Modular kitchens & interiors · Vijayawada

Every home we build starts with three lines.

A floor. A beam. A wall. That is our logo, and it is how we design. Scroll, and watch them become a home.

Line 01, 02, 03

The floor. The wall. The stone.

Drawn to the inch

Then every cabinet takes its place.

Kitchens, wardrobes and full homes, planned in 3D before a single board is cut.

Hardware you can feel

A drawer should close without a sound.

We specify Häfele and Blum movement systems because you touch them every day for twenty years.

Scroll to walk in
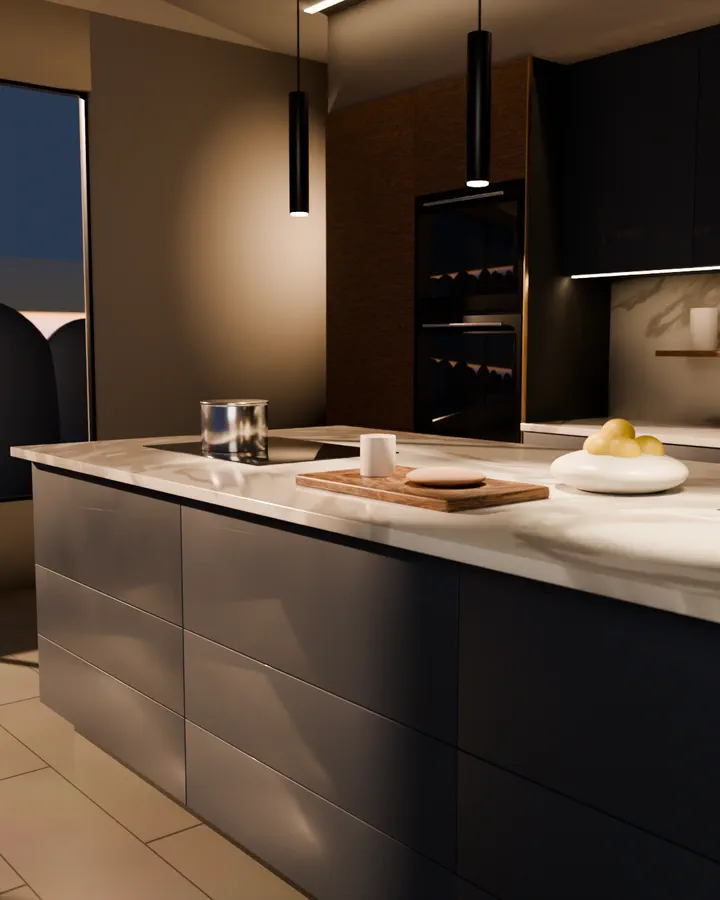
Marble island top with oak board and cookware, ink cabinets behind3D design visual

Drawn to the inch

Then every cabinet takes its place.

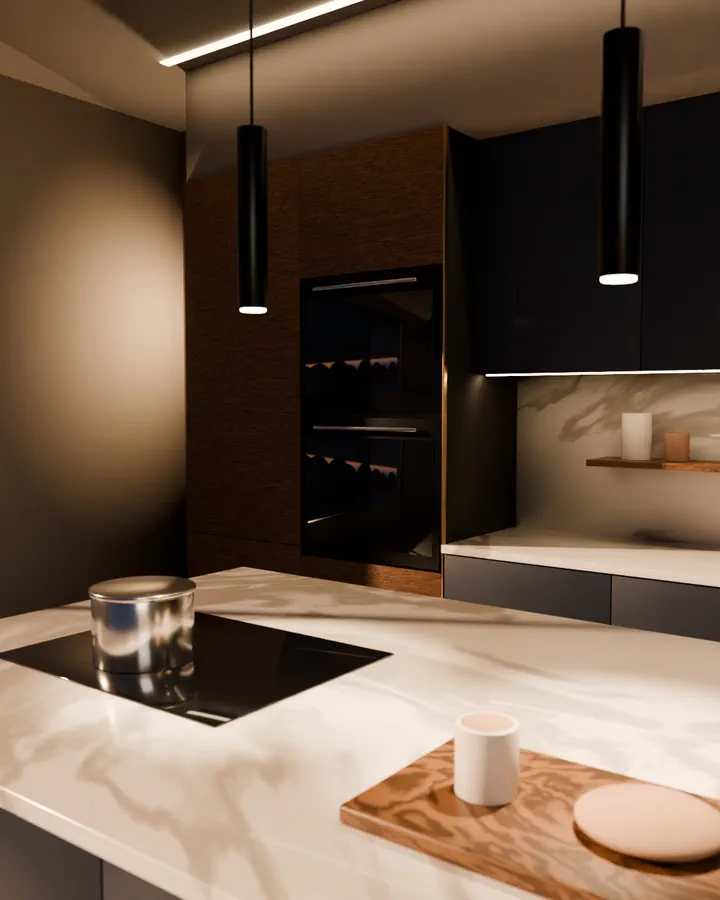
Each run of cabinets is drawn around how your family cooks, stores and cleans. You see it in 3D, finish by finish, before production starts.

Tall oven column beside the hob, under warm pendant light3D design visual
Hardware you can feel. A drawer should close without a sound. We specify Häfele and Blum movement systems because you touch them every day for twenty years.

NANDAAS Works

Now see every line we have drawn.

Back to the work

CallWhatsApp