Studio← All work

Project 01 / 08 · Kitchen

Alabaster & Cobalt Suite / NANDAAS

3D design visual · motion
Studio
NANDAAS STUDIO
Category
Kitchen
Location
Jubilee Hills, Hyderabad
Year
2024
Scope
Layout, 3D design, modular kitchen, stone and lighting
Visuals
3D design visuals by the NANDAAS studio

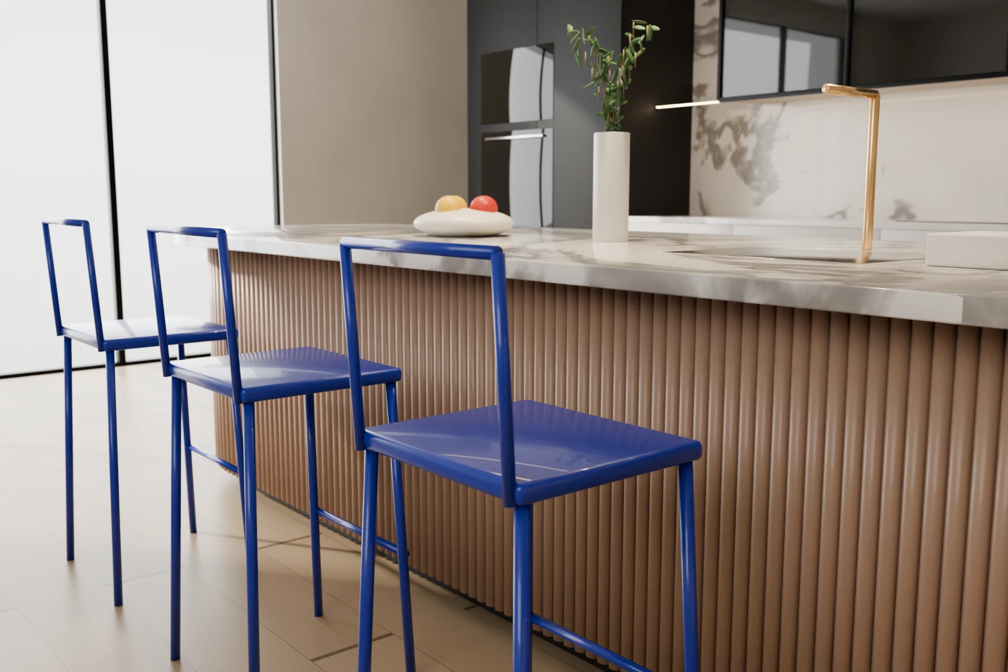
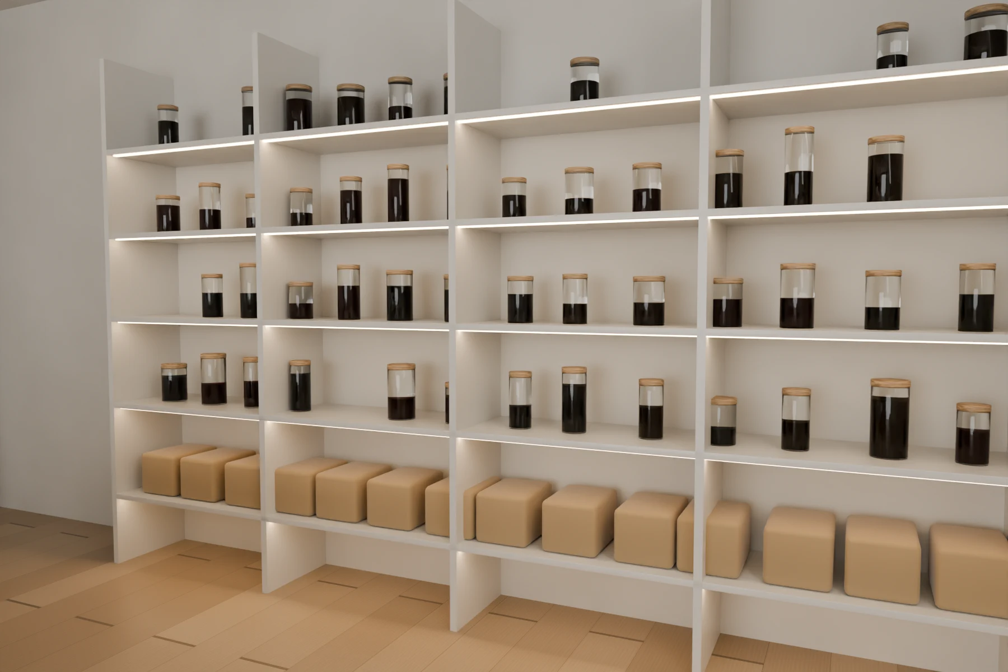
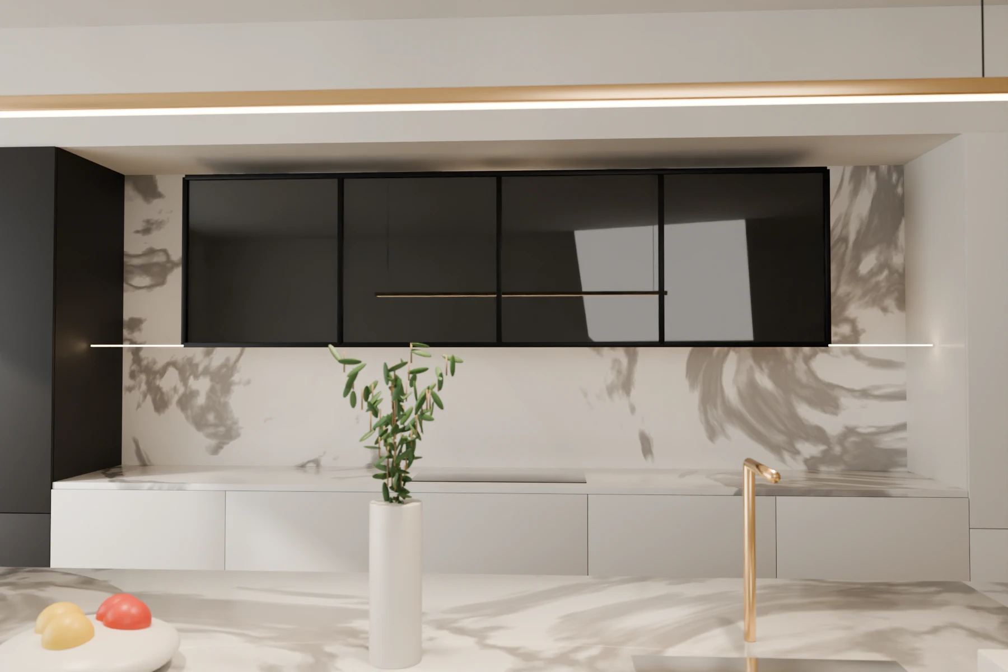
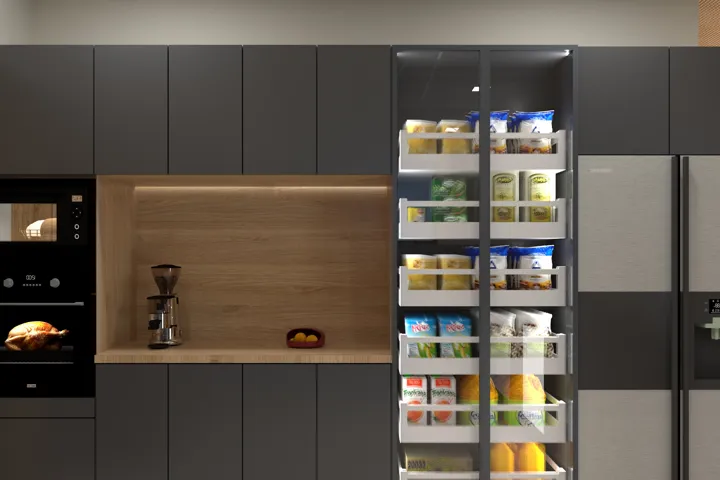
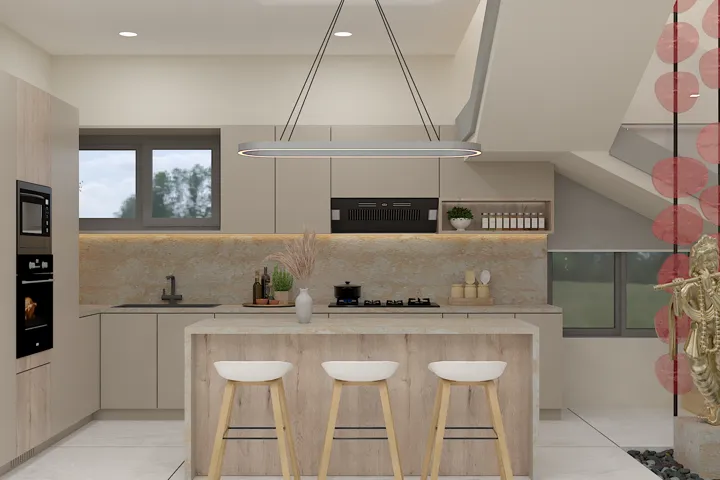
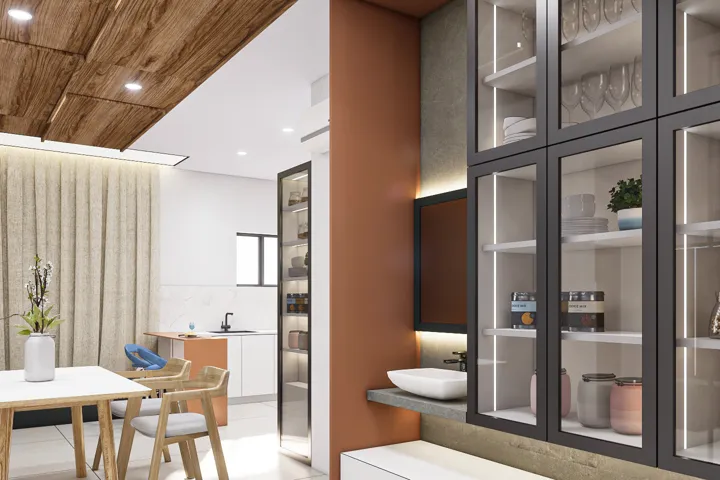
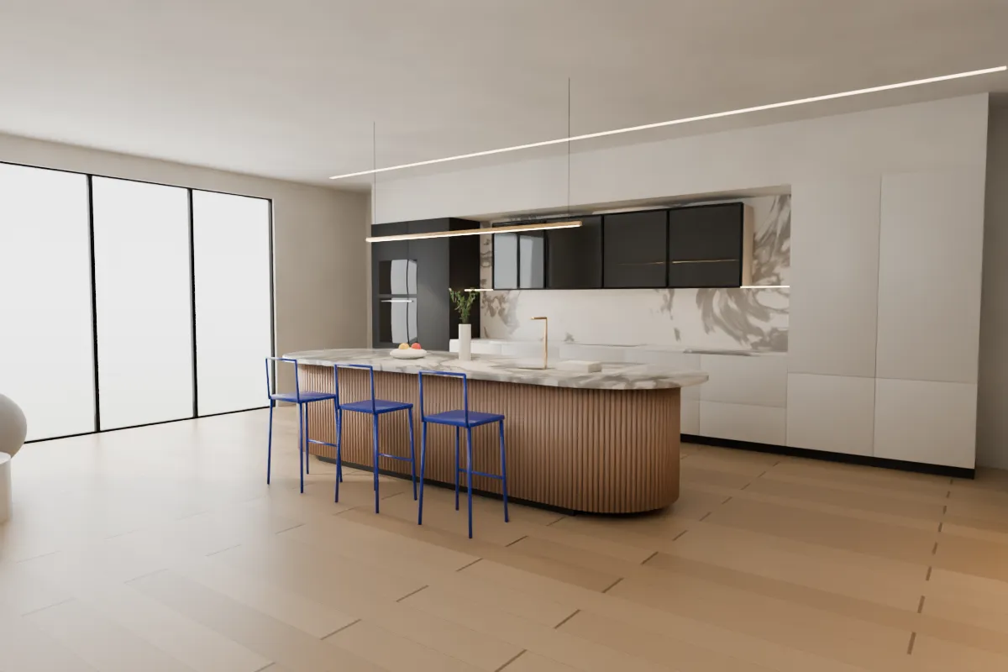
Curved, fluted copper-taupe island bases, marble surfaces and bold cobalt stools, with a lit pantry wall and a glass wall unit.

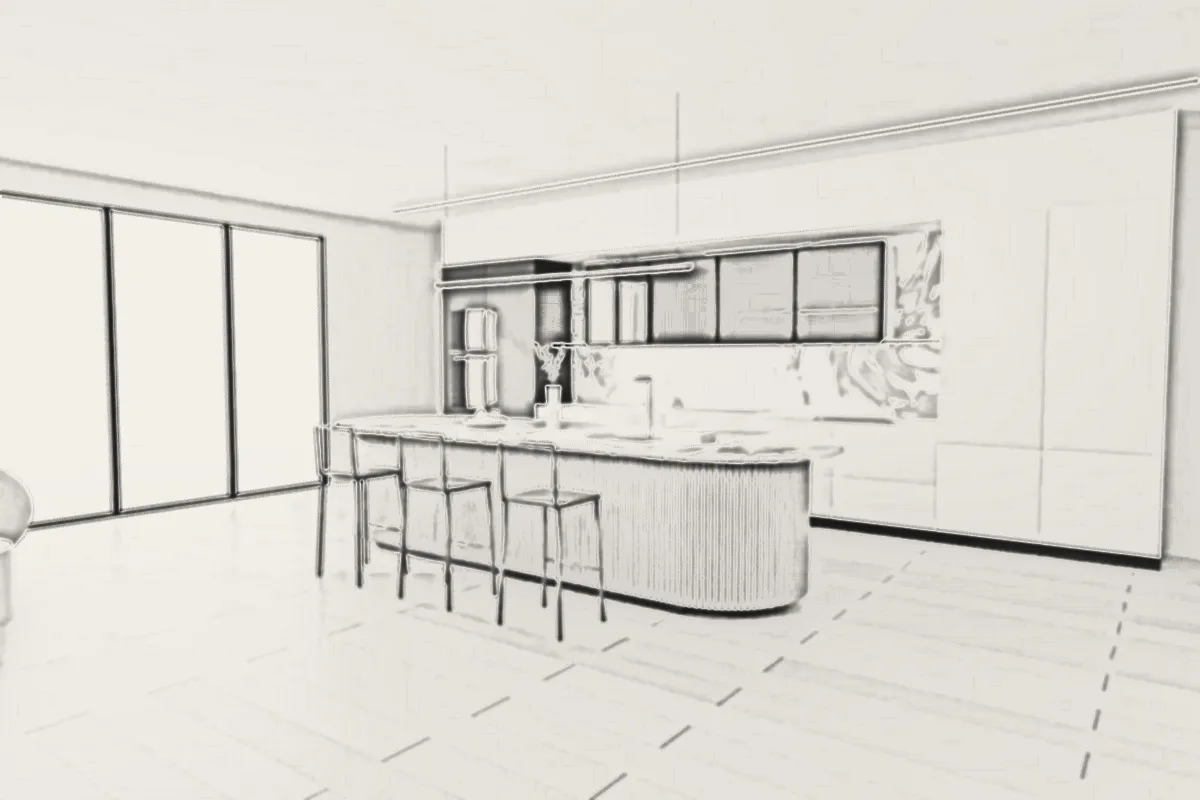
The work began where every NANDAAS project begins: as lines on our drawing table in Vijayawada. The plan came first, then the sections, then a 3D visual the client could walk through before anything was ordered.

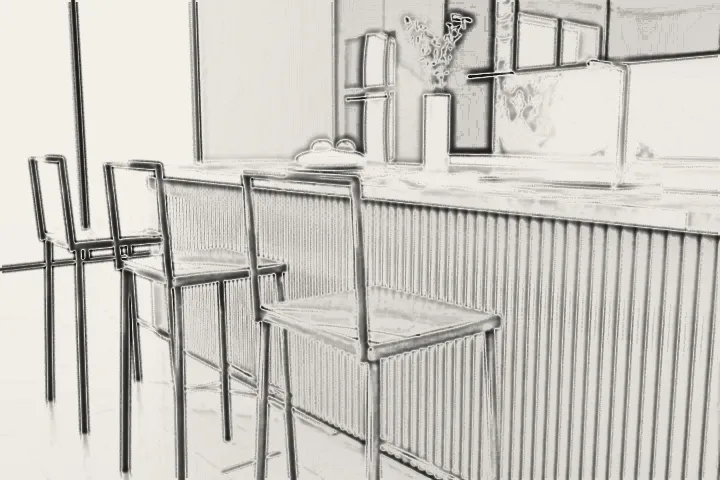
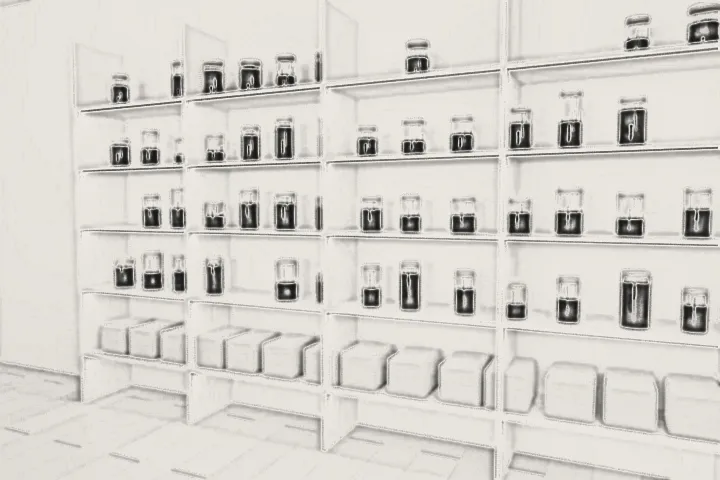
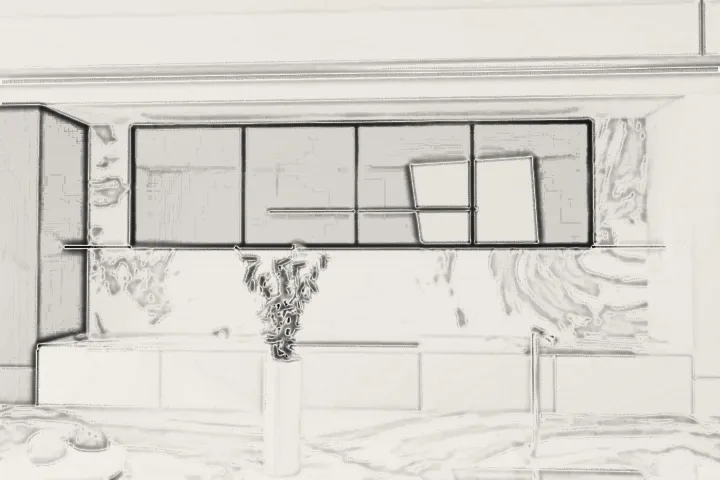
The pictures below are those 3D design visuals. Move over any of them to see the pencil drawing it grew from.

Ask for a space like this
Pencil to colour

Drag the line, see the drawing become the room.

Alabaster & Cobalt Suite, 3D design visual← → Pencil3D design
Fluted island and cobalt stools, 3D design visual
01Fluted island and cobalt stools
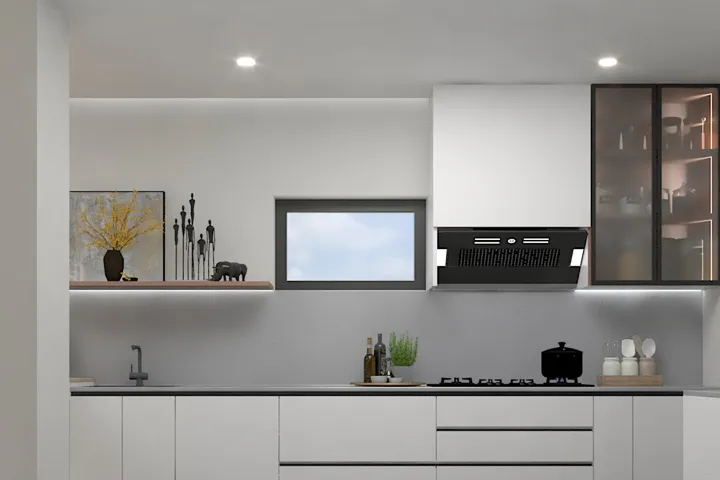
Lit pantry wall, 3D design visual
02Lit pantry wall
Glass wall unit, 3D design visual
03Glass wall unit

More from the studio

Other rooms we have drawn.

Open the archive →
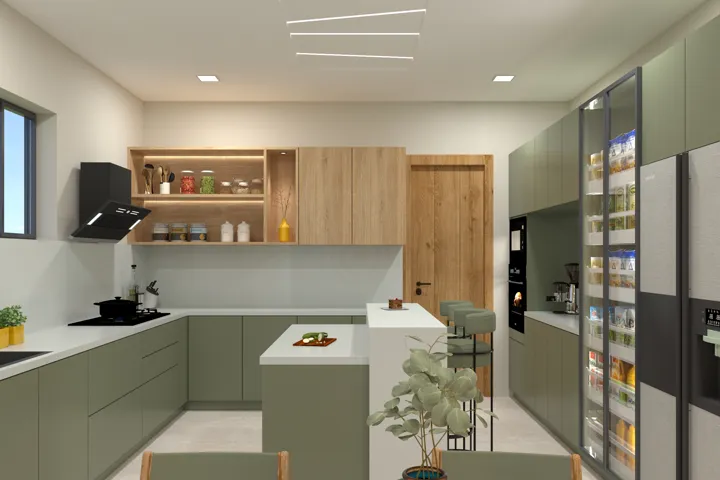
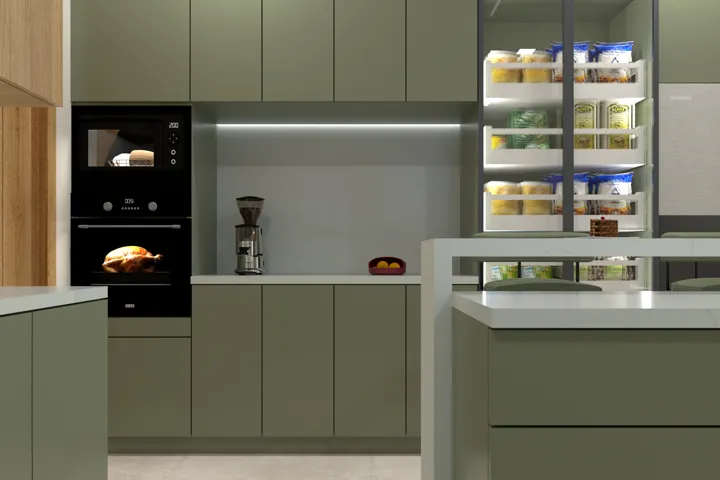
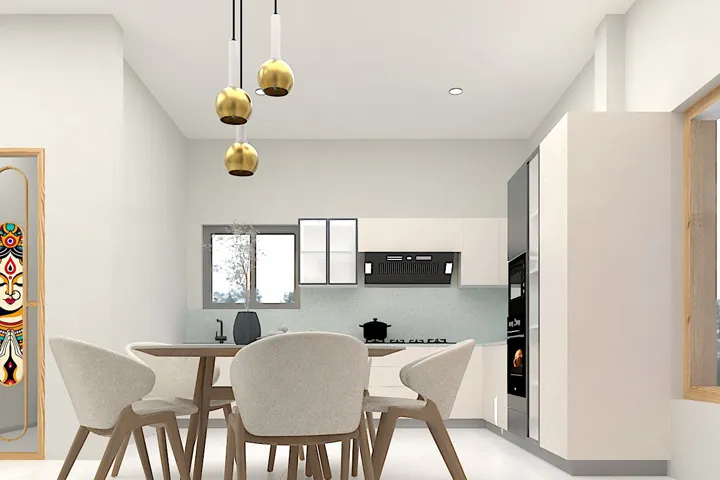
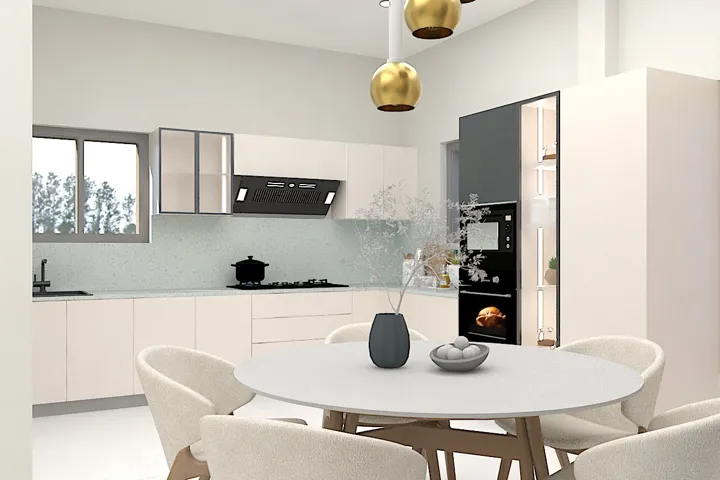
Sage and walnut kitchen, 3D design visualSage and walnut kitchenIsland under the stair, 3D design visualIsland under the stairGraphite tall units, 3D design visualGraphite tall unitsSage island and pantry, 3D design visualSage island and pantryWhite kitchen with dining, 3D design visualWhite kitchen with diningBrass pendants over the dining, 3D design visualBrass pendants over the diningWalnut and glass pantry, 3D design visualWalnut and glass pantryWhite L-shaped kitchen, 3D design visualWhite L-shaped kitchen

The drawings

Before the colour, the lines.

Pencil drawing: The whole room
The whole room
Pencil drawing: Fluted island and cobalt stools
Fluted island and cobalt stools
Pencil drawing: Lit pantry wall
Lit pantry wall
Pencil drawing: Glass wall unit
Glass wall unit
Next project · Master suiteThe Ochre & Concrete Suite→