01 · NANDAAS STUDIO / Work
Selected work, seen in 3D.
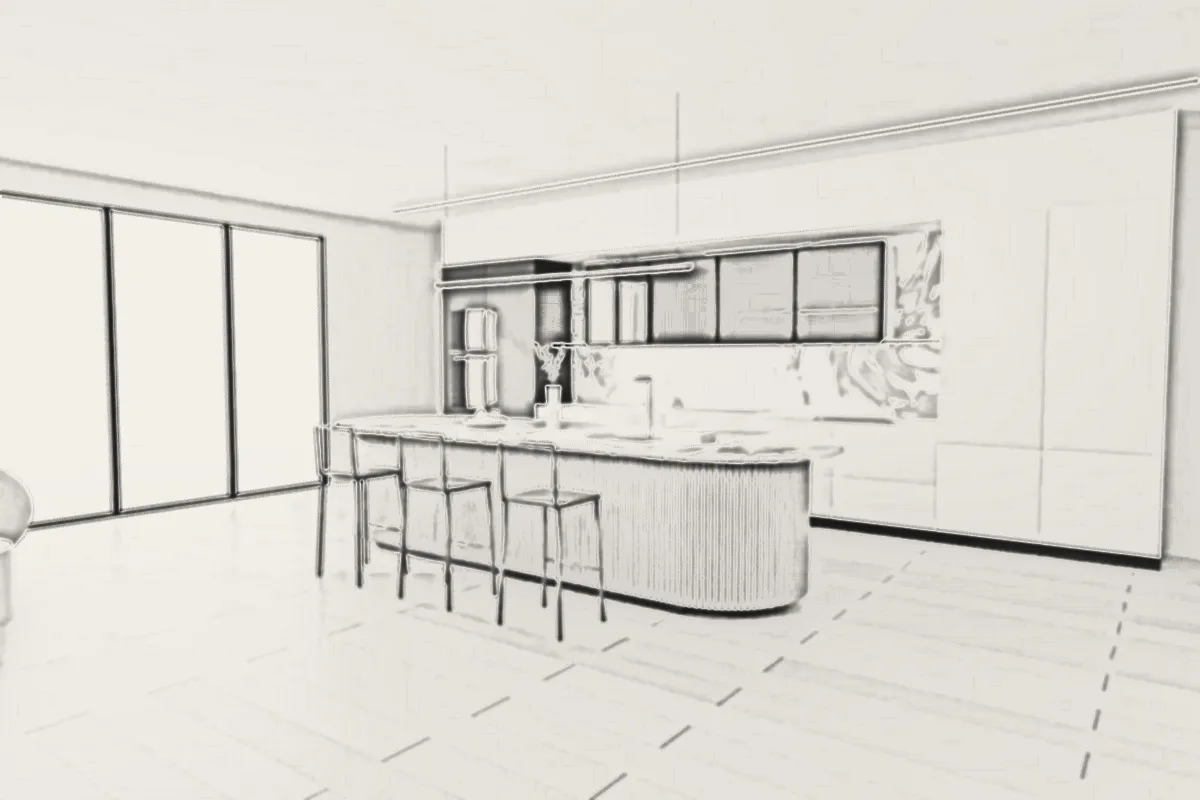
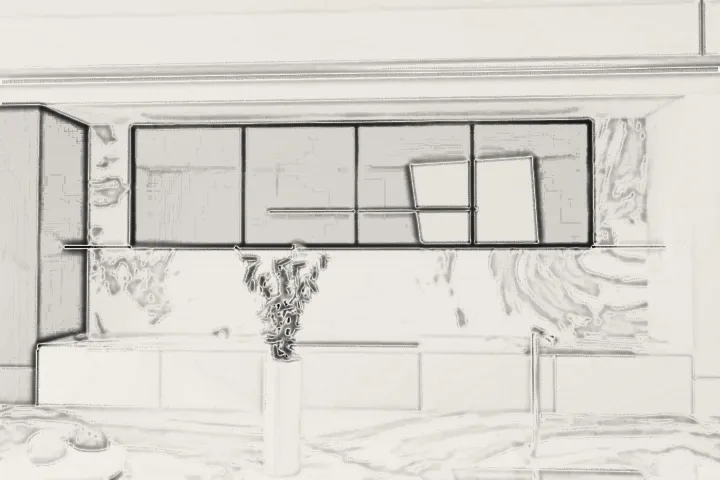
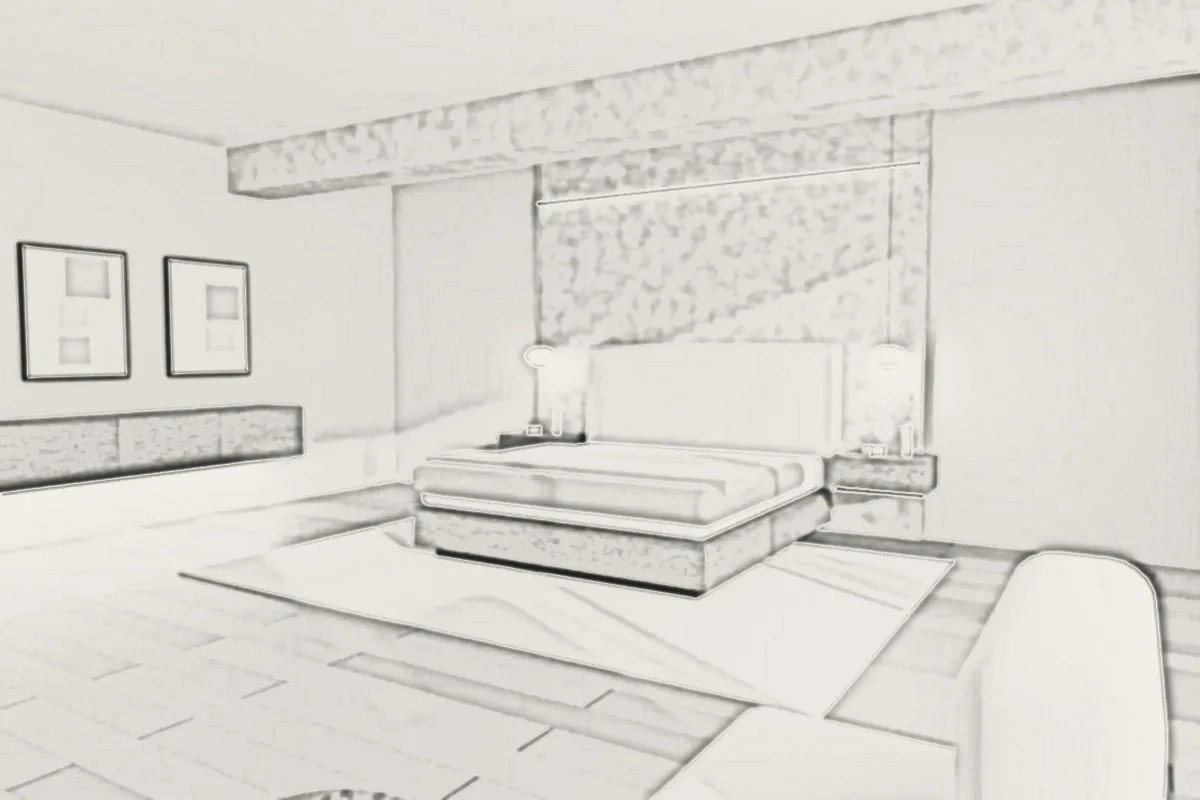
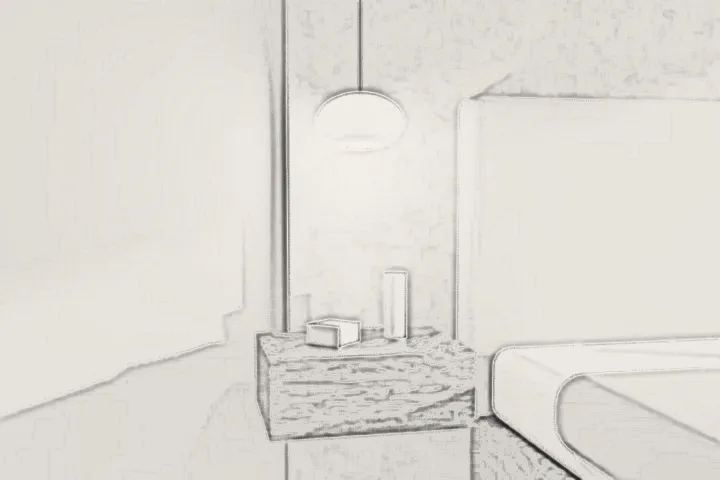
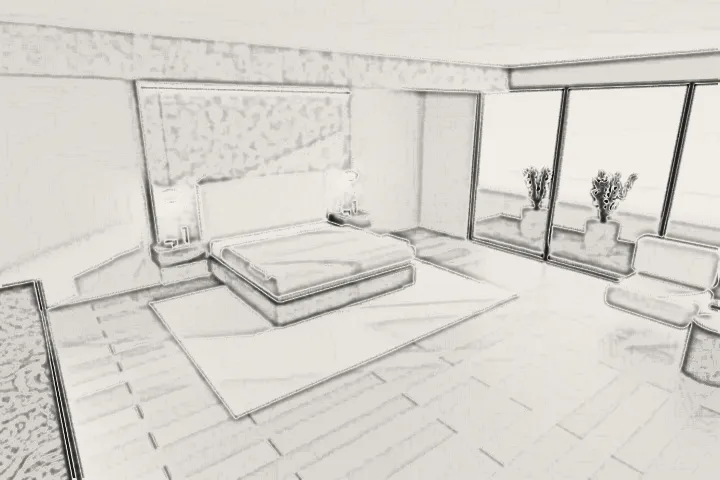
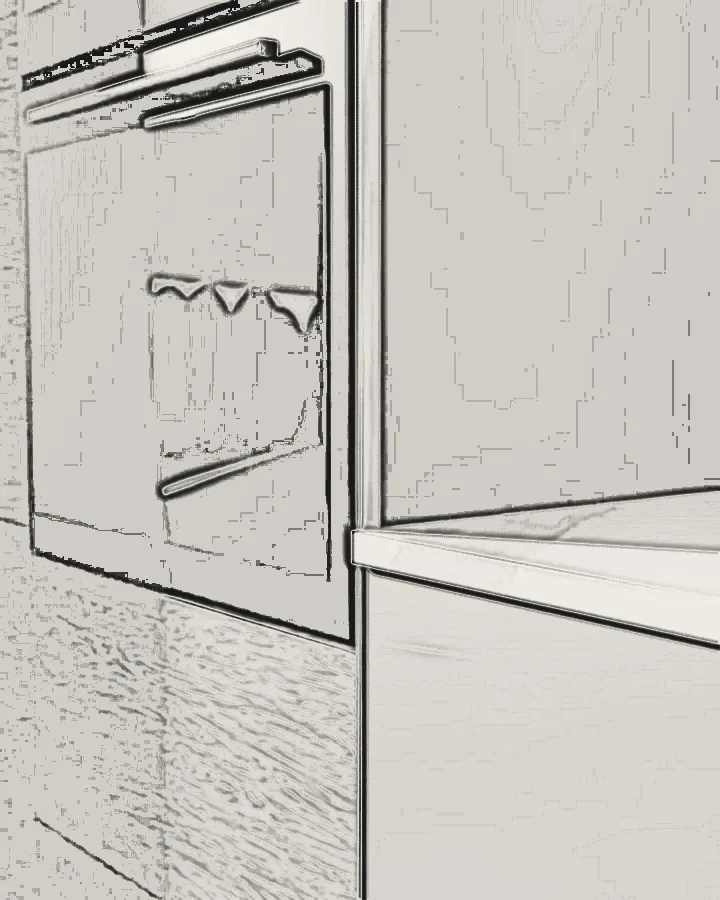
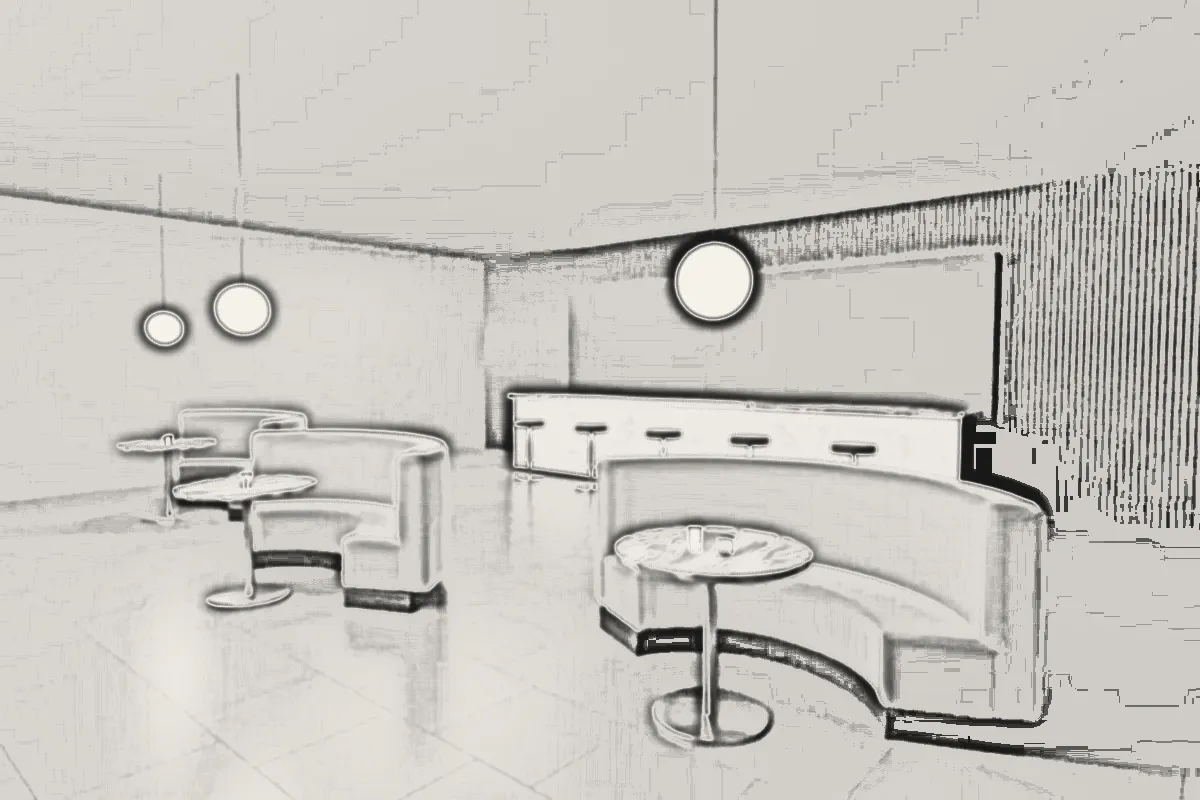
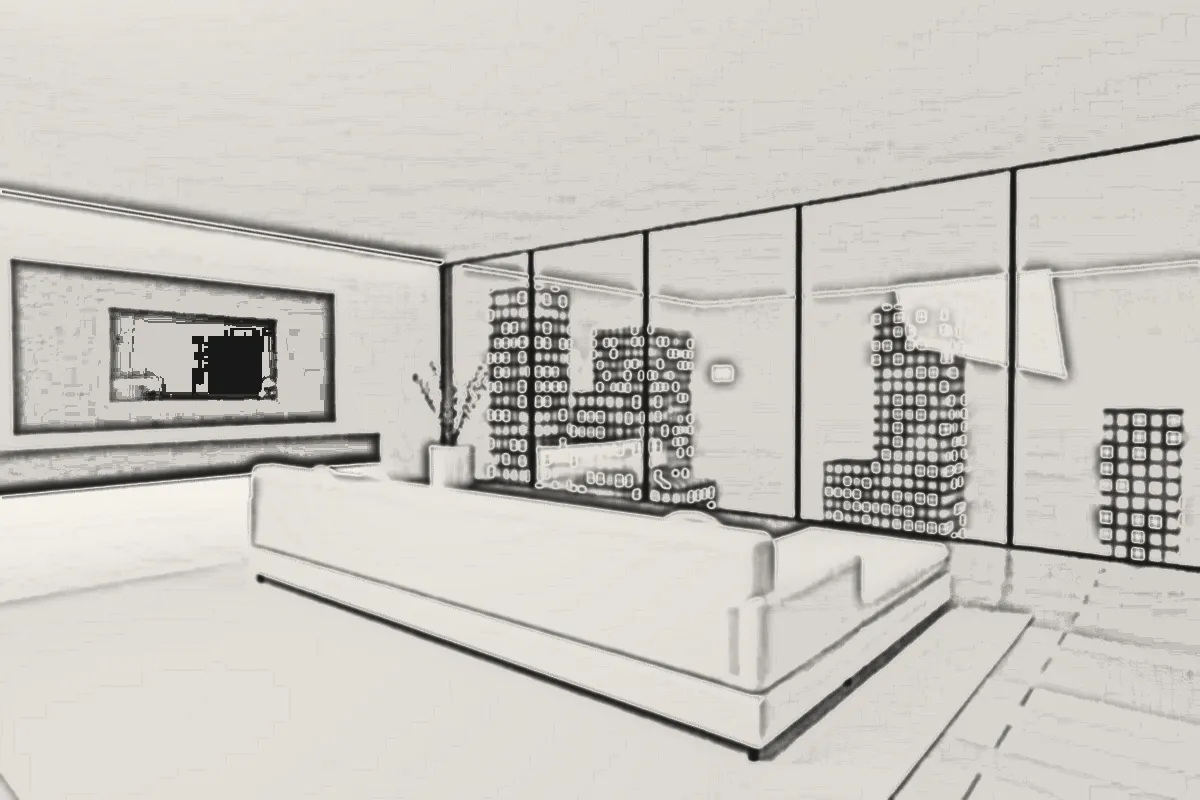
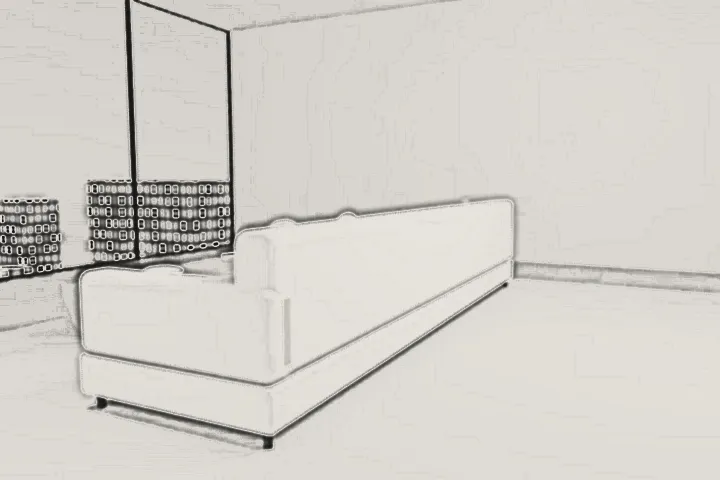
Eight spaces, each drawn in pencil first. Open any project to read the full story.
02 · Selected work
Eight spaces, seen in 3D.
- 01Alabaster & Cobalt SuiteJubilee Hills, HyderabadKitchen2024
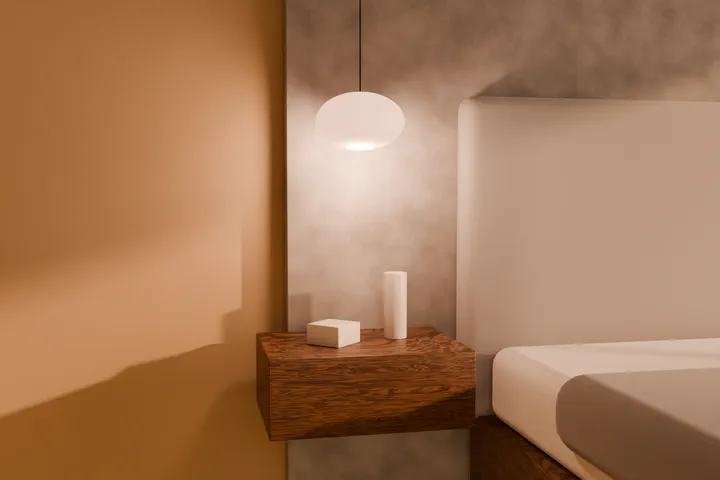
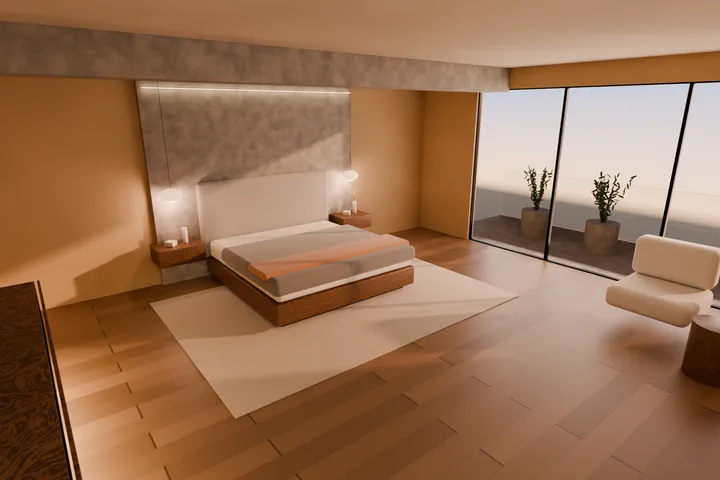
- 02The Ochre & Concrete SuiteBanjara Hills, HyderabadMaster suite2024
- 03The Travertine VillaJubilee Hills, HyderabadVilla2024
- 04Ivory HorizonAmaravati, APElevation2024
- 05Modern Culinary StudioVijayawada, APKitchen2023
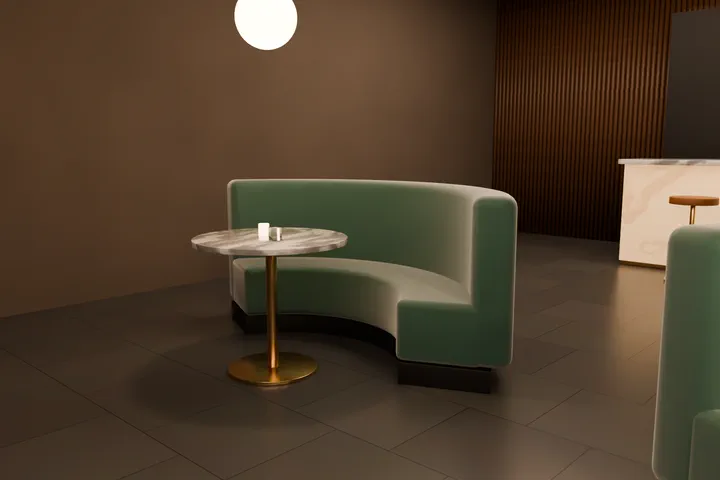
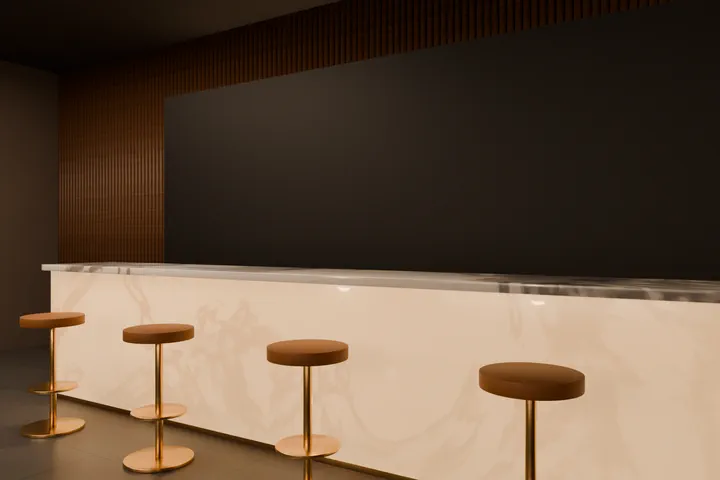
- 06The Marquee LoungeGachibowli, HyderabadCommercial2023
- 07Cloud Nine PenthouseBanjara Hills, HyderabadApartment2022
- 08Nordic Wardrobe SuiteHyderabadWardrobe2021
 3D visual · motion
Project 01 / 08
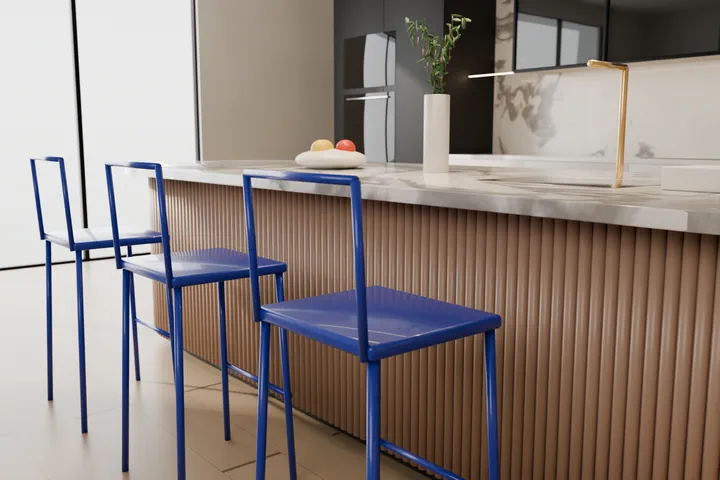
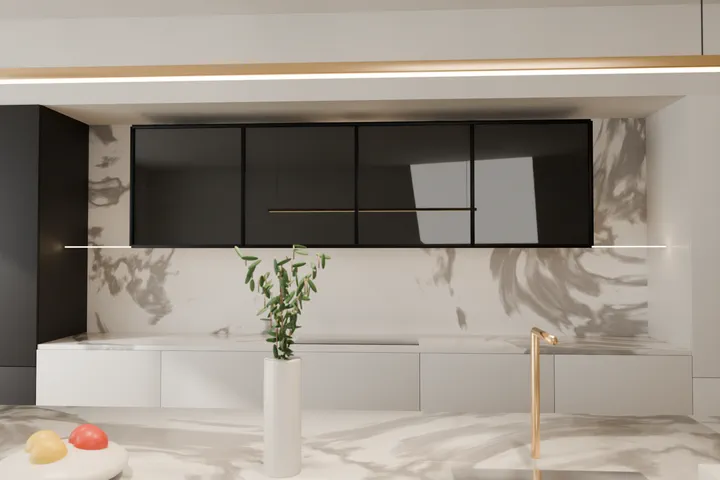
Alabaster & Cobalt Suite
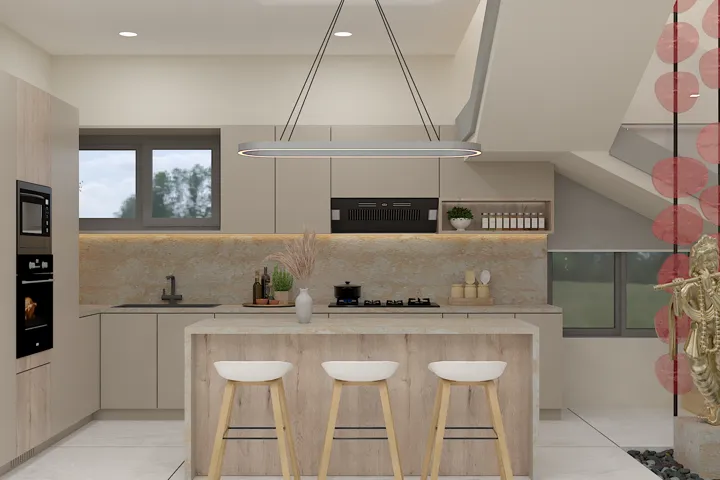
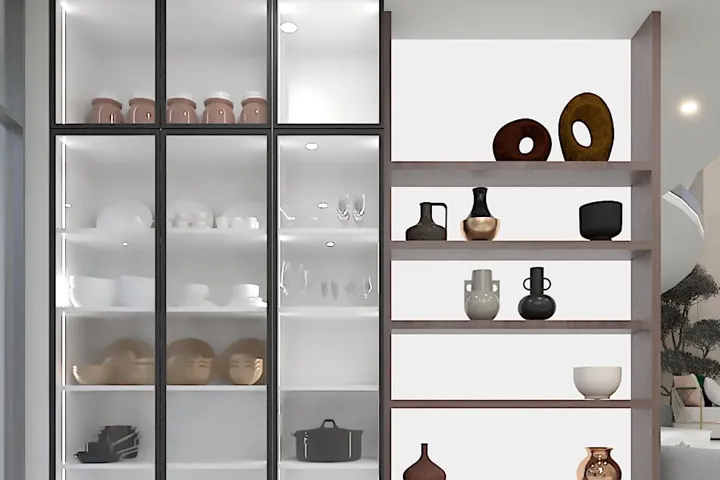
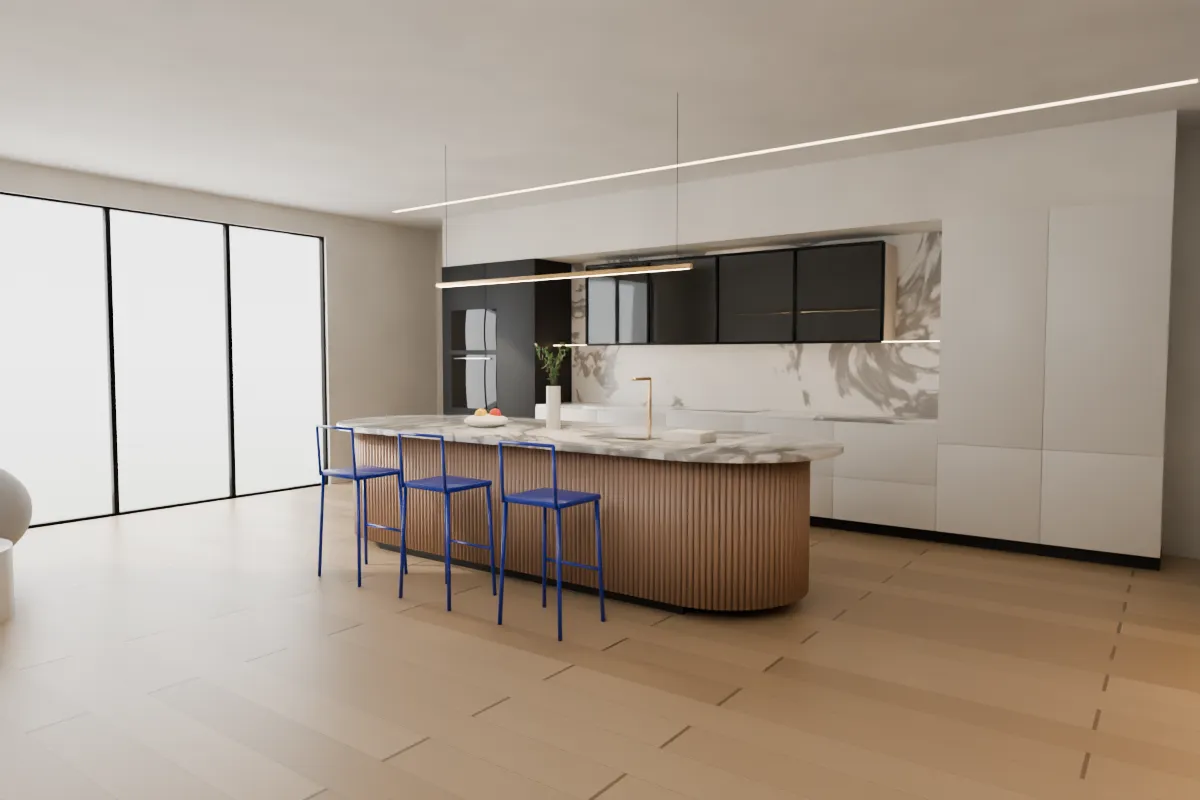
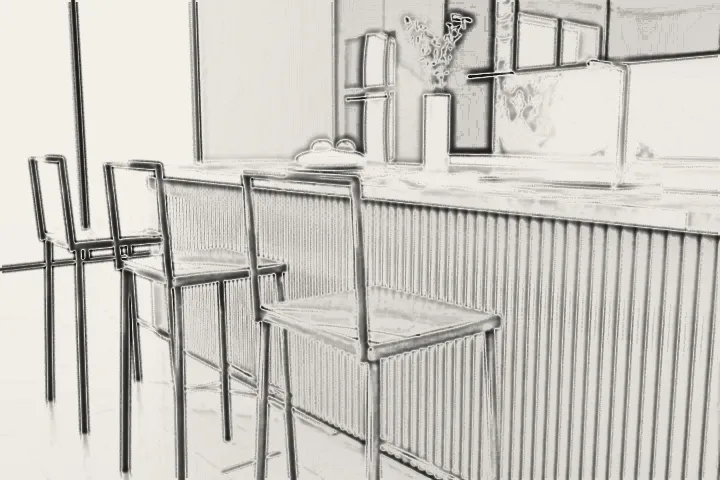
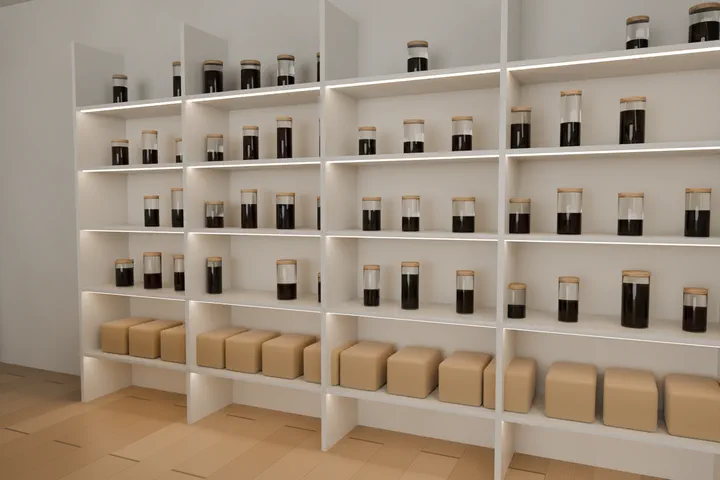
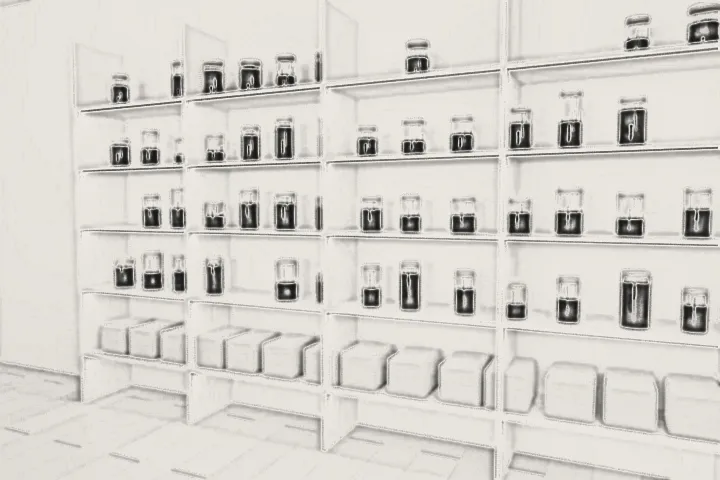
Curved, fluted copper-taupe island bases, marble surfaces and bold cobalt stools, with a lit pantry wall and a glass wall unit.
 3D visual · motion
Project 02 / 08
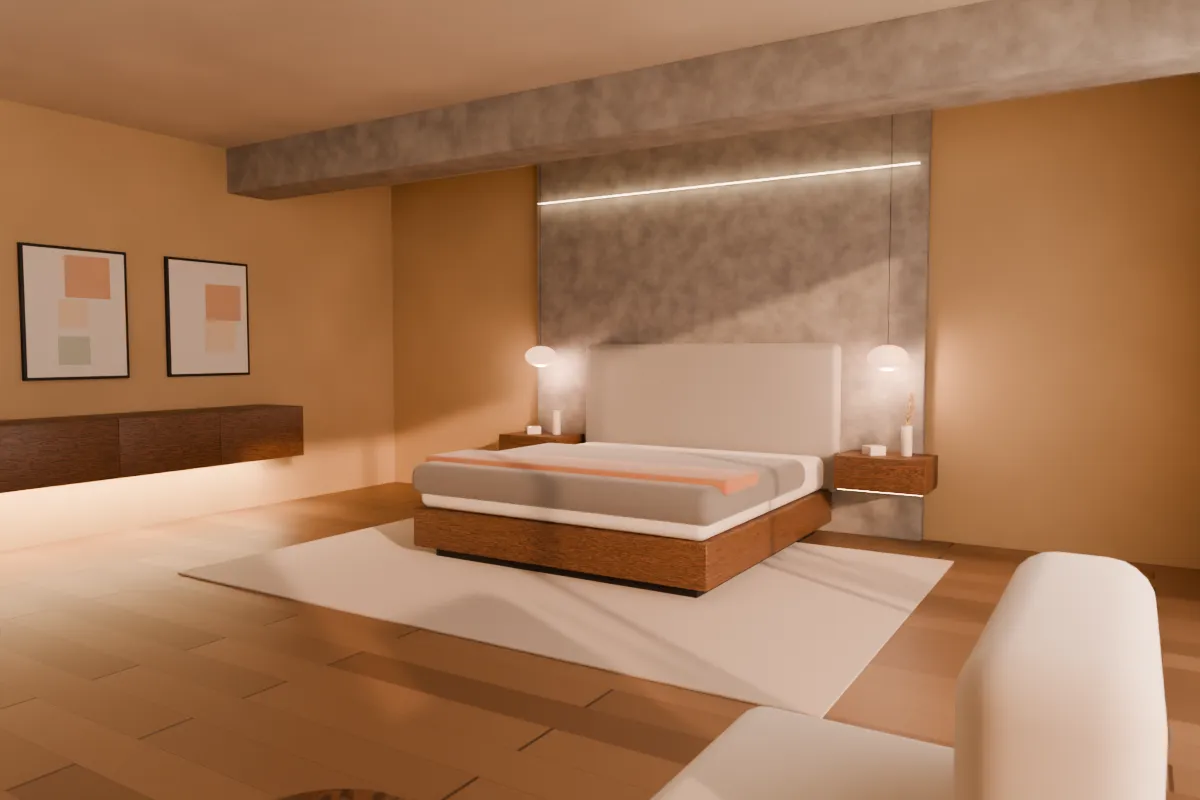
The Ochre & Concrete Suite
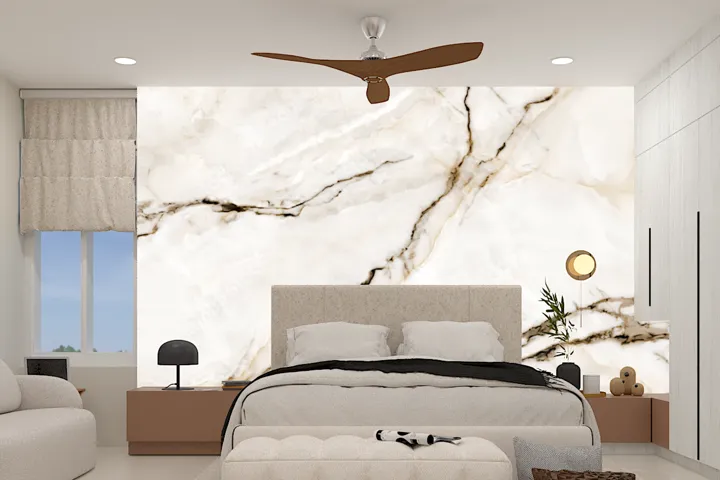
Warm sand-hued plaster walls with raw concrete accents, custom floating cabinetry and soft peach lighting.
 3D visual · motion
Project 03 / 08
The Travertine Villa
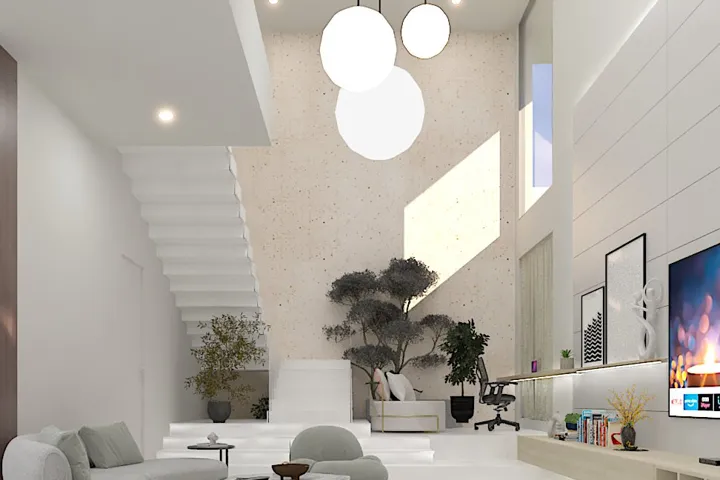
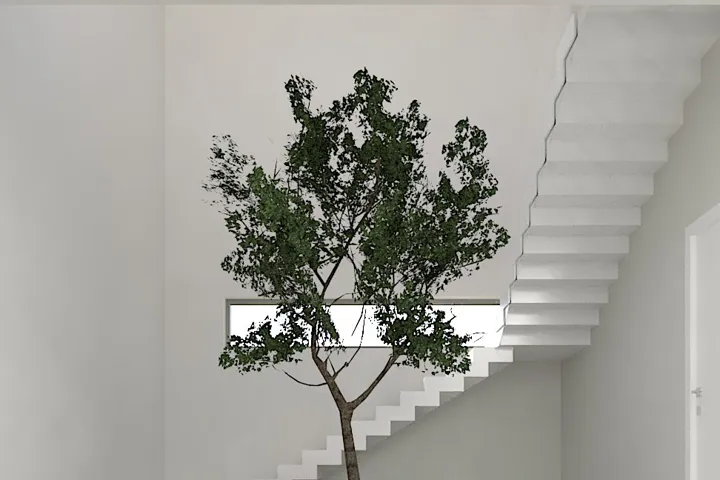
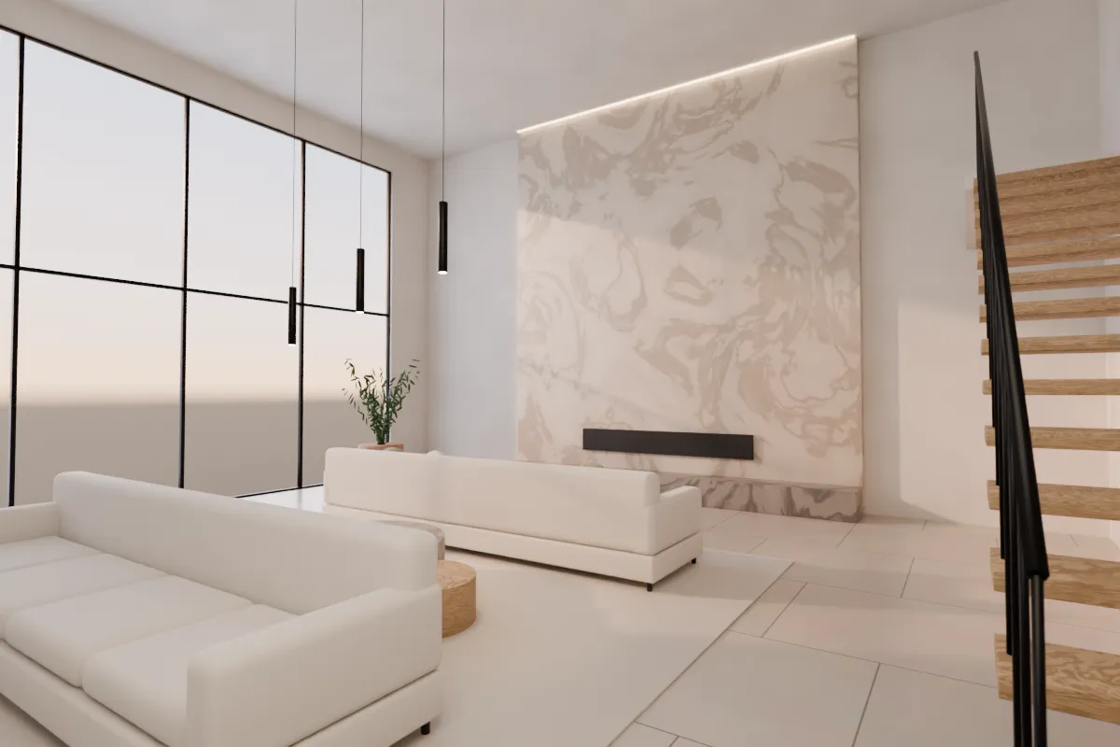
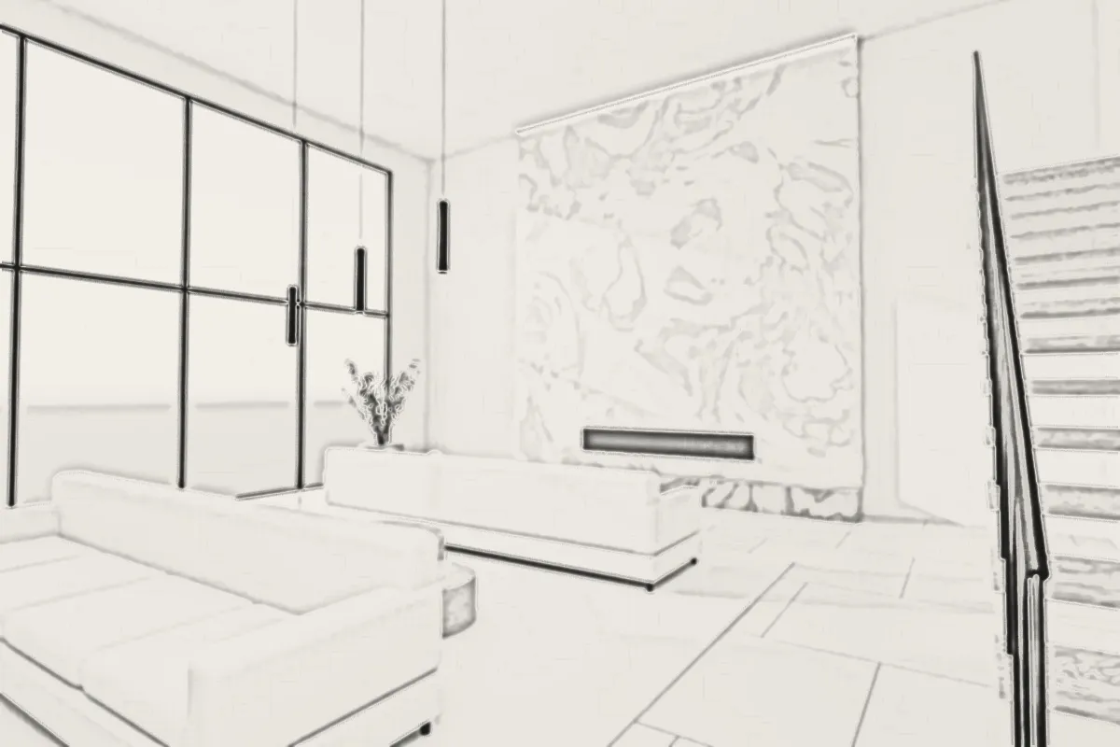
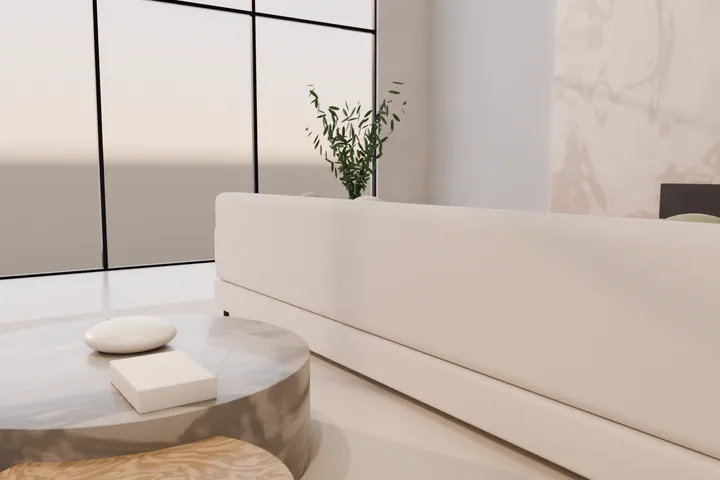
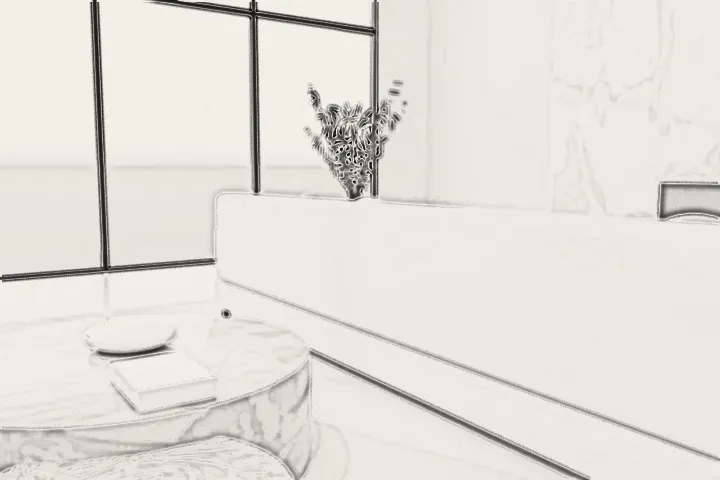
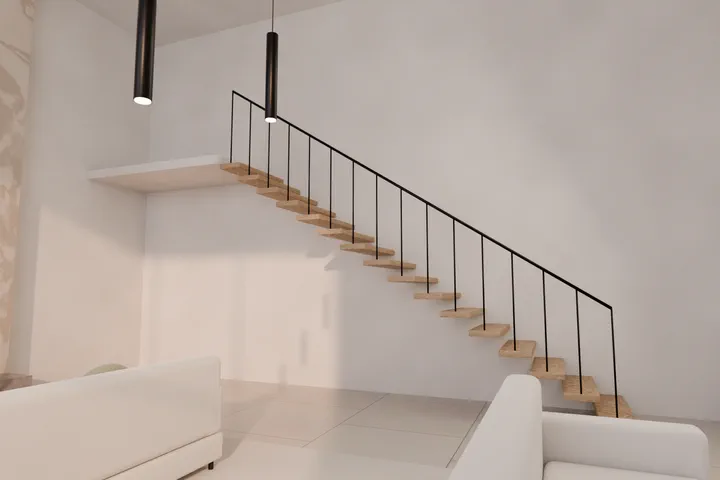
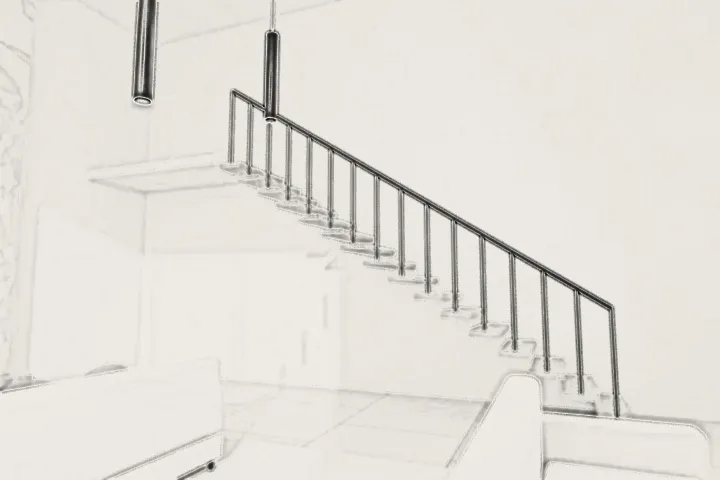
A double-height living room with a travertine fire wall, a floating oak stair and low linen sofas under three long pendant lines.
 3D visual · motion
Project 04 / 08
Ivory Horizon
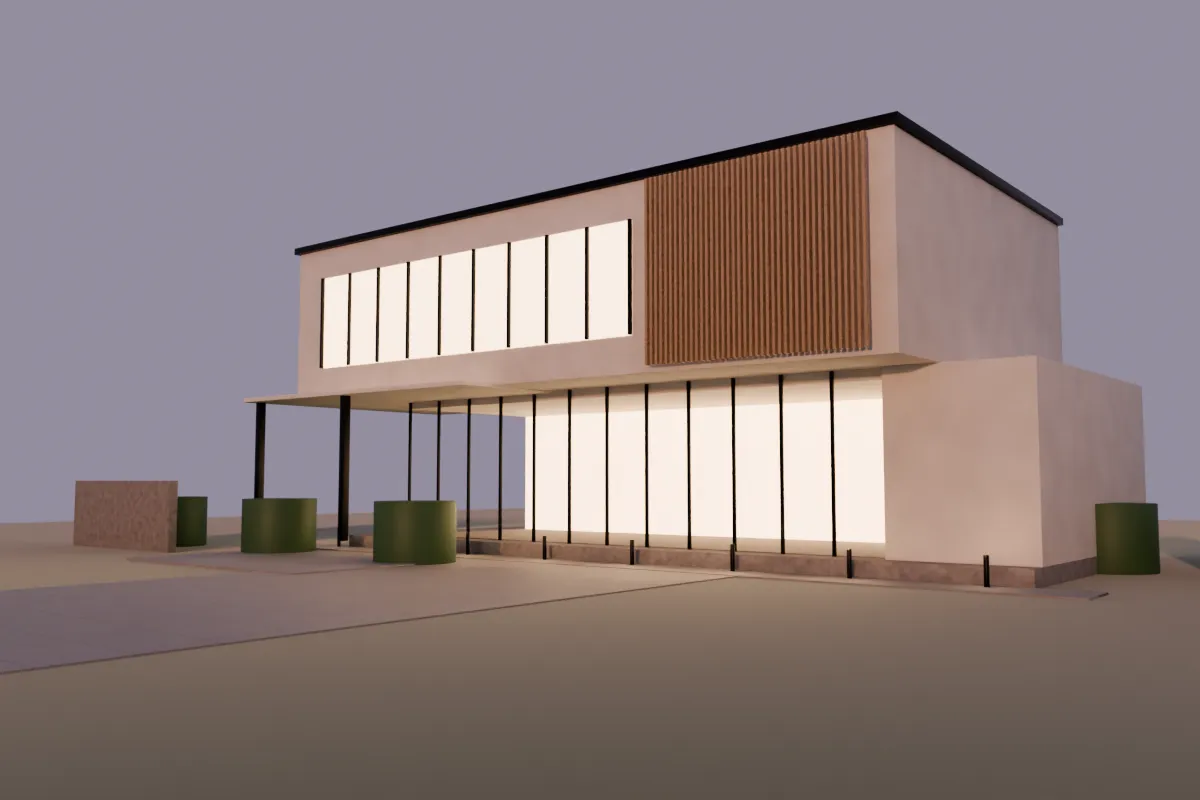
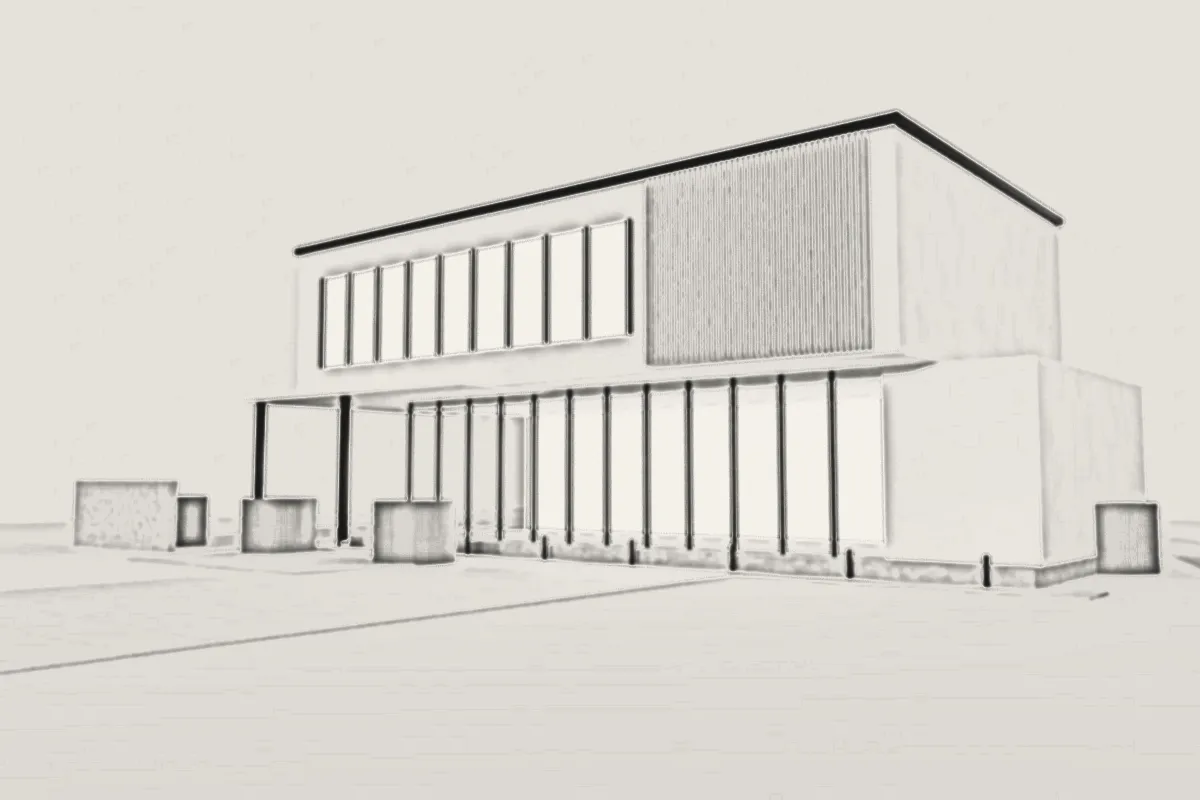
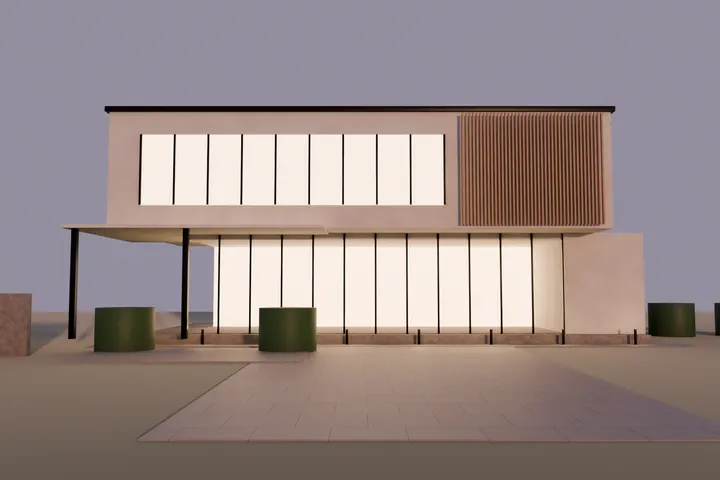
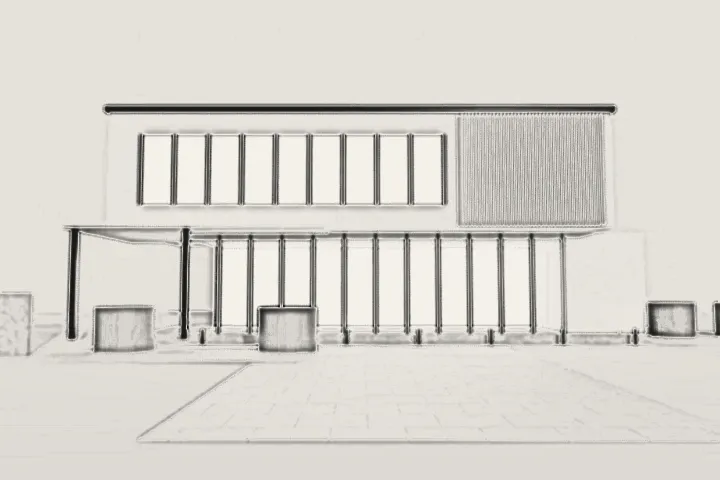
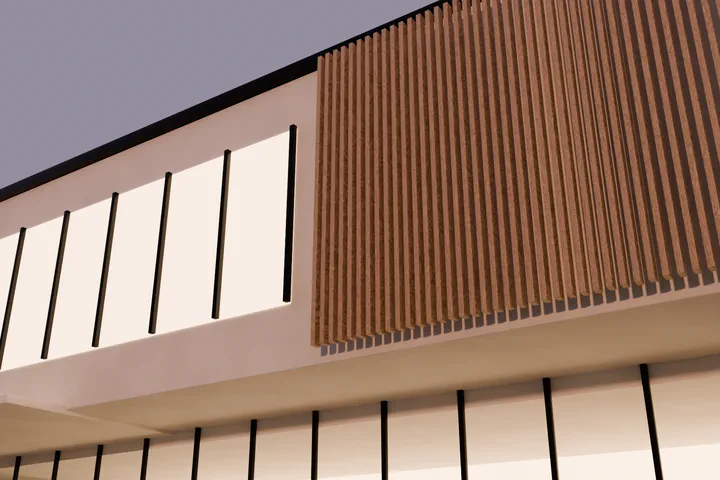
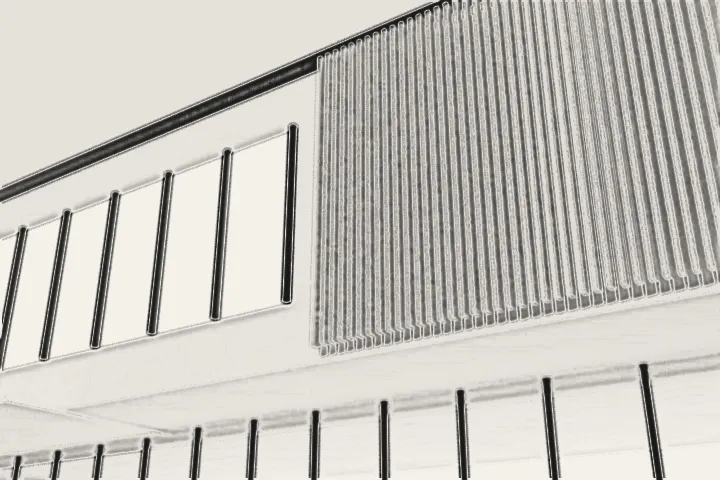
An ivory two-storey elevation: a long cantilevered upper floor, warm glass bands and an oak slat screen, lit for the evening.
 3D visual · motion
Project 05 / 08
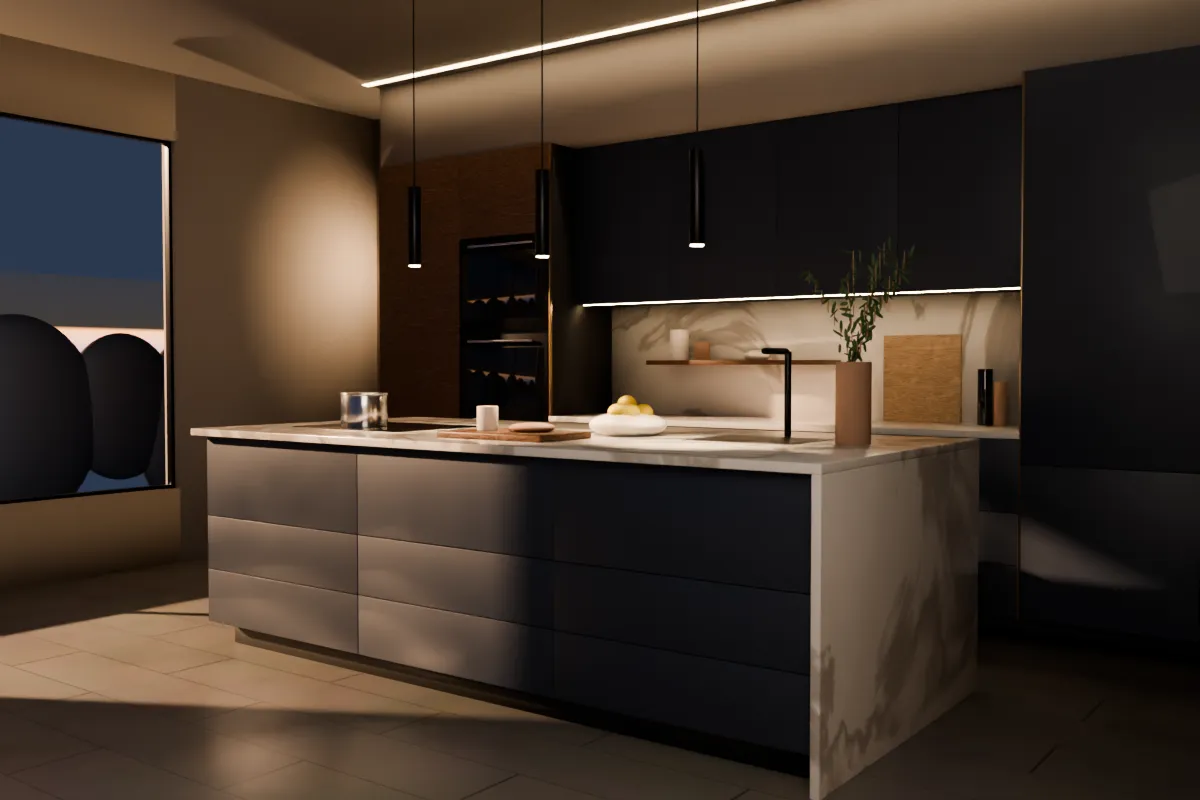
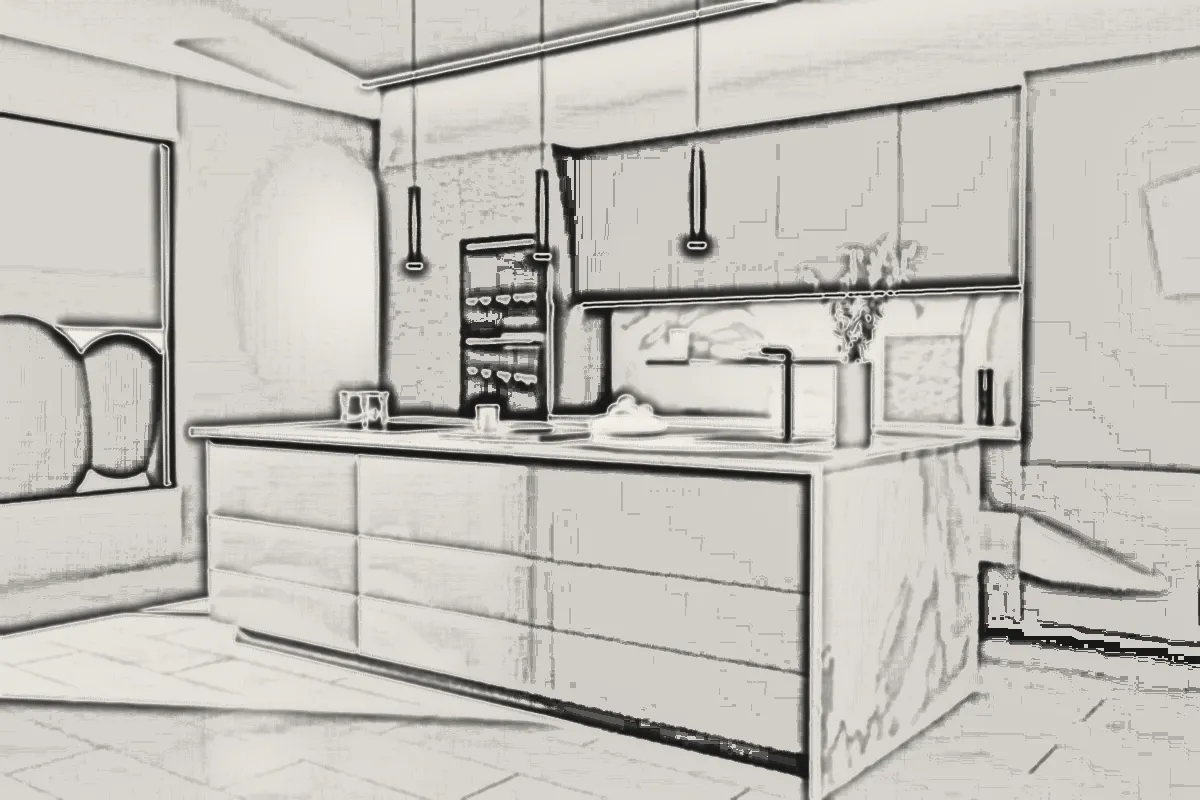
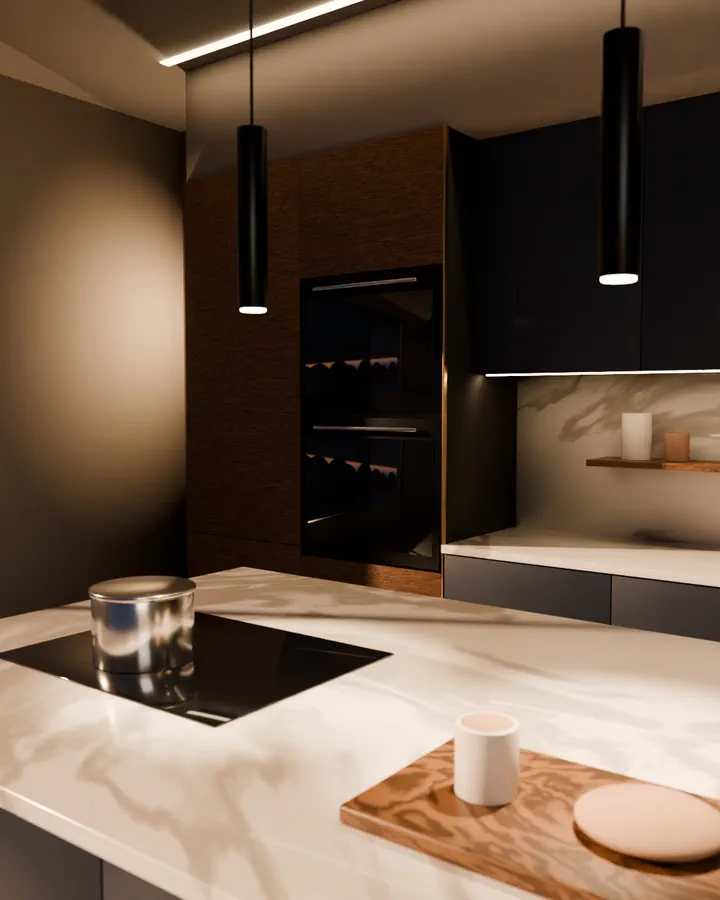
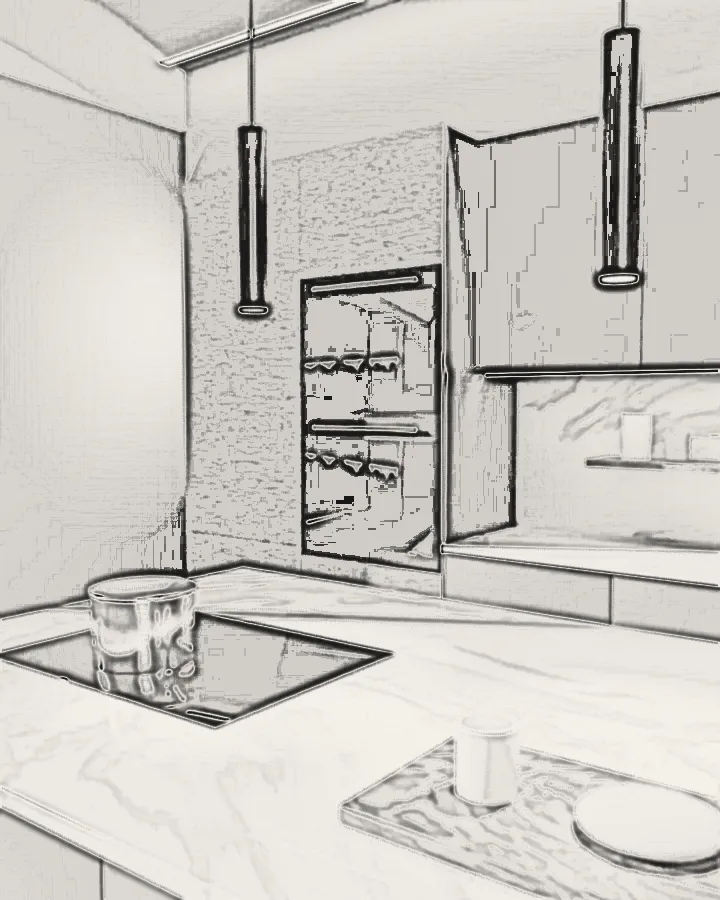
Modern Culinary Studio
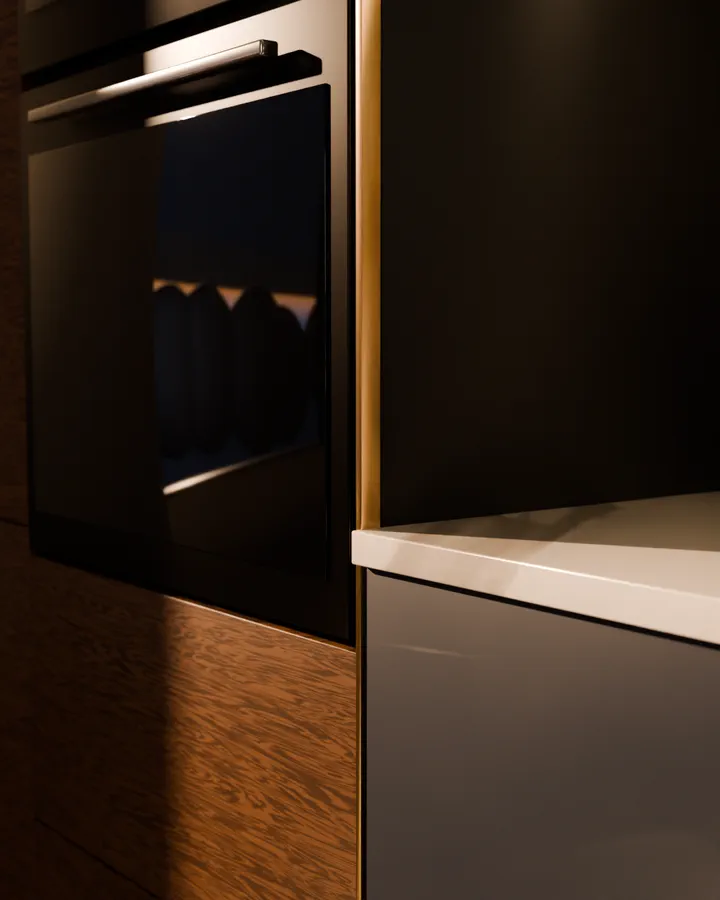
Ink lacquer fronts, a marble island with a waterfall end, a walnut oven column and three slim pendants.
 3D visual · motion
Project 06 / 08
The Marquee Lounge
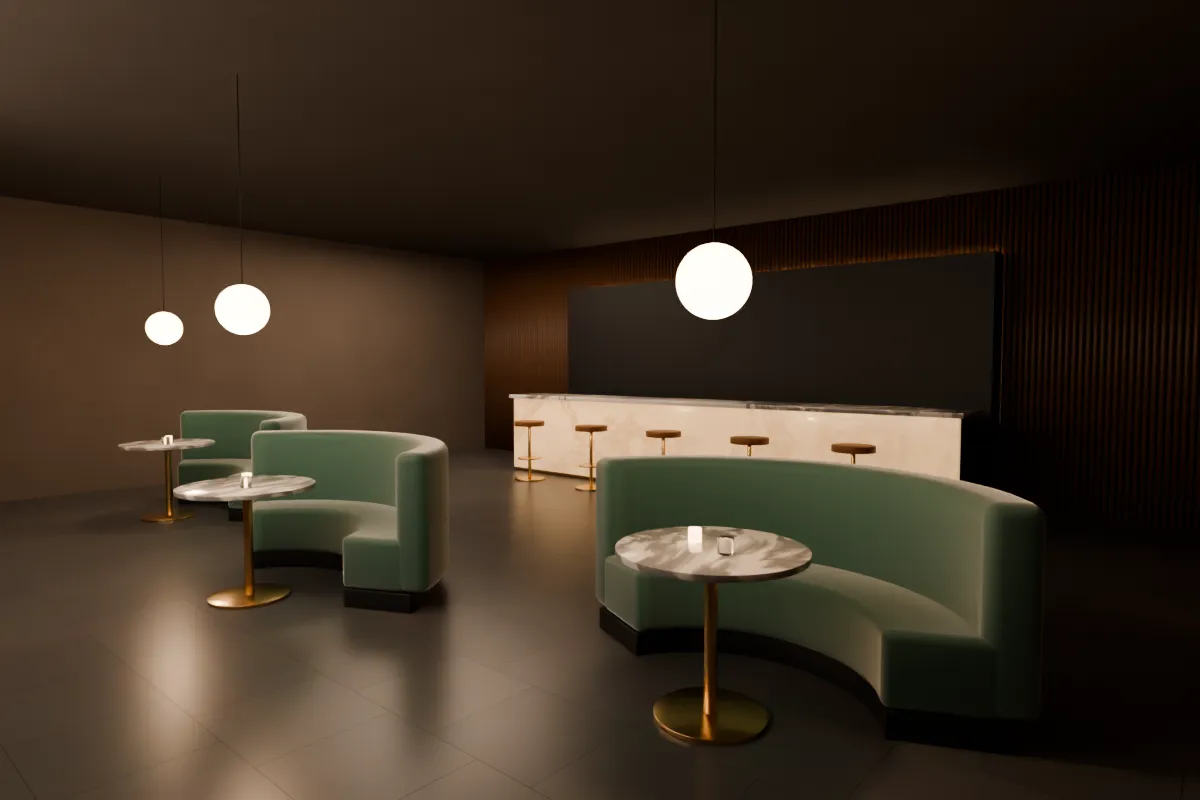
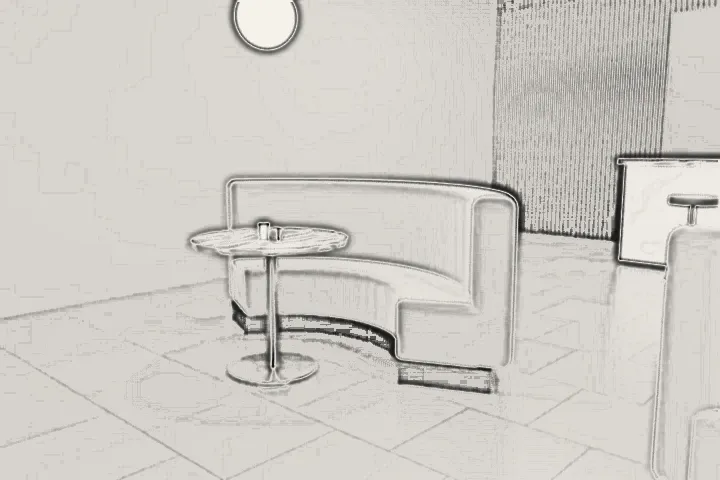
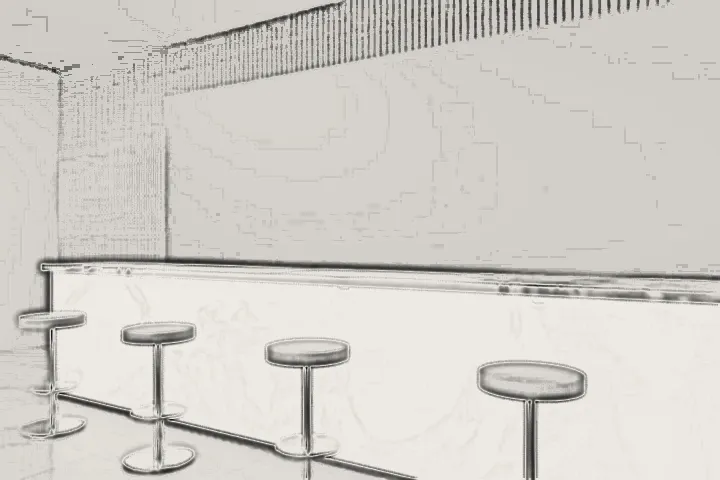
Walnut flutes and green velvet: curved banquettes, a backlit onyx bar and brass-and-marble tables in low, warm light.
 3D visual · motion
Project 07 / 08
Cloud Nine Penthouse
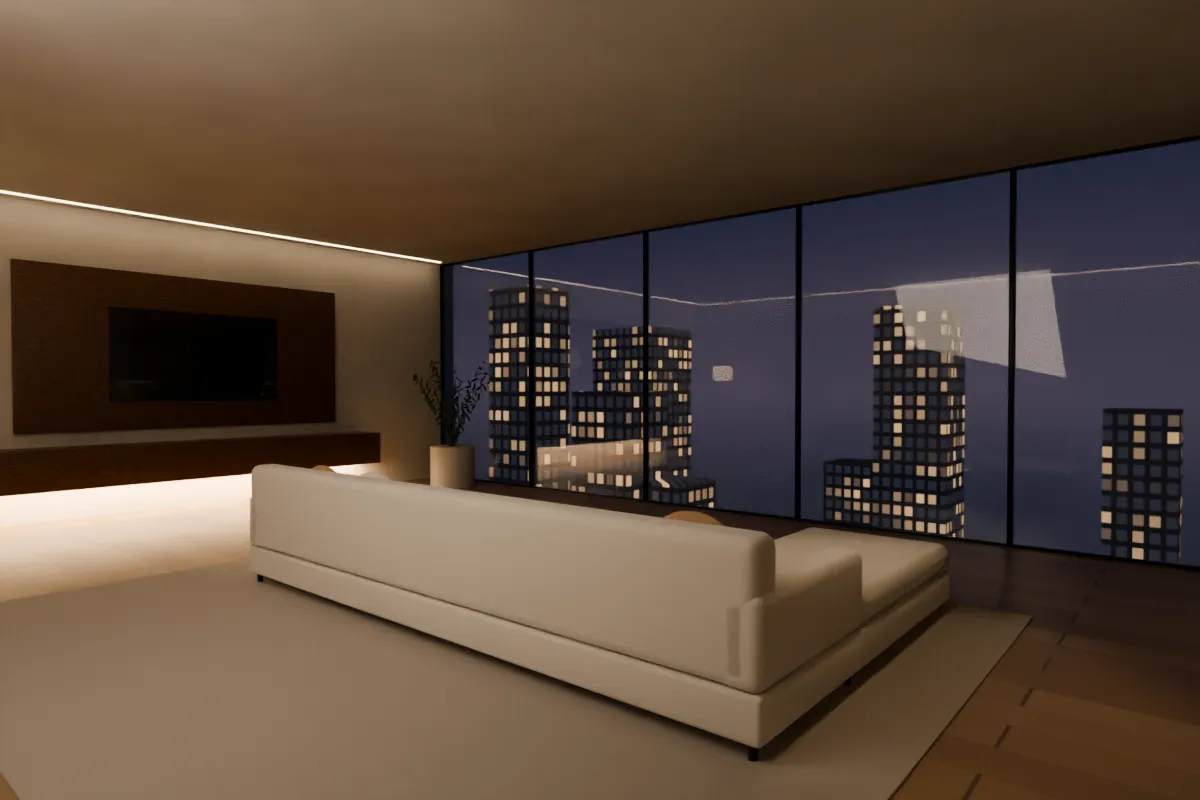
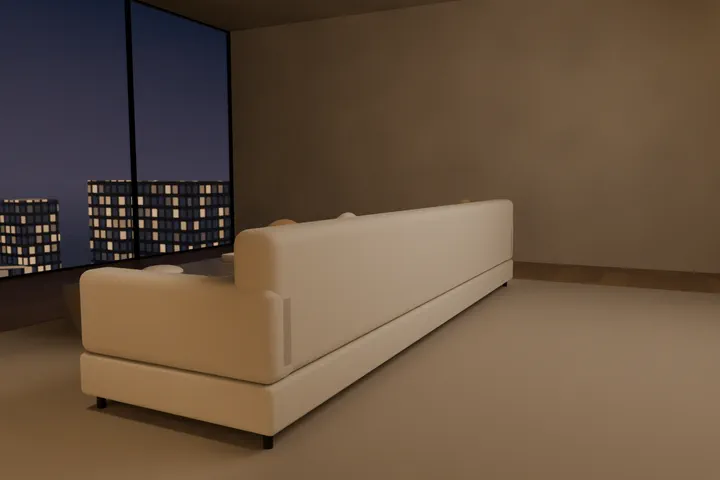
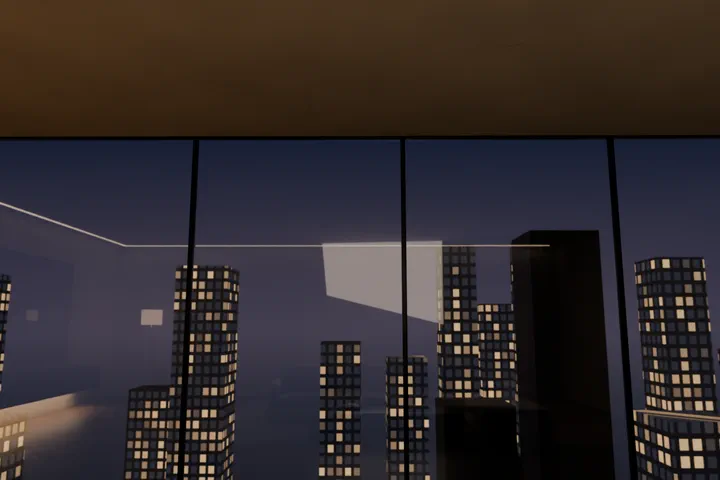
A living room that opens to the city at night: an ivory boucle sofa, a floating walnut media wall and a warm oak floor.
 3D visual · motion
Project 08 / 08
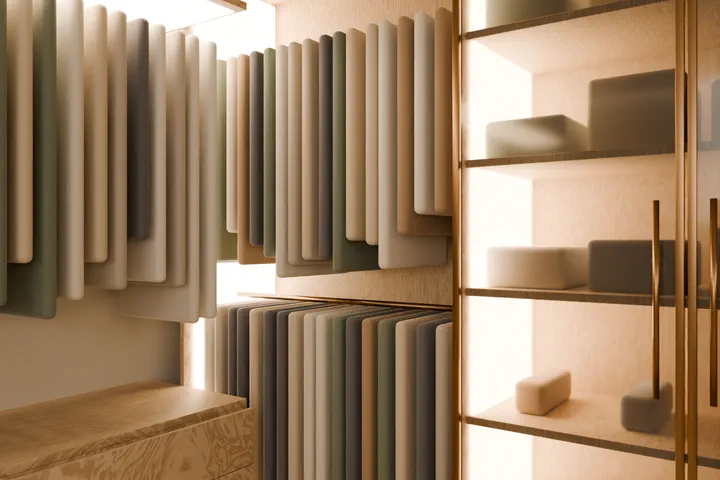
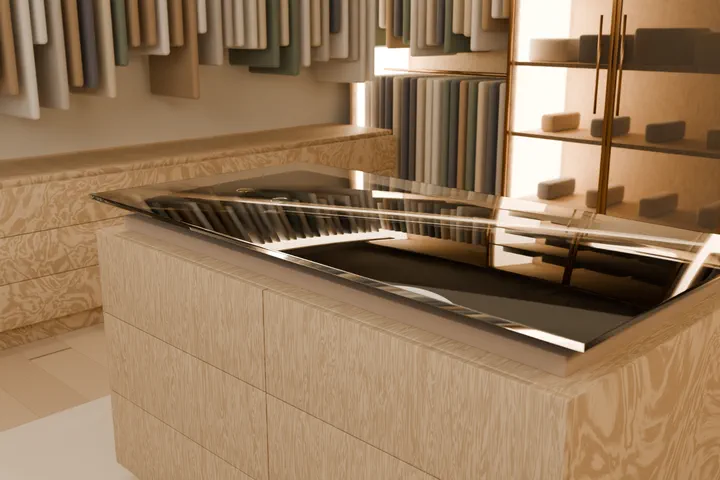
Nordic Wardrobe Suite
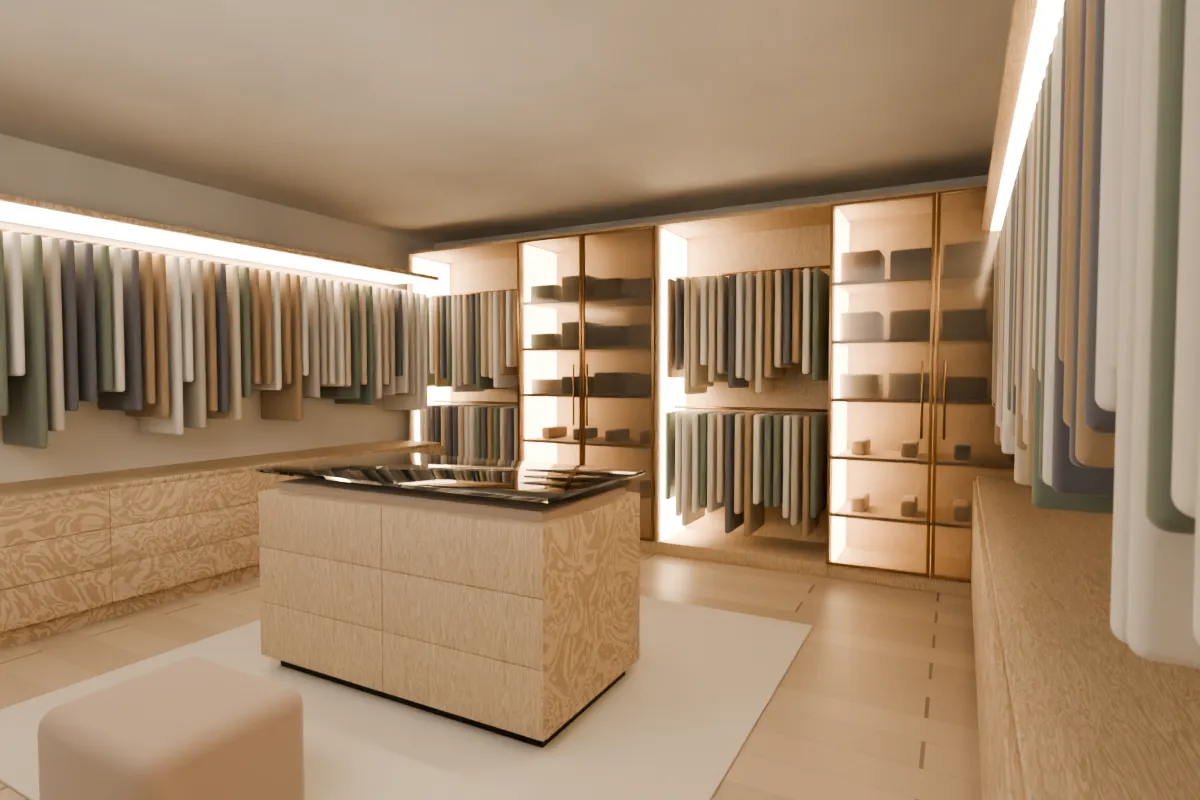
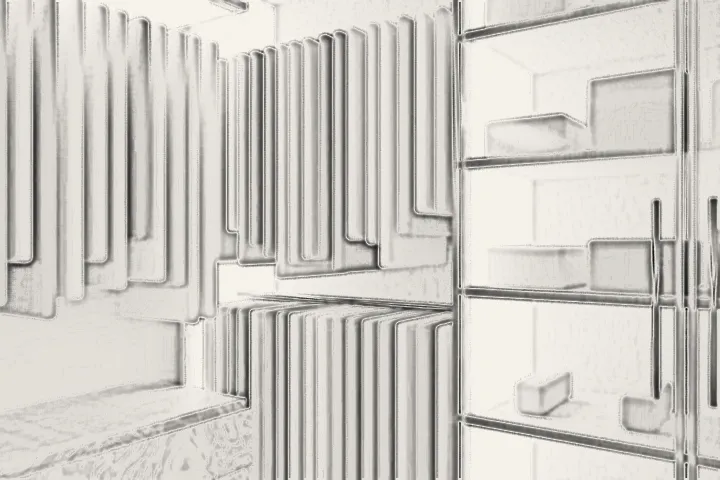
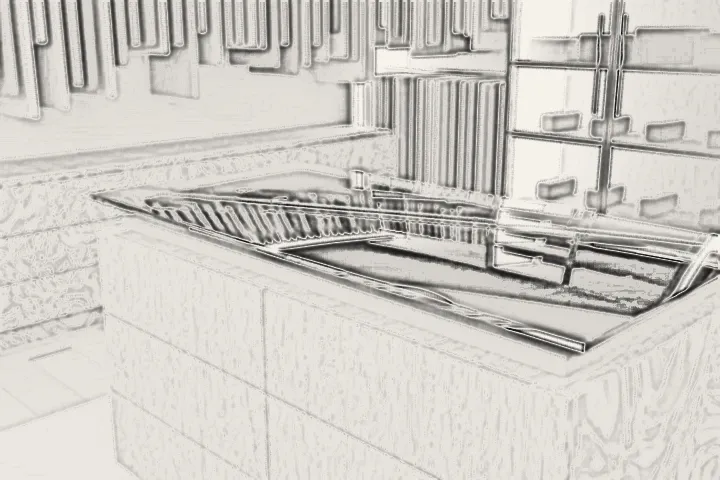
A walk-in wardrobe in pale oak with bronze-framed glass doors, lit hanging rails and a central island with a glass top.
Let’s draw your three lines.
- Nanda, CEO
- +91 99666 72210 · ceo@nandaas.com
- Studio
- +91 99887 73888 · office@nandaas.com
- Address
- D.No. 59A-20-7/1, Gurunanak Road, beside Silverspoon, Vijayawada


All images are 3D visuals made by NANDAAS STUDIO. © 2026 NANDAAS STUDIO · Vijayawada · Website by VEAREON Technologies