Sheet 01 / 08 · Cover

01 · NANDAAS STUDIO / Studio

The studio behind every line.

Plan, design and build from one desk in Vijayawada. Meet the people and the process behind every NANDAAS home.
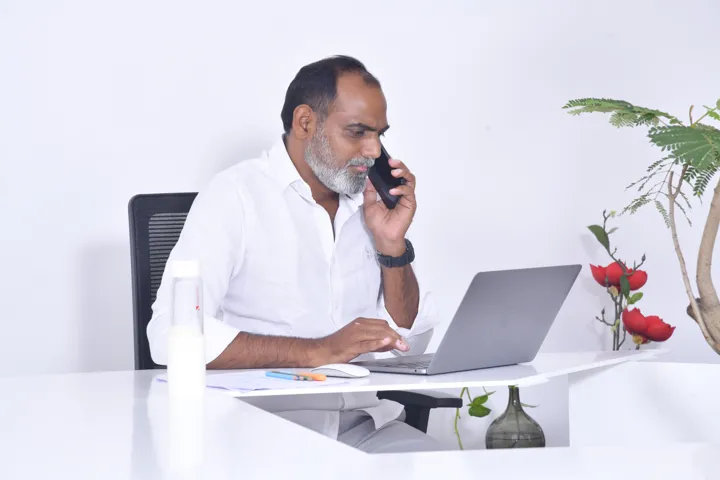
02 · The studio

One studio. One team. One line of responsibility.

NANDAAS plans, designs and builds homes, villas and commercial spaces. From the first drawing to the last tile, one team carries your project, so nothing falls between contractors.

PlanPlanning, elevations and 3D, before a single brick is laid.
BuildCivil, fabrication, windows, glass, lifts and sanitary, on one schedule.
FinishInteriors, kitchens, wardrobes, marble and micro-cement, to the inch.
FLOORWALLBEAM The official mark

03 · The mark

Floor. Beam. Wall.

Our logo is three parts of a building: the floor you stand on, the beam that carries the load, the wall that holds it all up. Three lines, drawn once, built for life.

  1. 01 Floor
  2. 02 Beam
  3. 03 Wall
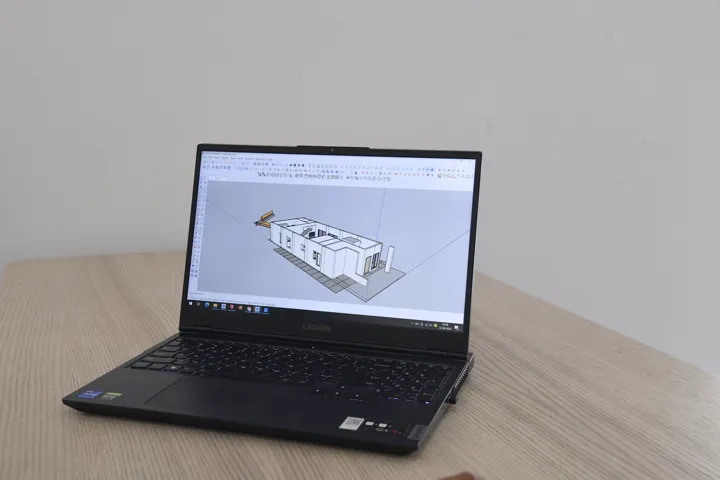
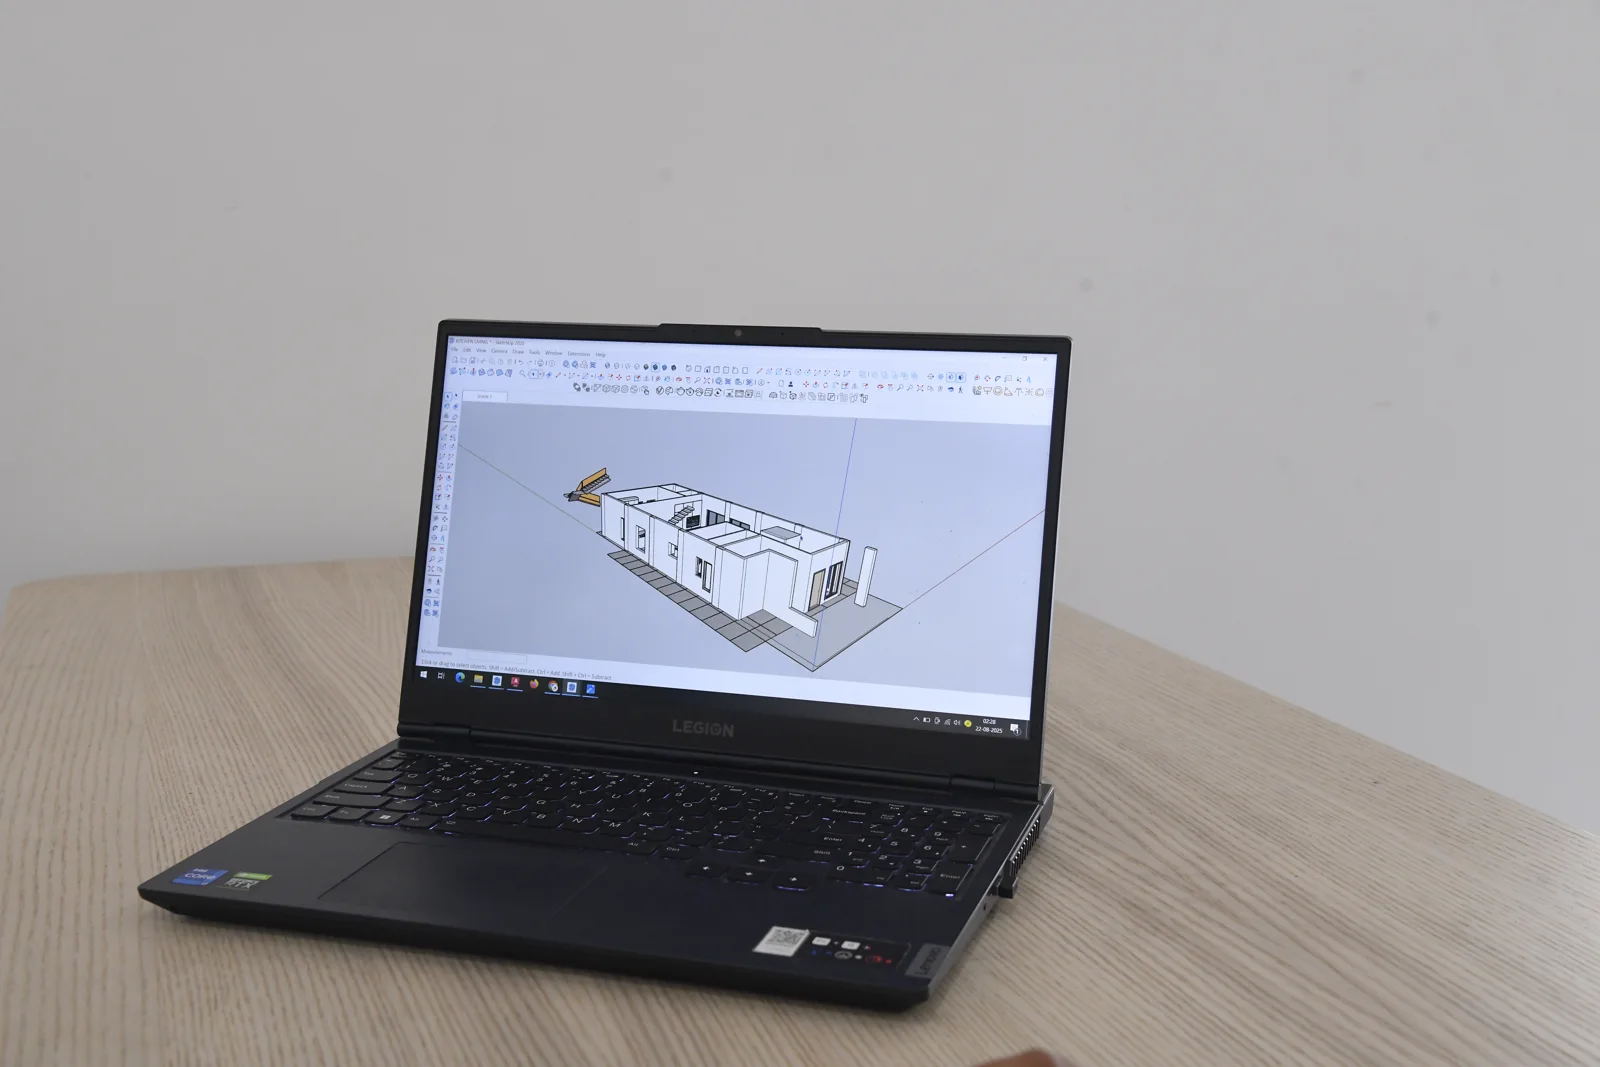
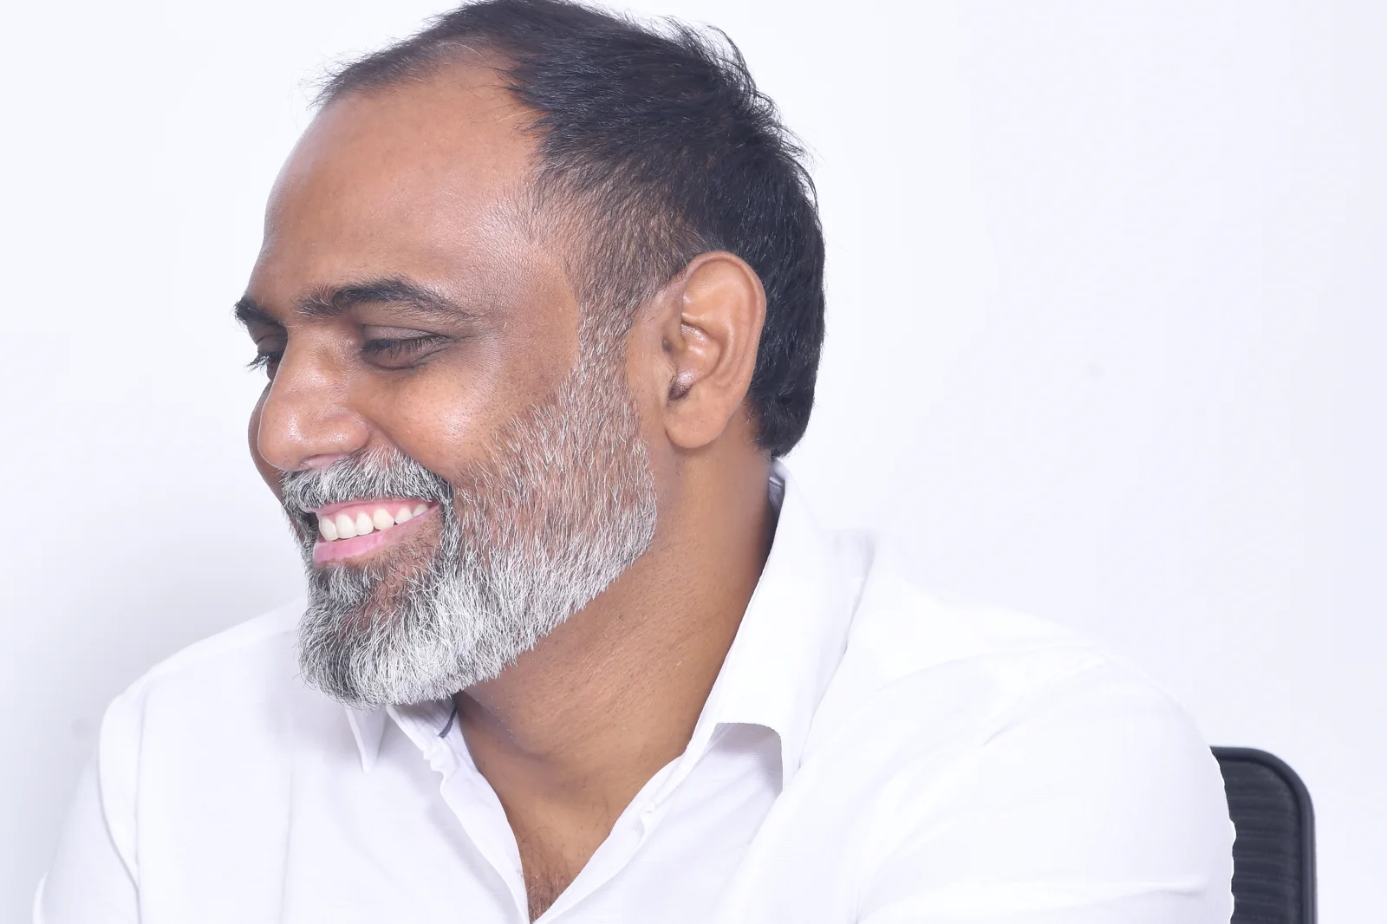
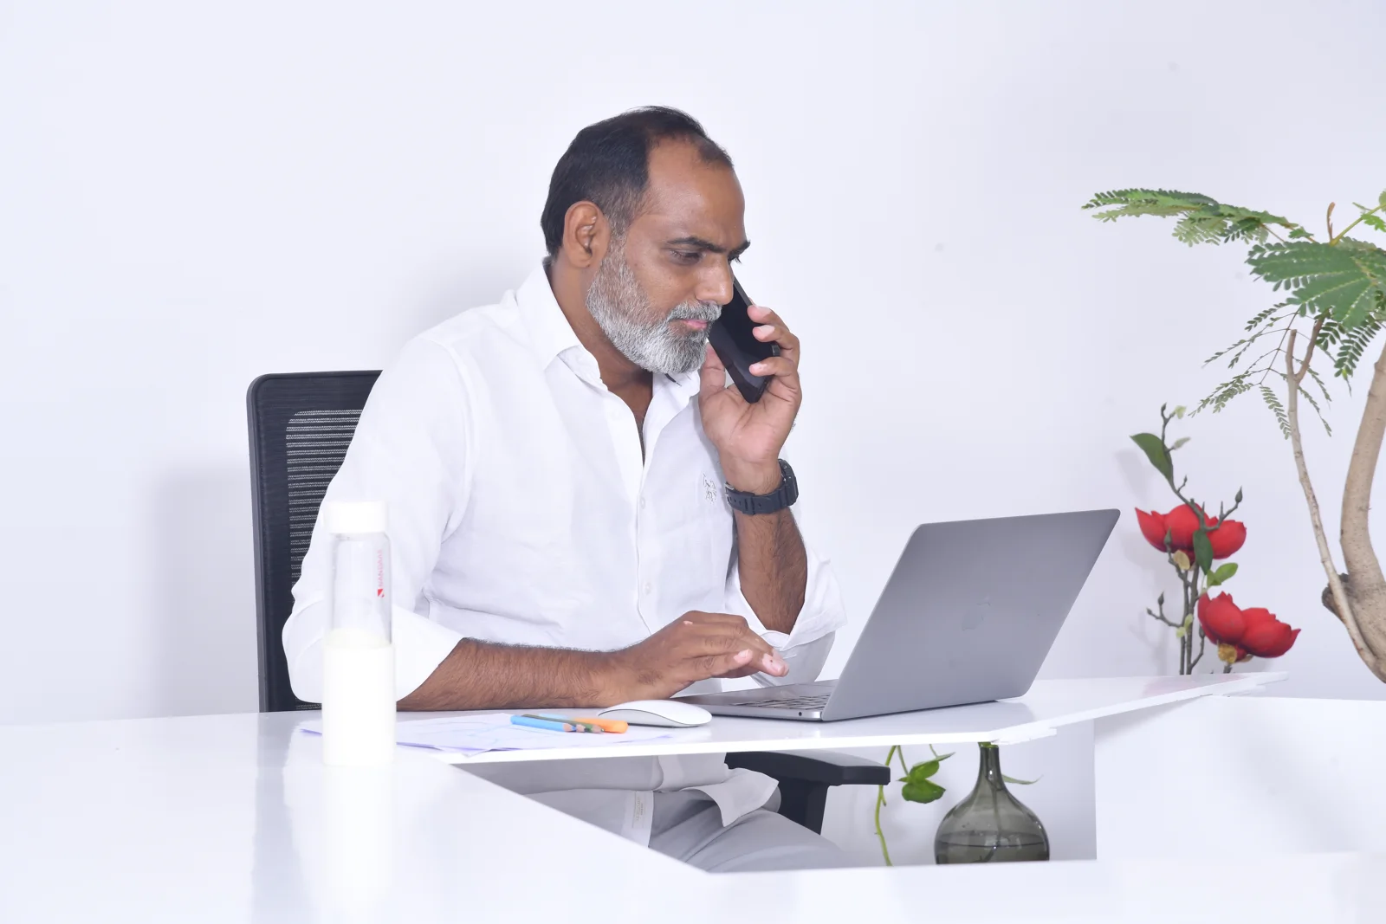
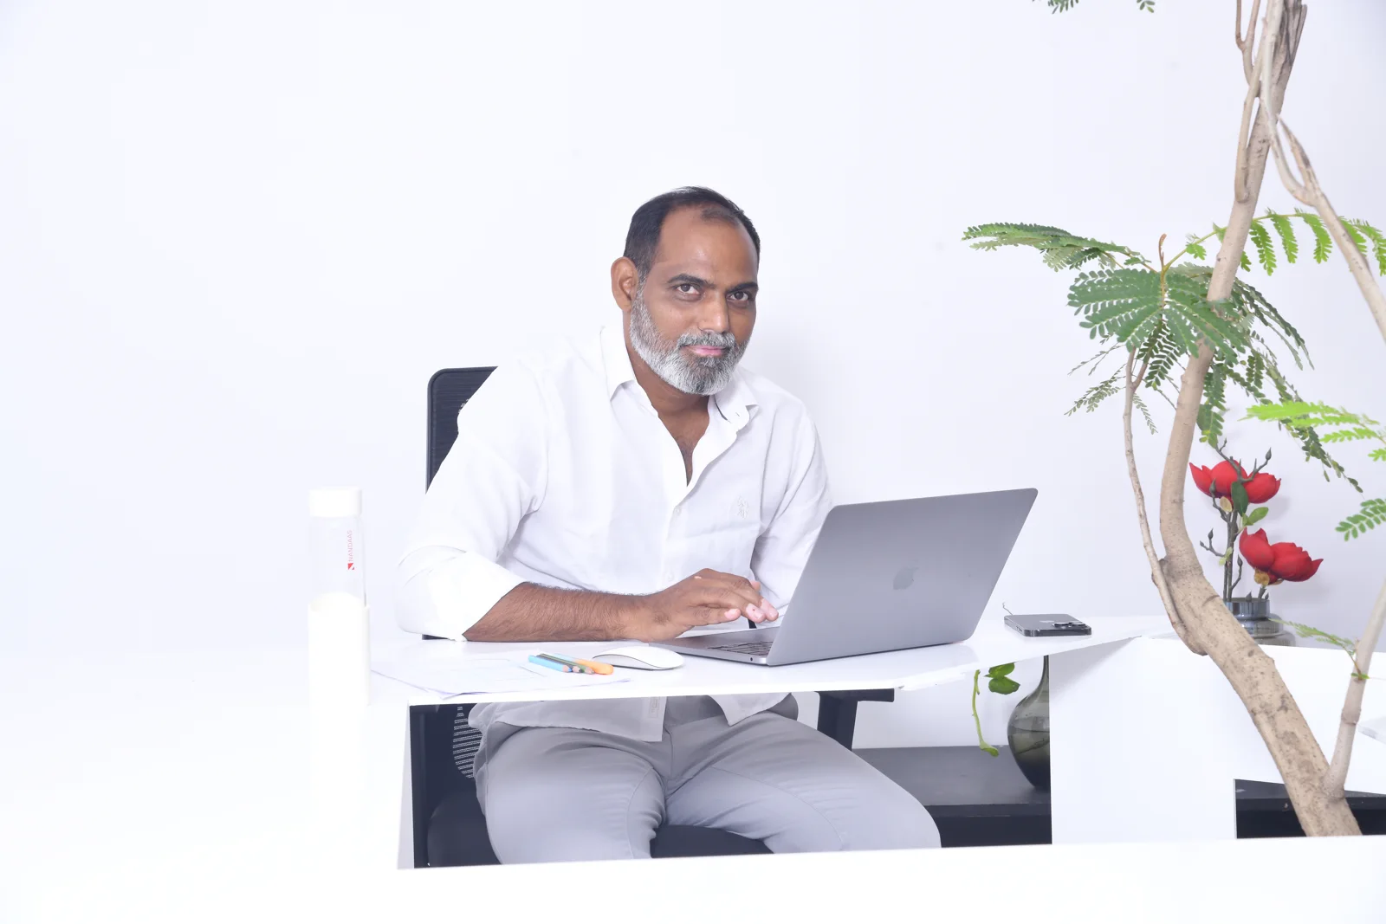
A design on the studio laptop
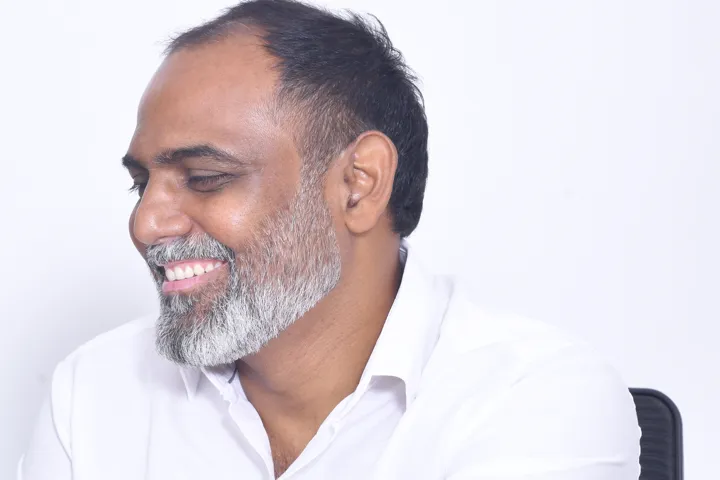
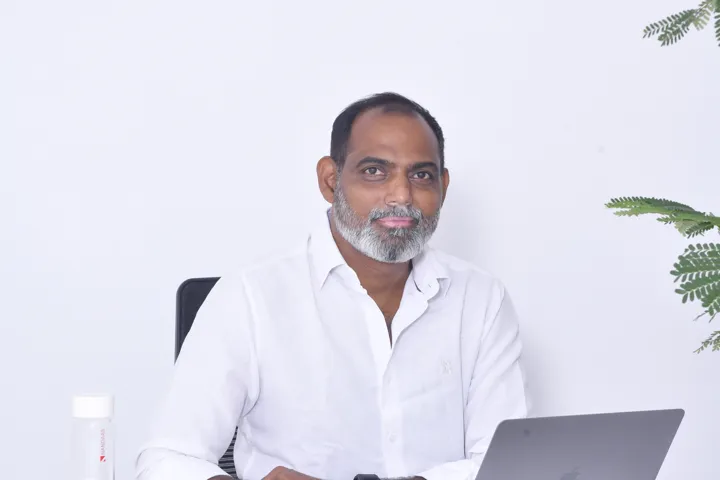
At the drawing desk
Talking a client through the plan
At the drawing desk in the NANDAAS studio, Vijayawada
Studio photos

04 · Visit our studio

This is where every line starts.

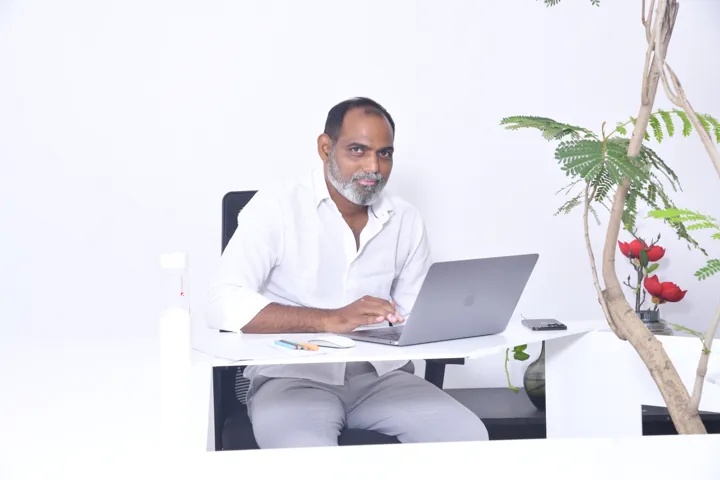
Our studio in Vijayawada. This is where your home is drawn: first in pencil, then in 3D, then talked through with you line by line, before a single brick is laid.

Book a studio visit

05 · Inside the studio

Real people. Real drawings.

No home leaves our studio as a guess. It is drawn at this desk, built as a model on that screen, and talked through with you at this table, before anyone on site picks up a tool.

  1. 01 Pencil on the drawing table
  2. 02 The model on screen
  3. 03 The walk-through with you

The NANDAAS studio, Vijayawada
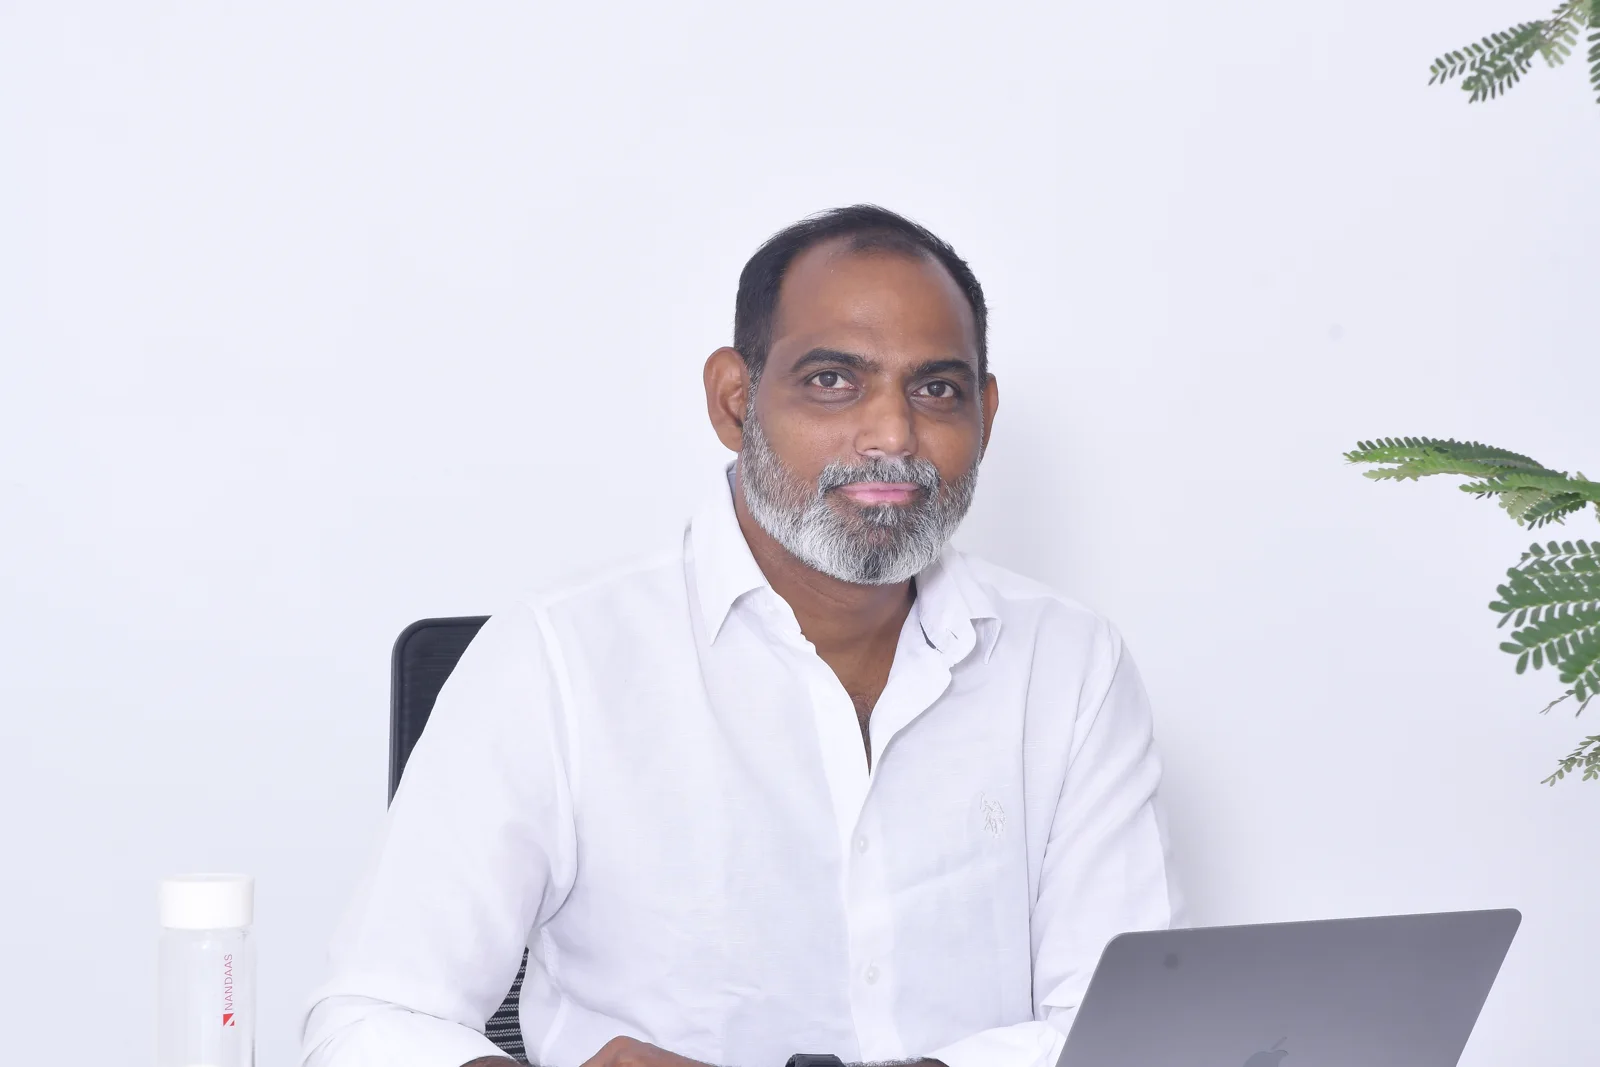
At the drawing desk, NANDAAS studio, Vijayawada
At the drawing desk
In the studio, NANDAAS studio, Vijayawada
In the studio
Working through the plan, NANDAAS studio, Vijayawada
Working through the plan
Talking a client through the plan, NANDAAS studio, Vijayawada
Talking a client through the plan
The 3D on the studio laptop, NANDAAS studio, Vijayawada
The 3D on the studio laptop

06 · How we work

Six stages. No surprises.

  1. 01ConsultationWe learn how you live and what you need.
  2. 02PlanningLayouts, services and budget, drawn to the inch.
  3. 033D designSee every room in 3D before work starts.
  4. 04MaterialsStone, finishes, hardware and glass, chosen with you.
  5. 05BuildCivil, fabrication, interiors: one team on site.
  6. 06HandoverChecked, cleaned and handed over, room by room.
07 · Across India

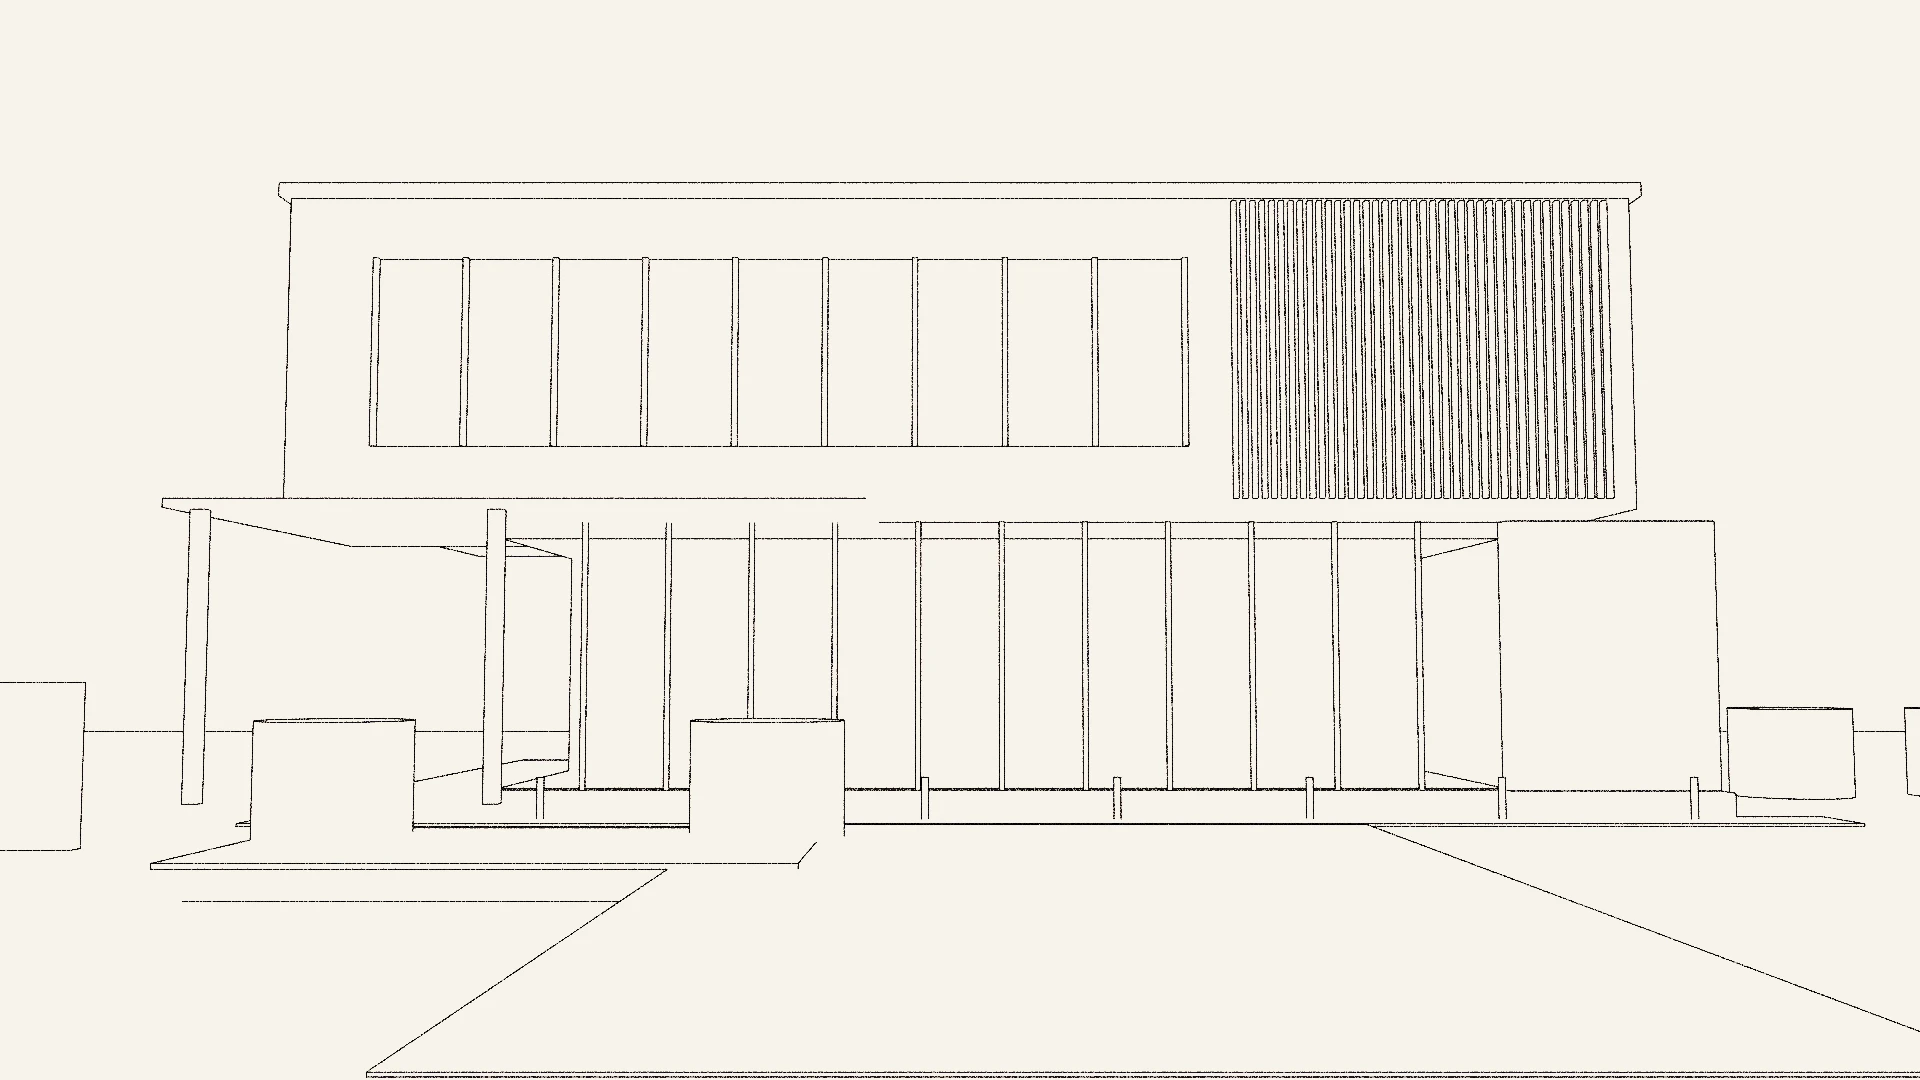
The studio is in Vijayawada. The drawings travel.

We design remotely in 3D. Tell us your city, and we will confirm how we can work there.

  1. VijayawadaStudio
  2. Amaravati~10 km
  3. Hyderabad~250 km
  4. Visakhapatnam~300 km
  5. Chennai~380 km
  6. Bengaluru~510 km
  7. Mumbai~870 km
  8. Delhi NCR~1,390 km

Let’s draw your three lines.

Nanda, CEO
+91 99666 72210 · ceo@nandaas.com
Studio
+91 99887 73888 · office@nandaas.com
Address
D.No. 59A-20-7/1, Gurunanak Road, beside Silverspoon, Vijayawada

QR code to WhatsApp NANDAAS
Scan to WhatsApp
QR code to the NANDAAS website
Scan for the 3D kitchen

All images are 3D visuals made by NANDAAS STUDIO. © 2026 NANDAAS STUDIO · Vijayawada · Website by VEAREON Technologies

CallWhatsApp