Sheet 01 / 04 · Cover

01 · NANDAAS STUDIO / Archive

The archive, room by room.

Fifty of our own 3D design visuals. Pick a room, or drag the wall and explore.

02 · Rooms

Every room, drawn by us.

Move over a room to see a few of ours. Click to open them all in the archive.

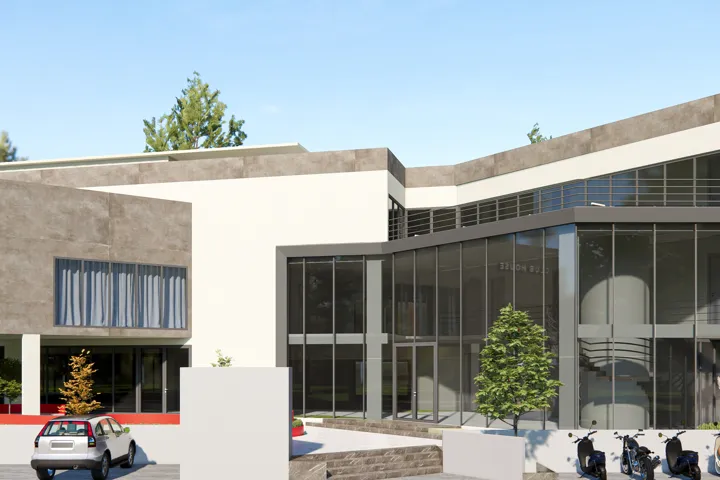
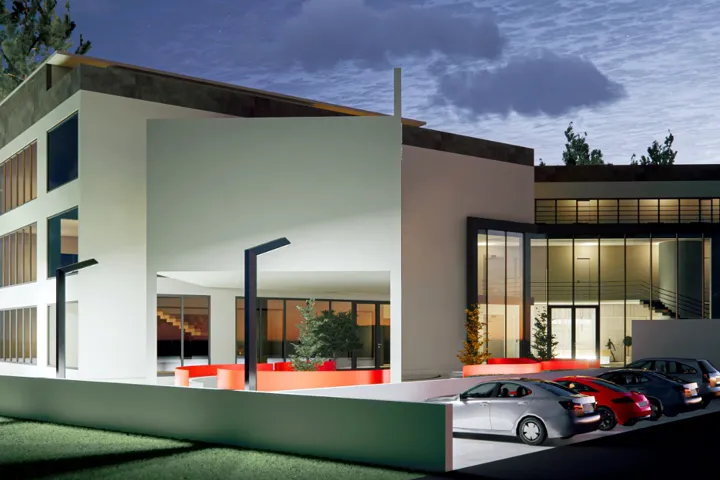
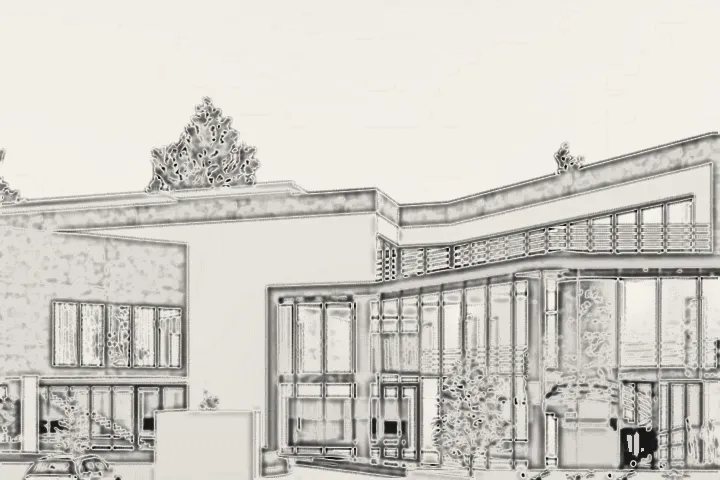
Club house, glass and stone, 3D design visual
01Club house, glass and stone
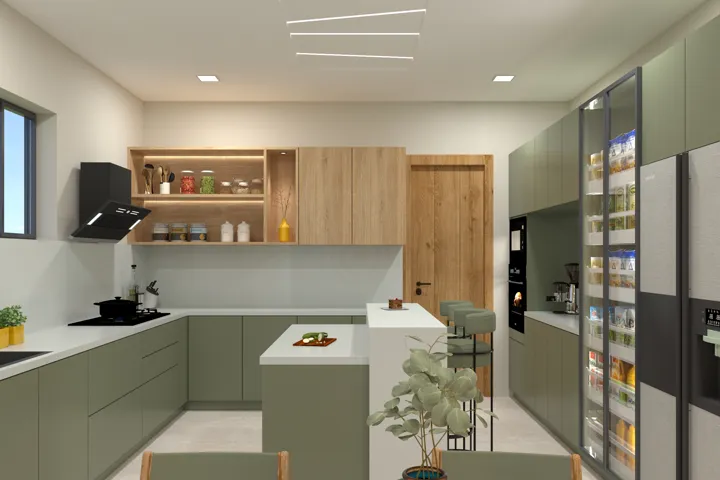
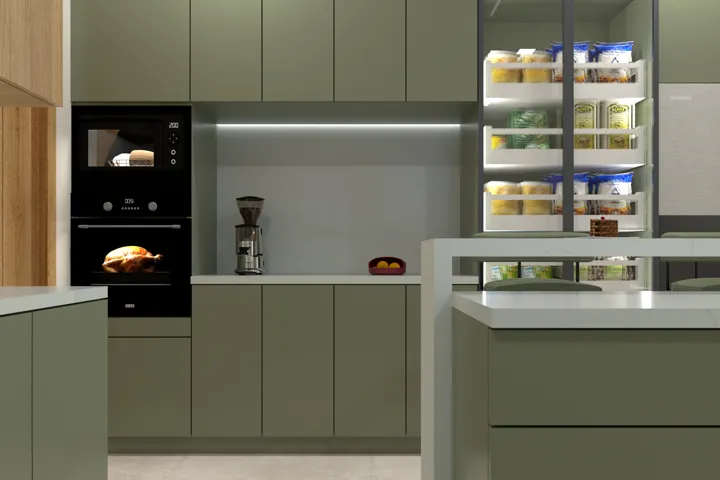
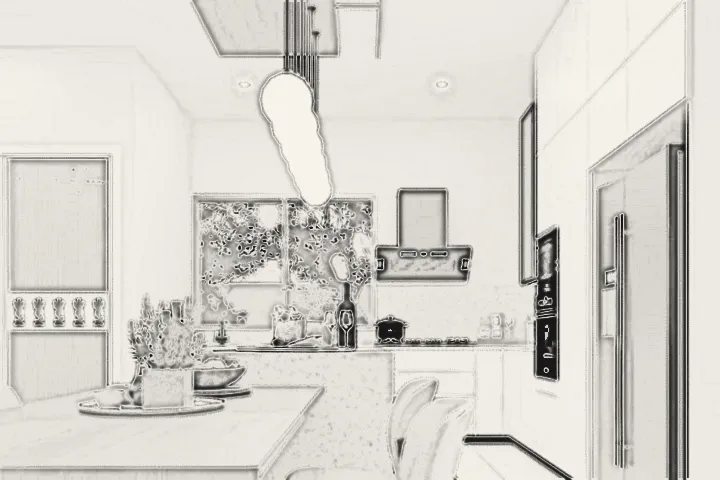
Sage and walnut kitchen, 3D design visual
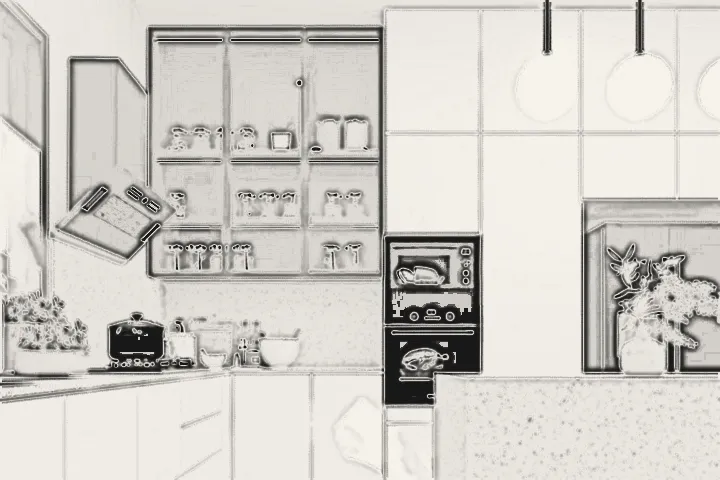
02Sage and walnut kitchen
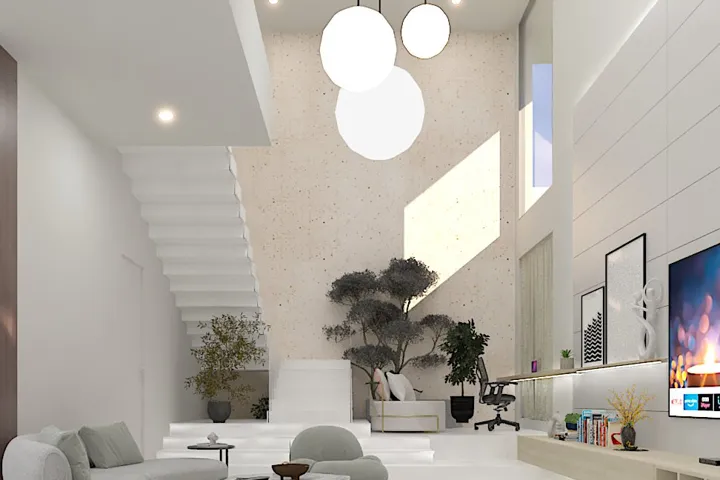
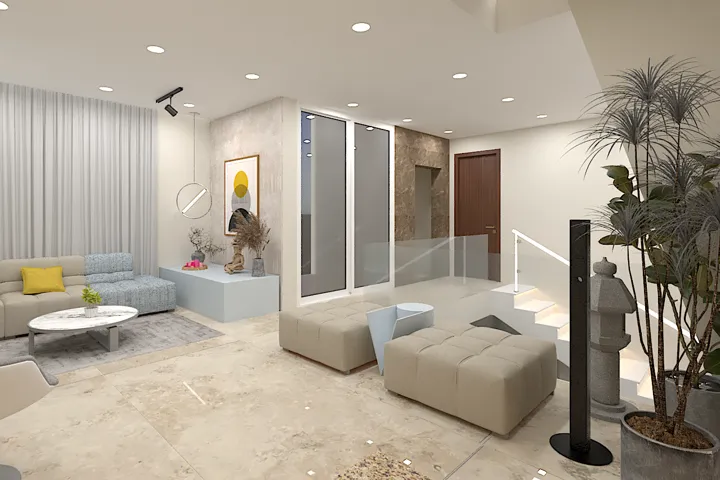
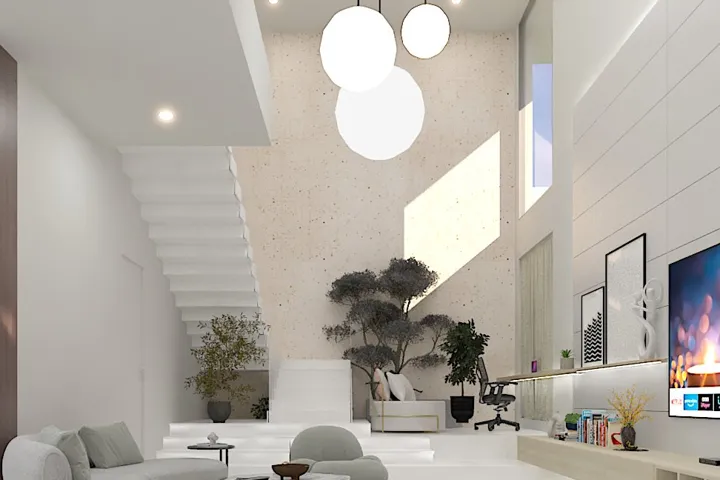
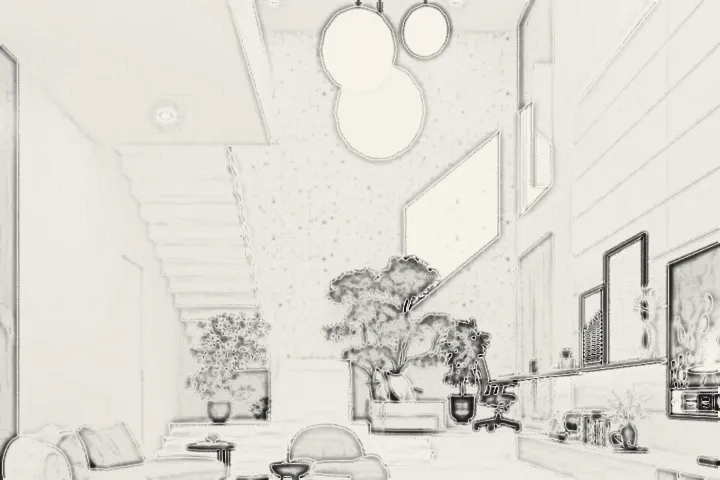
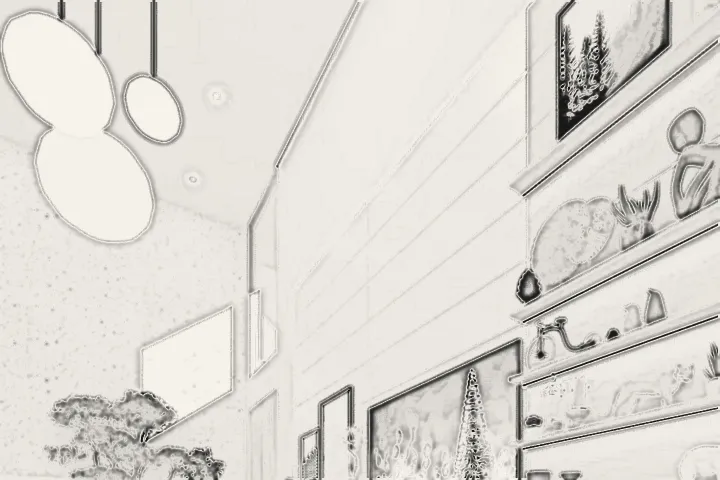
Double-height living, 3D design visual
03Double-height living
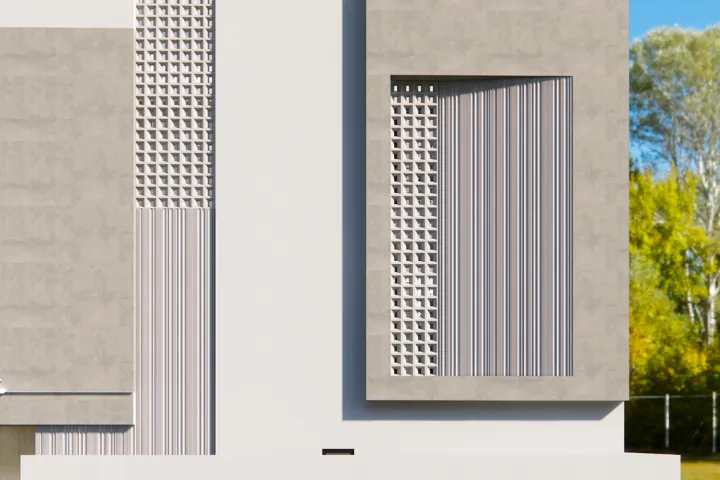
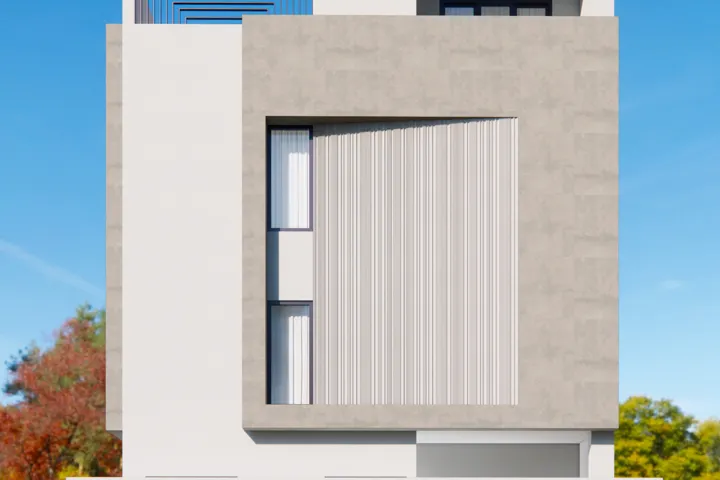
Screened courtyard house, 3D design visual
04Screened courtyard house
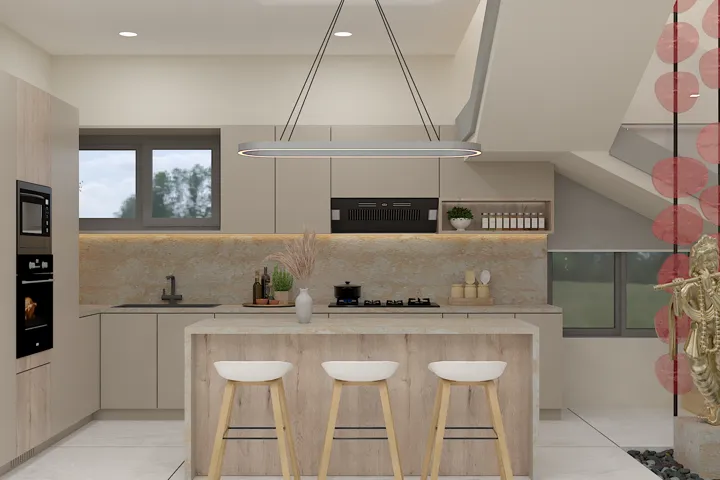
Island under the stair, 3D design visual
05Island under the stair
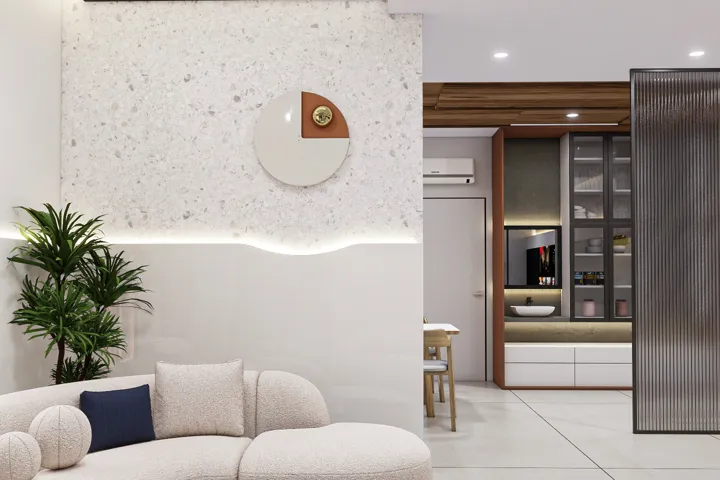
Curved terrazzo living, 3D design visual
06Curved terrazzo living
The white frame, 3D design visual
07The white frame
Graphite tall units, 3D design visual
08Graphite tall units
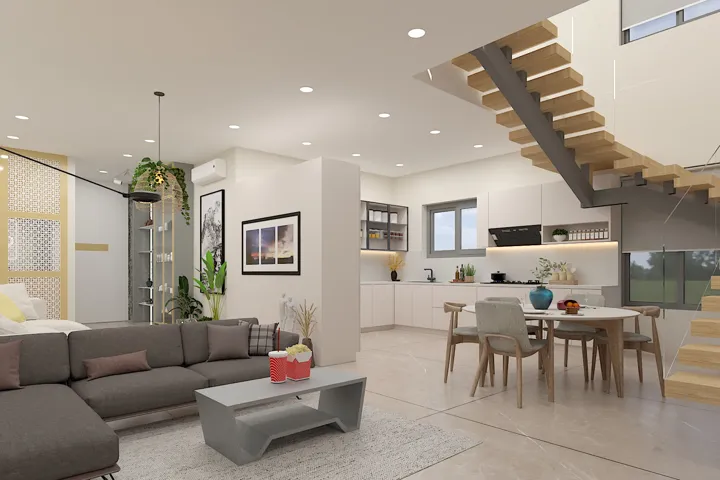
Floating stair, open plan, 3D design visual
09Floating stair, open plan
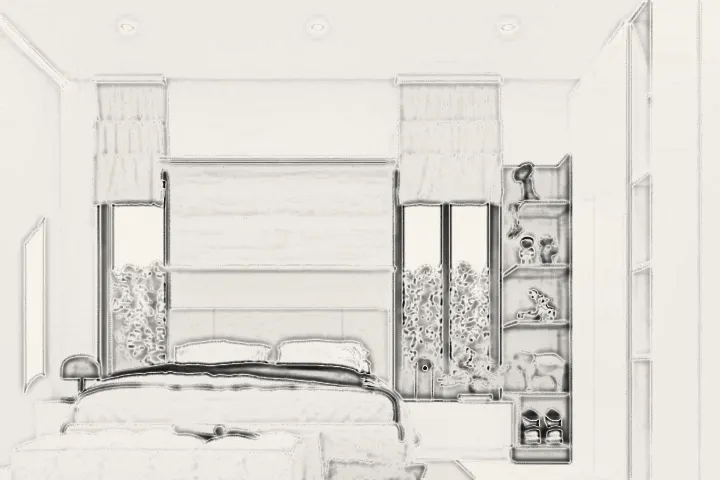
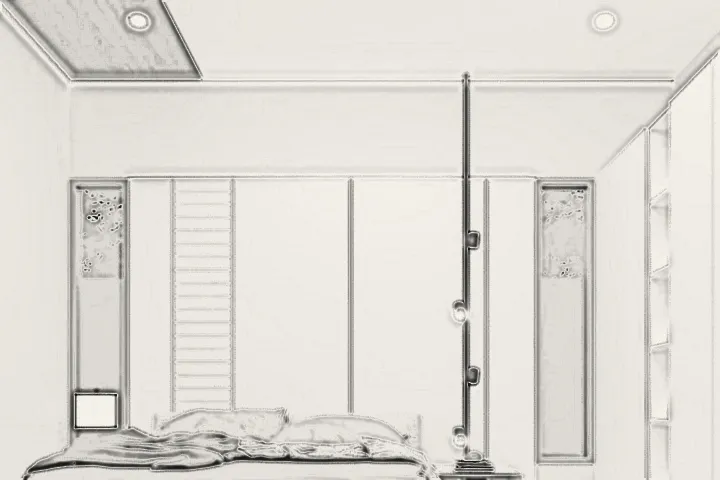
Grey and oak bedroom, 3D design visual
10Grey and oak bedroom
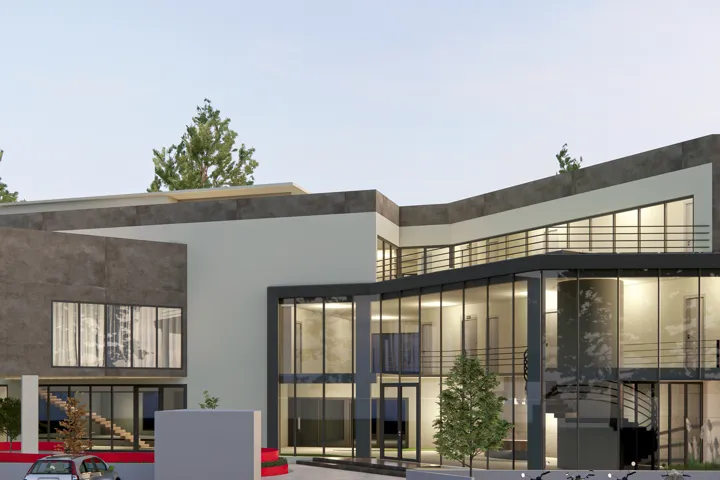
Club front at night, 3D design visual
11Club front at night
Sage island and pantry, 3D design visual
12Sage island and pantry
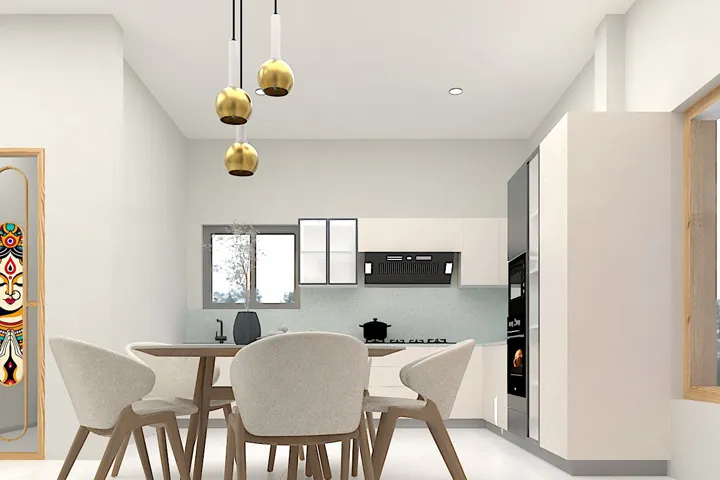
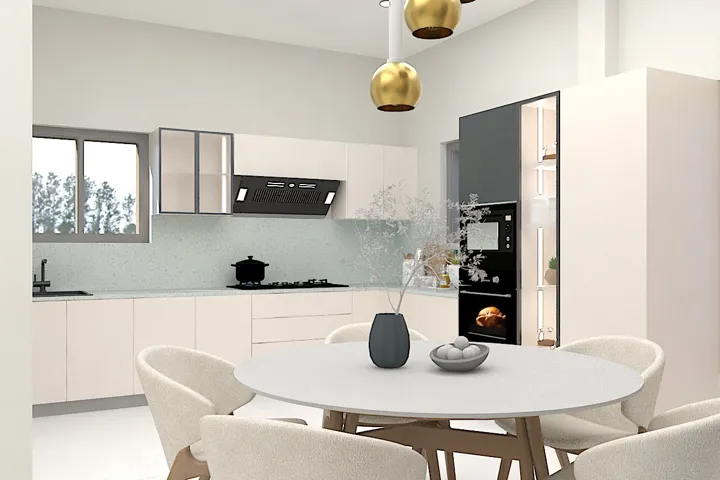
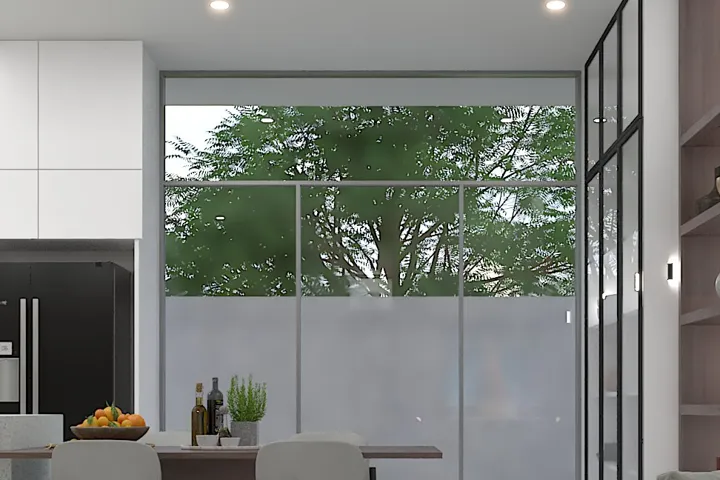
White kitchen with dining, 3D design visual
13White kitchen with dining
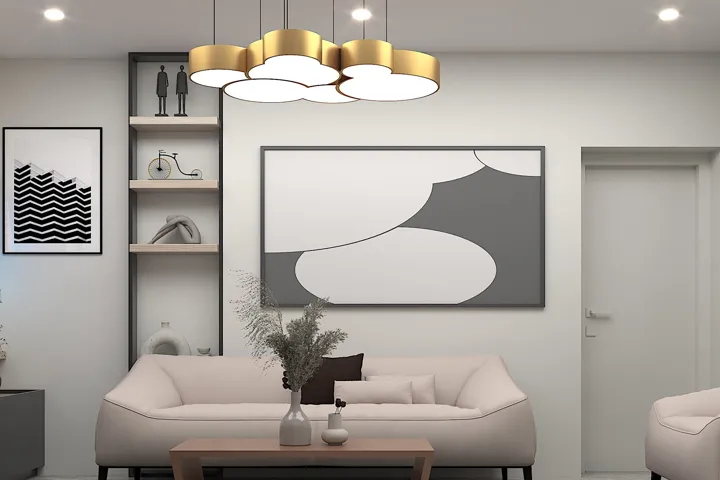
Brass pendants over the dining, 3D design visual
14Brass pendants over the dining
Bedroom with a reading corner, 3D design visual
15Bedroom with a reading corner
Family lounge, soft greys, 3D design visual
16Family lounge, soft greys
Walnut and glass pantry, 3D design visual
17Walnut and glass pantry
Blue upholstered bedroom, 3D design visual
18Blue upholstered bedroom
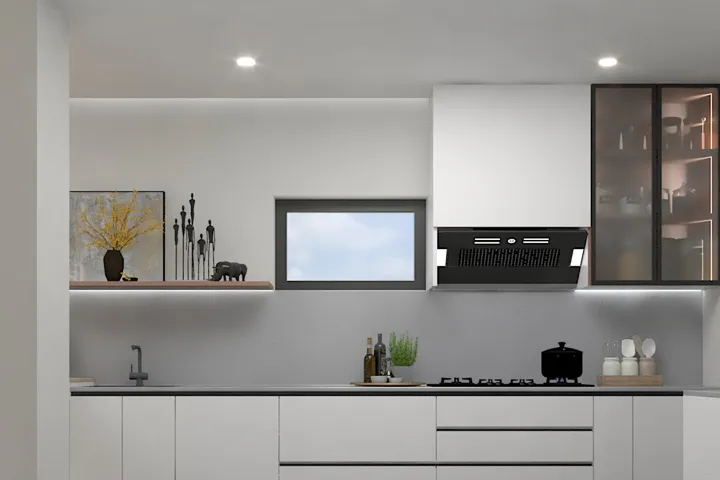
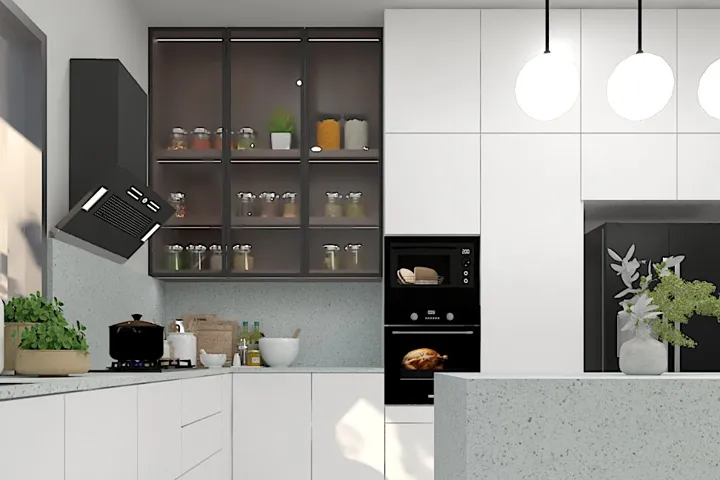
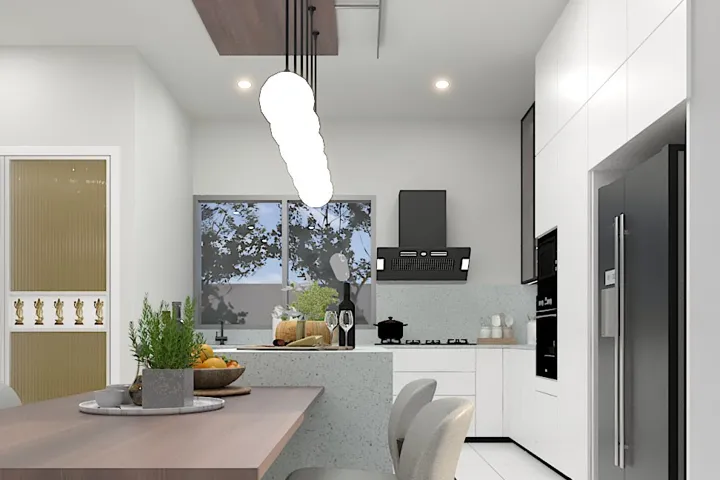
White L-shaped kitchen, 3D design visual
19White L-shaped kitchen
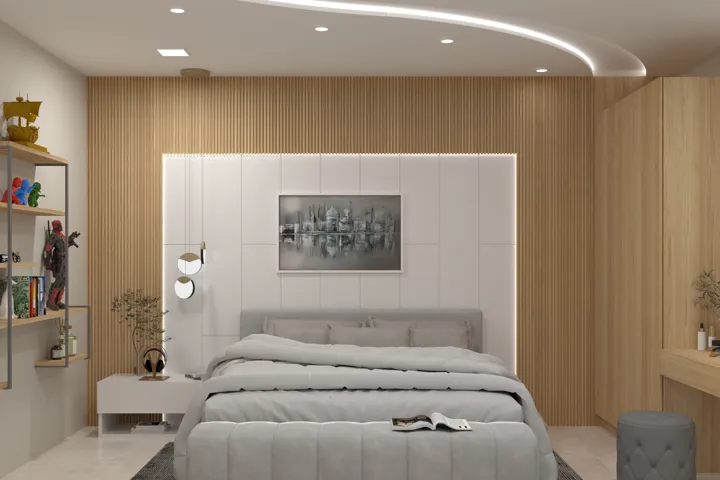
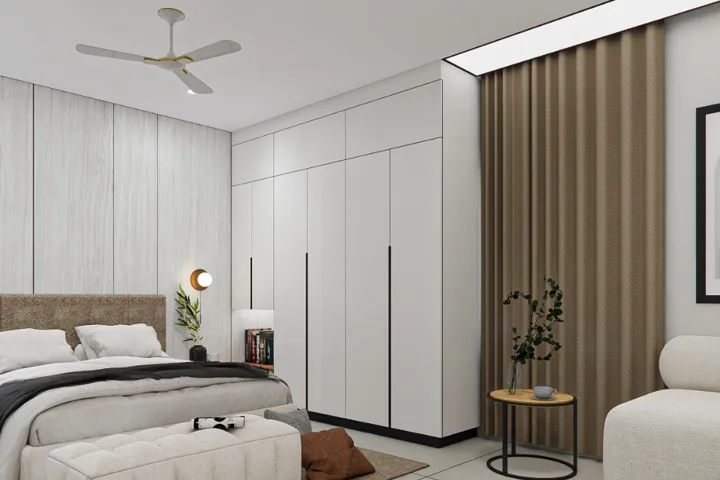
Bedroom with fluted panels, 3D design visual
20Bedroom with fluted panels
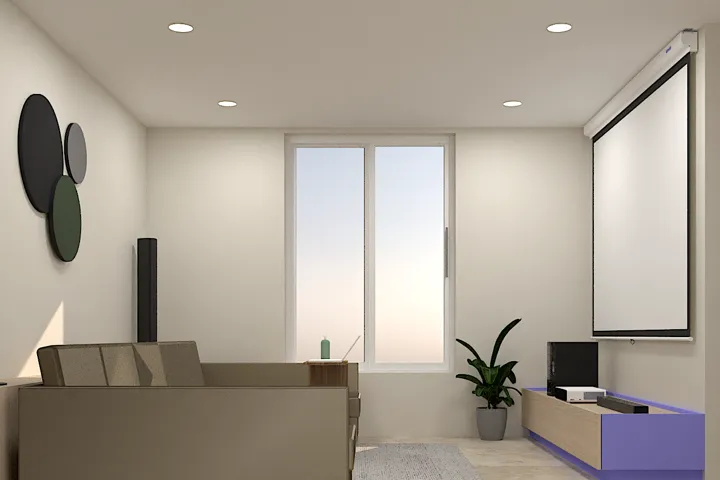
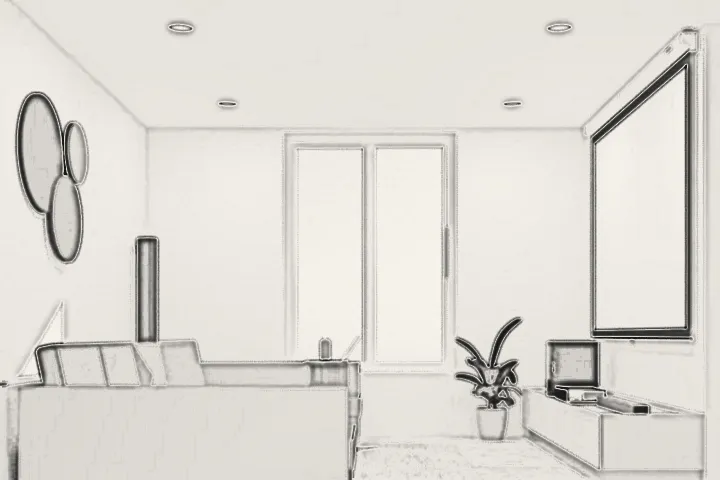
Media room, 3D design visual
21Media room
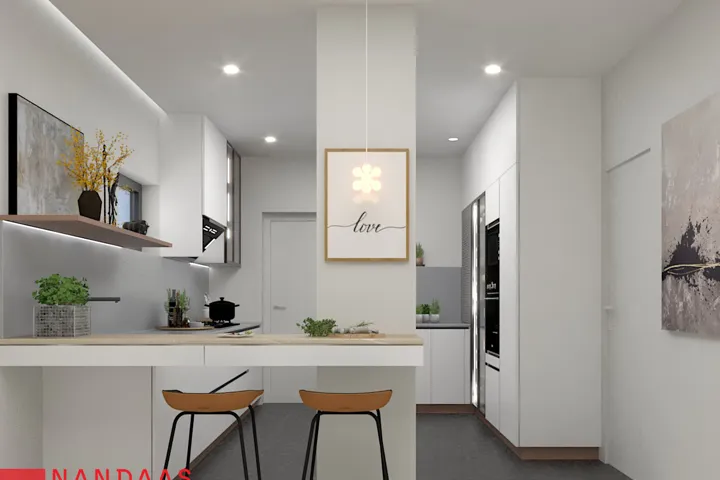
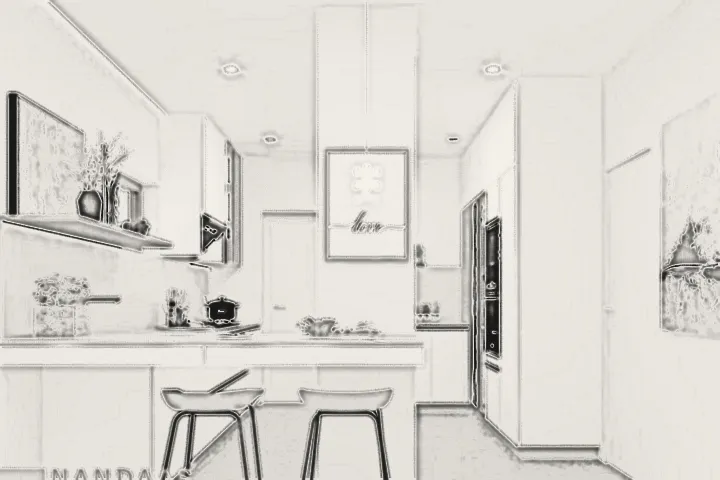
Breakfast bar, 3D design visual
22Breakfast bar
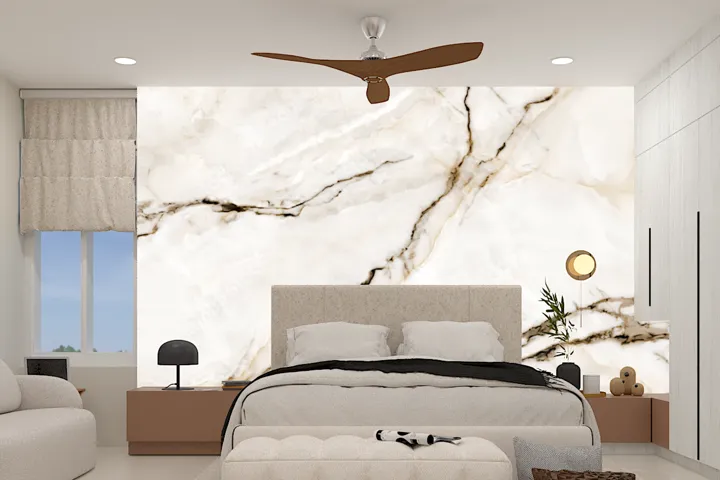
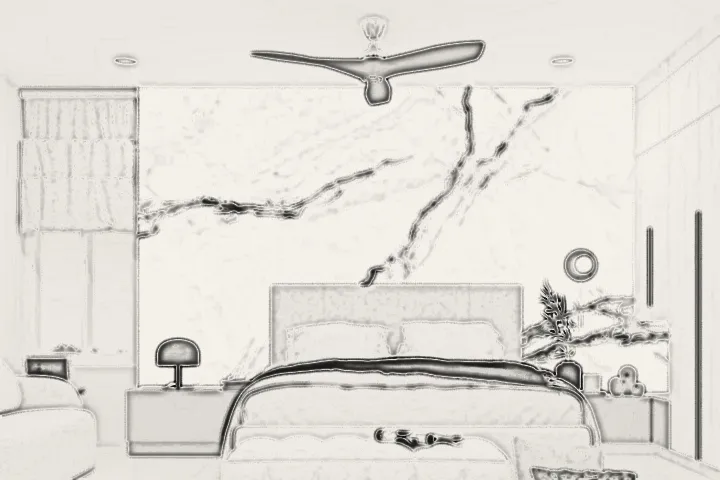
Marble wall bedroom, 3D design visual
23Marble wall bedroom
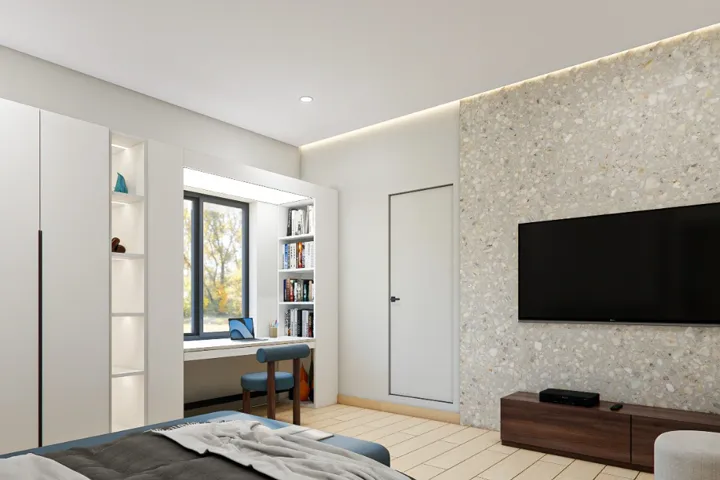
Terrazzo wall bedroom, 3D design visual
24Terrazzo wall bedroom
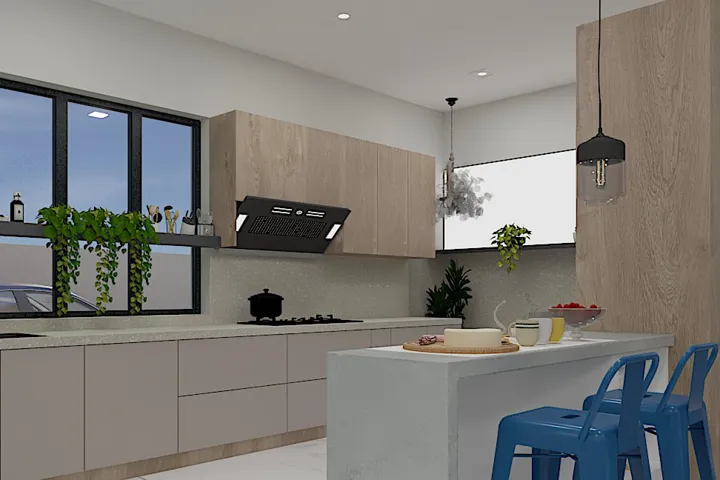
Island with blue stools, 3D design visual
25Island with blue stools
Soft-light bedroom, 3D design visual
26Soft-light bedroom
Oak and white bedroom, 3D design visual
27Oak and white bedroom
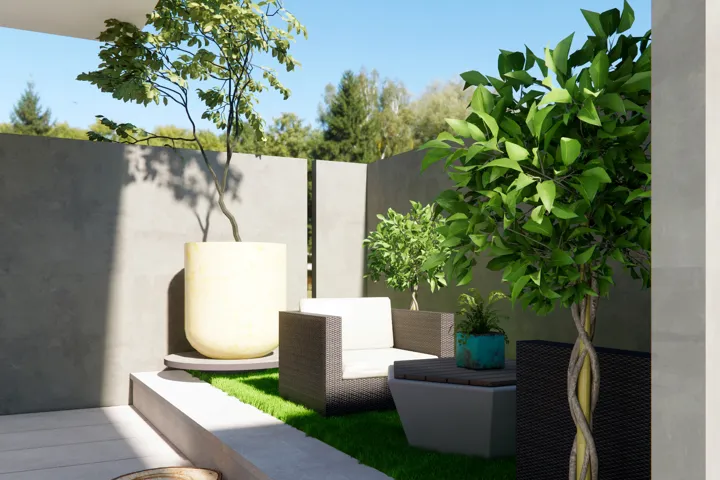
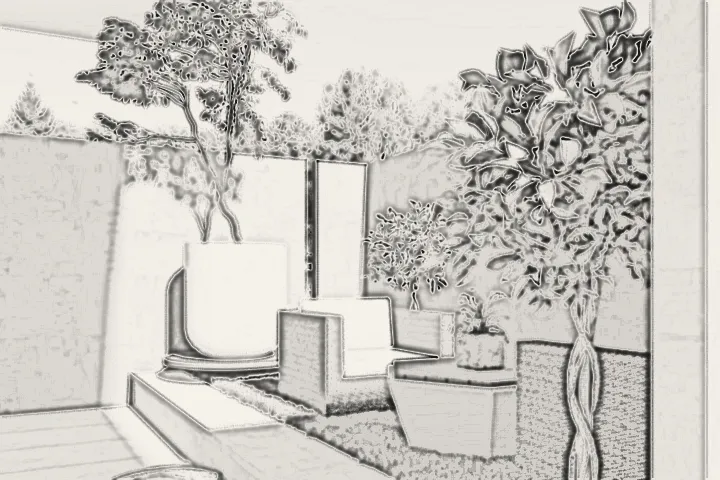
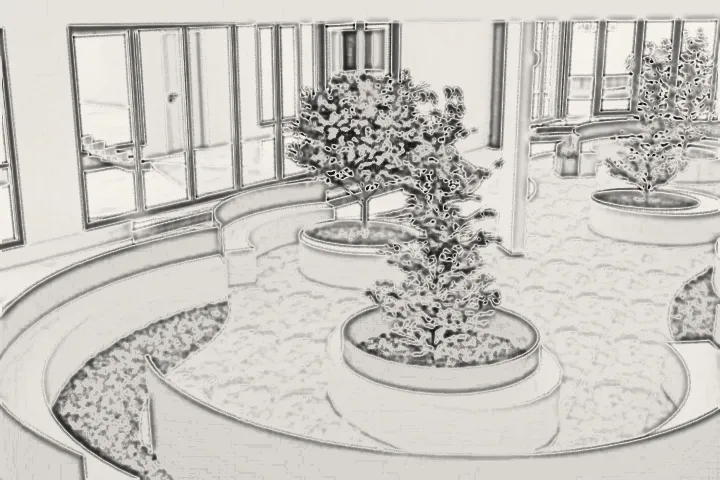
Garden court with planters, 3D design visual
28Garden court with planters
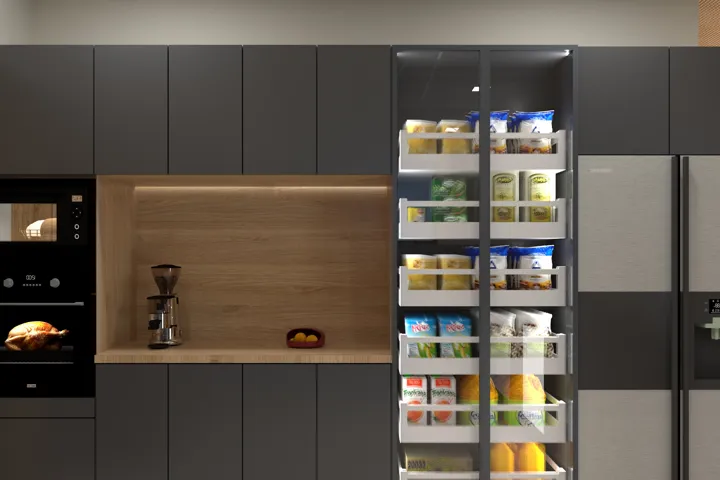
Kitchen with a glass pantry, 3D design visual
29Kitchen with a glass pantry
Teal living, open plan, 3D design visual
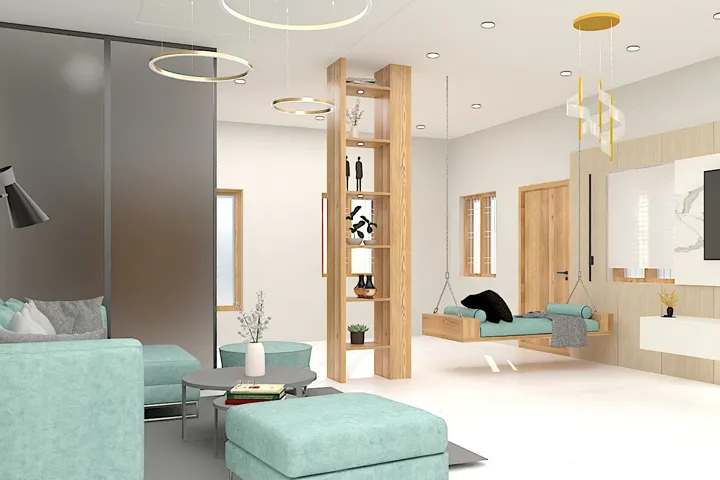
30Teal living, open plan
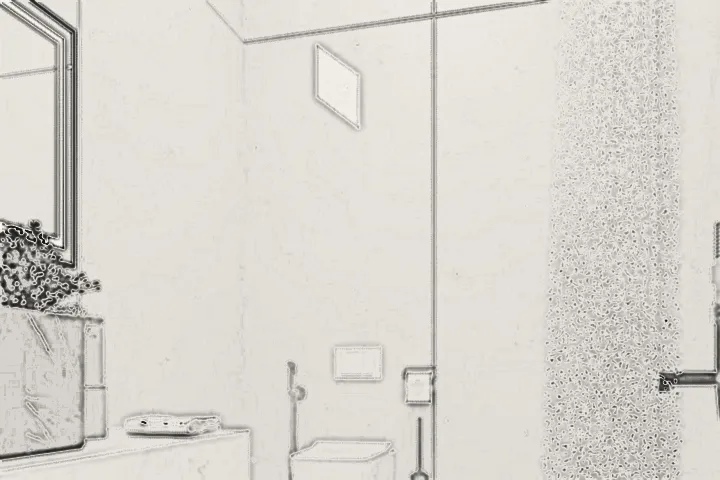
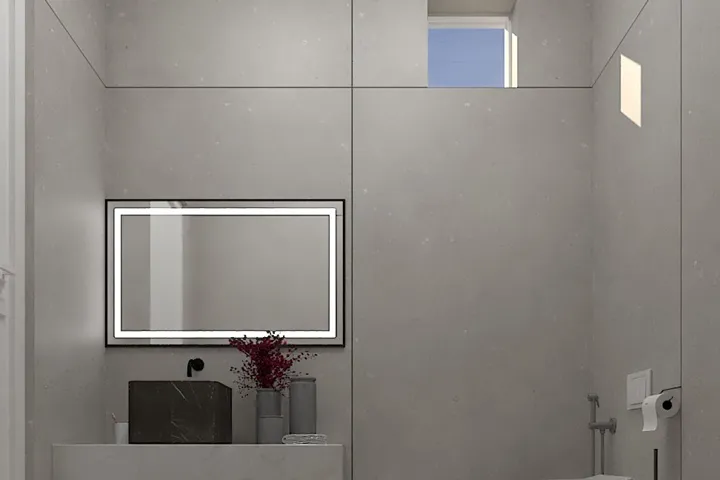
Grey stone bathroom, 3D design visual
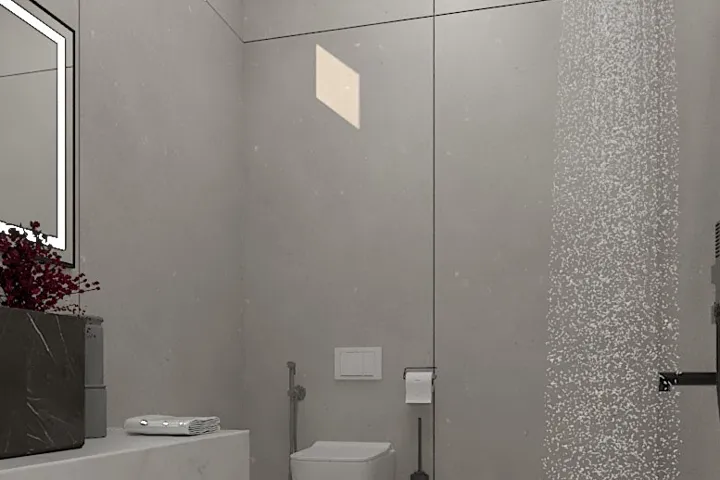
31Grey stone bathroom
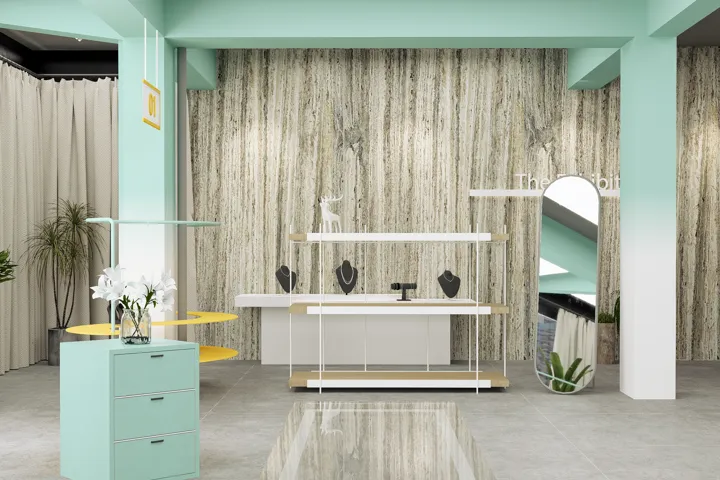
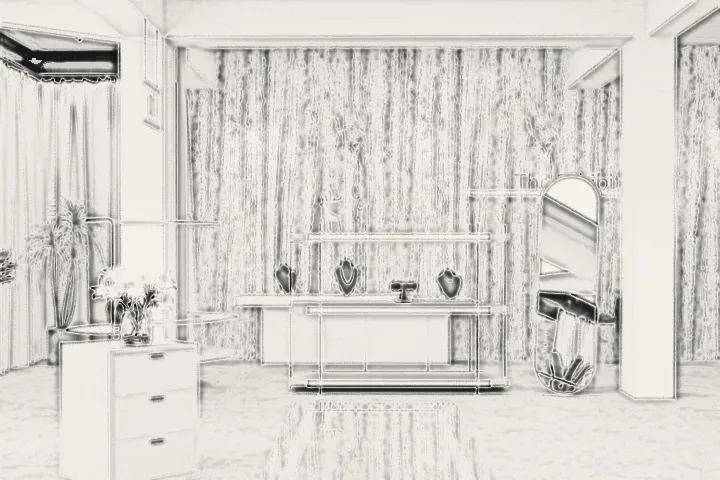
Boutique in teal and birch, 3D design visual
32Boutique in teal and birch
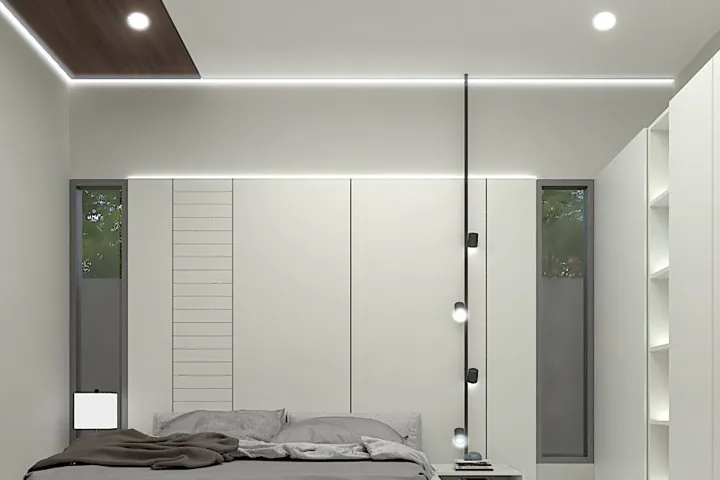
Grey panelled bedroom, 3D design visual
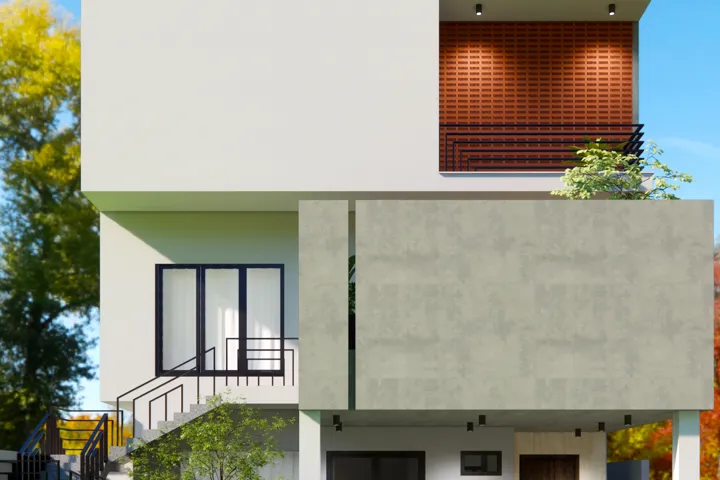
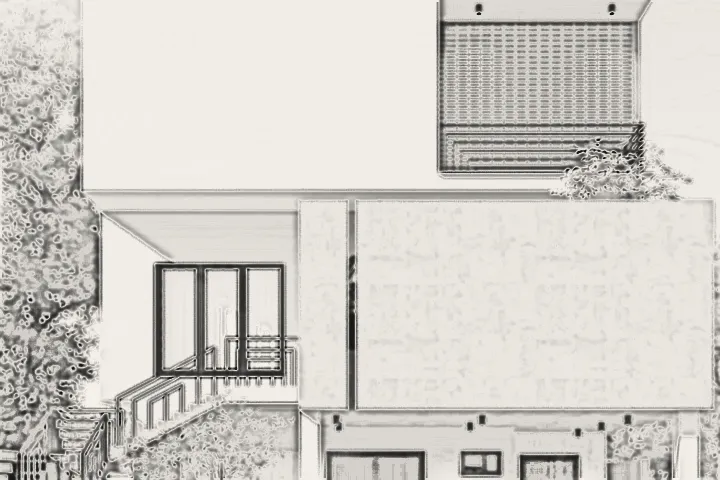
33Grey panelled bedroom
Copper balcony, green screen, 3D design visual
34Copper balcony, green screen
Kitchen and long dining, 3D design visual
35Kitchen and long dining
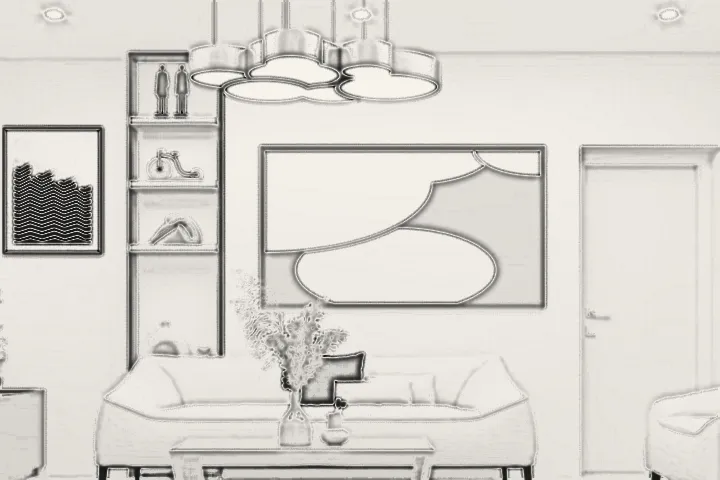
Brass cloud chandelier, 3D design visual
36Brass cloud chandelier
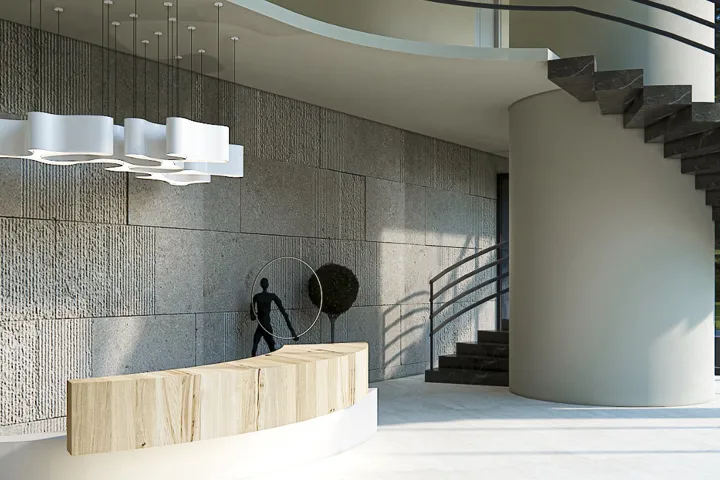
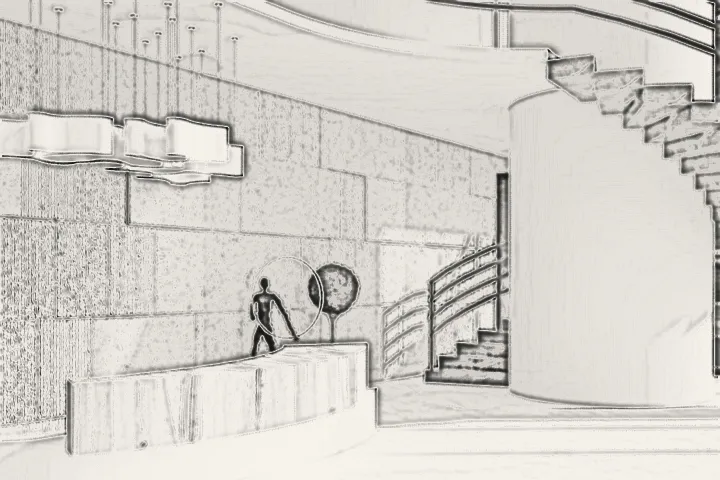
Spiral stair lobby, 3D design visual
37Spiral stair lobby
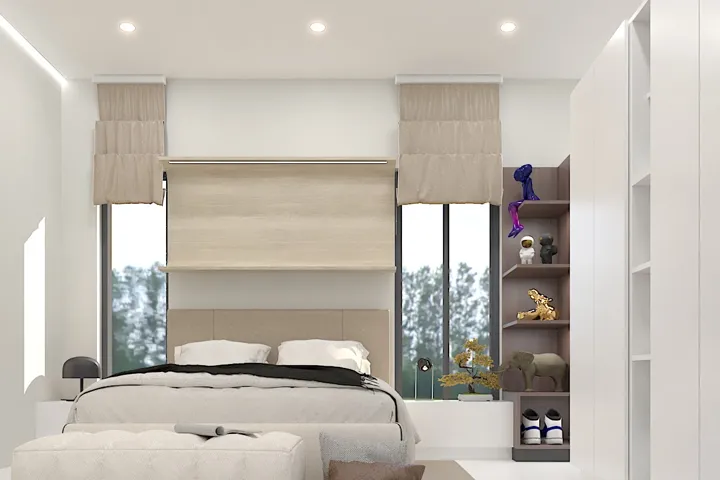
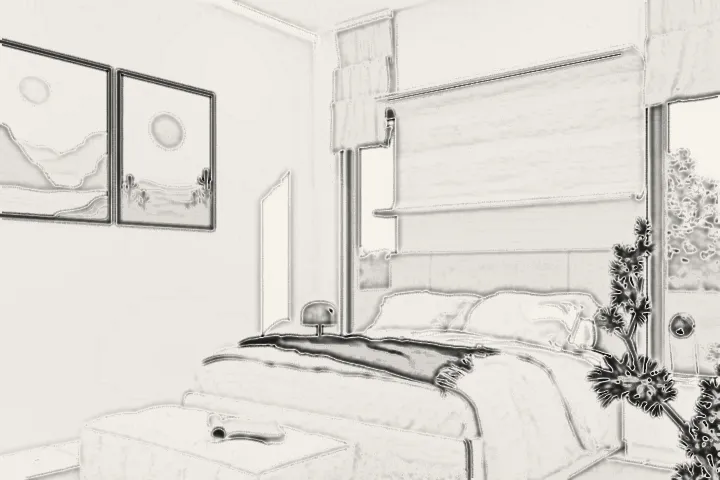
Bedroom with Roman blinds, 3D design visual
38Bedroom with Roman blinds
Club house, long glass front, 3D design visual
39Club house, long glass front
Dining open to the garden, 3D design visual
40Dining open to the garden
Double-height living, 3D design visual
41Double-height living
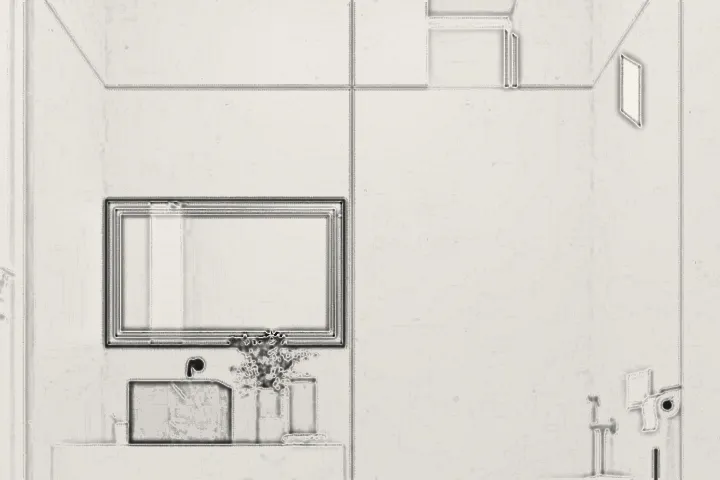
Bathroom with a lit mirror, 3D design visual
42Bathroom with a lit mirror
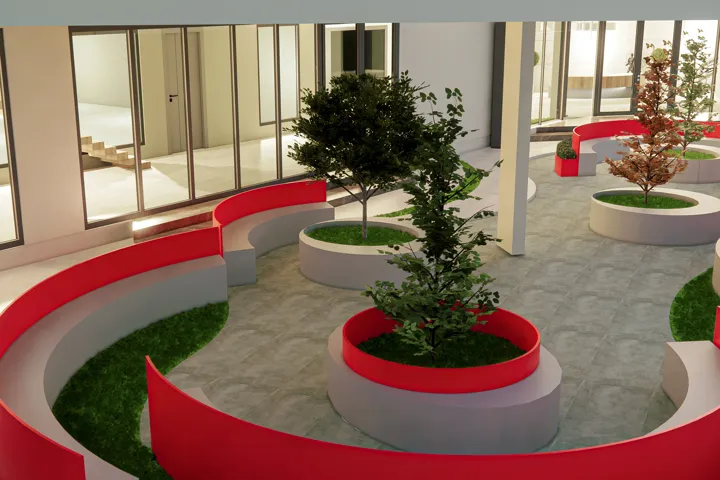
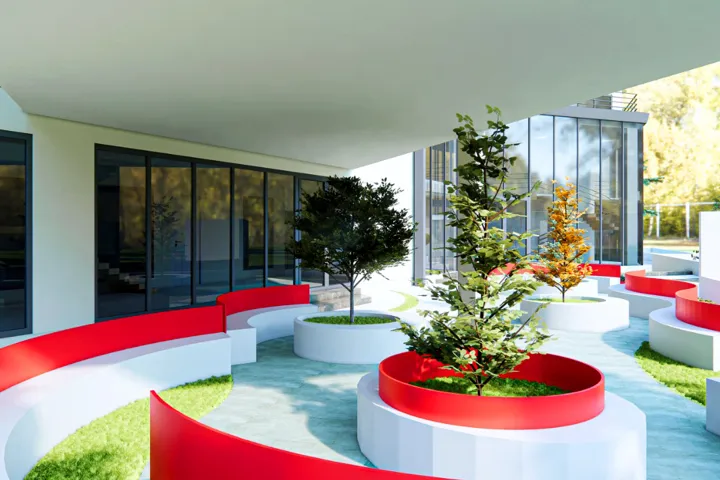
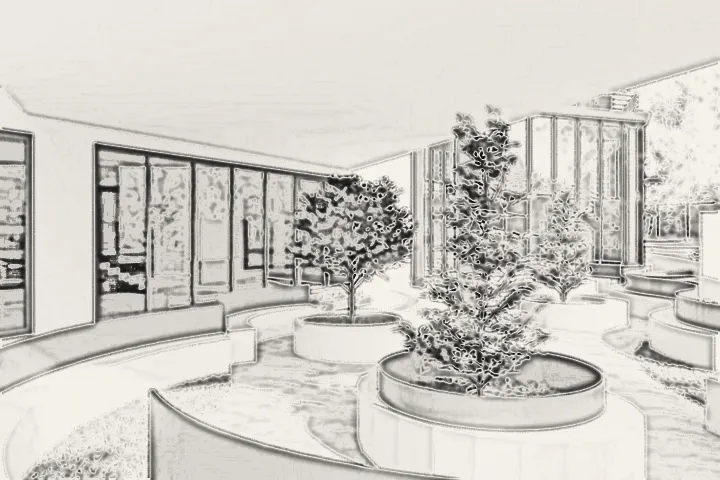
Courtyard of red rings, 3D design visual
43Courtyard of red rings
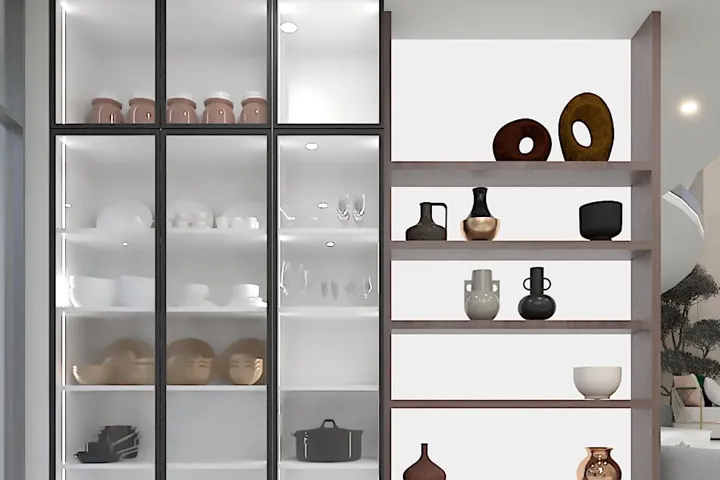
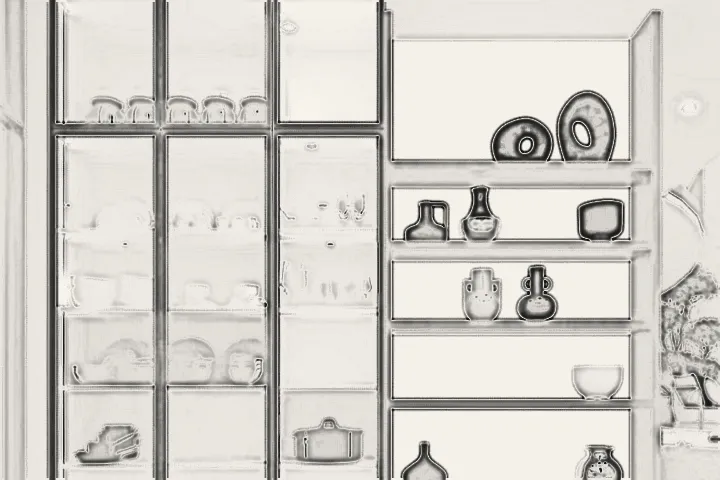
Crockery and display wall, 3D design visual
44Crockery and display wall
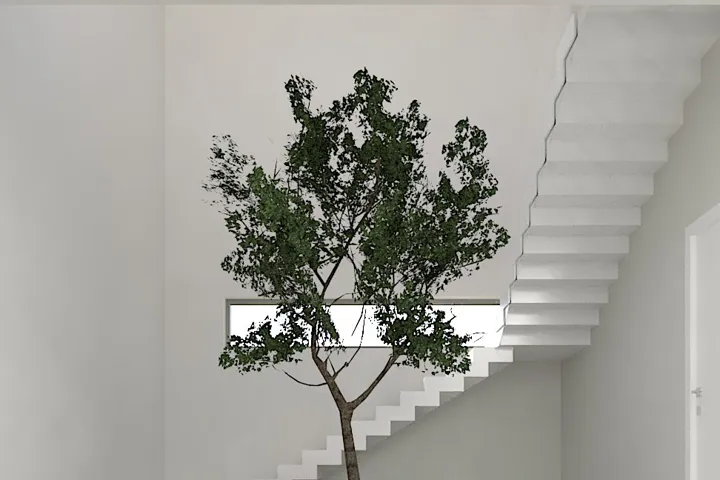
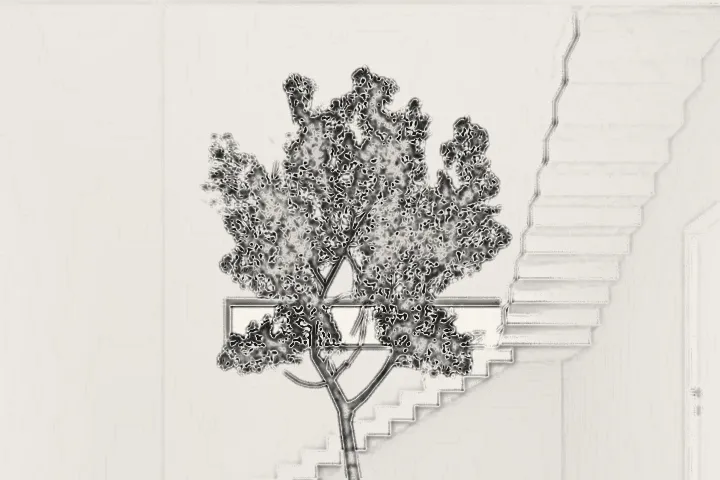
A tree under the stair, 3D design visual
45A tree under the stair
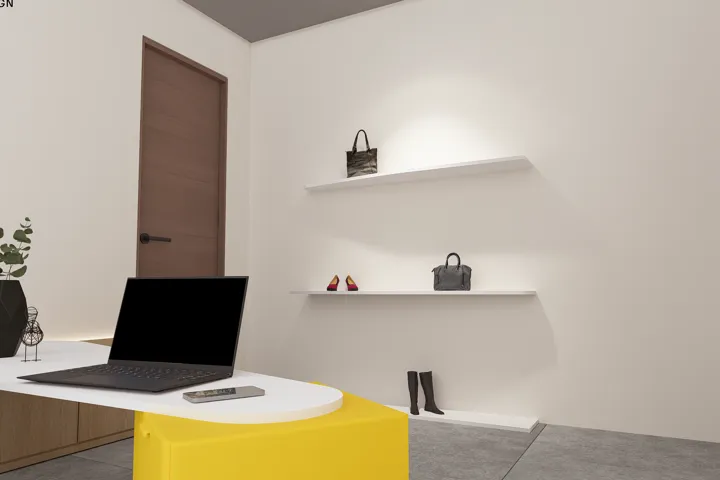
Office desk in white and yellow, 3D design visual
46Office desk in white and yellow
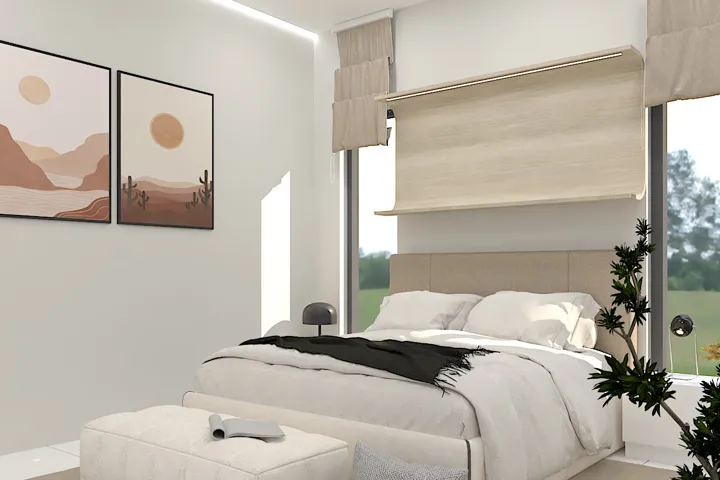
Bedroom with sand prints, 3D design visual
47Bedroom with sand prints
Red ring seating court, 3D design visual
48Red ring seating court
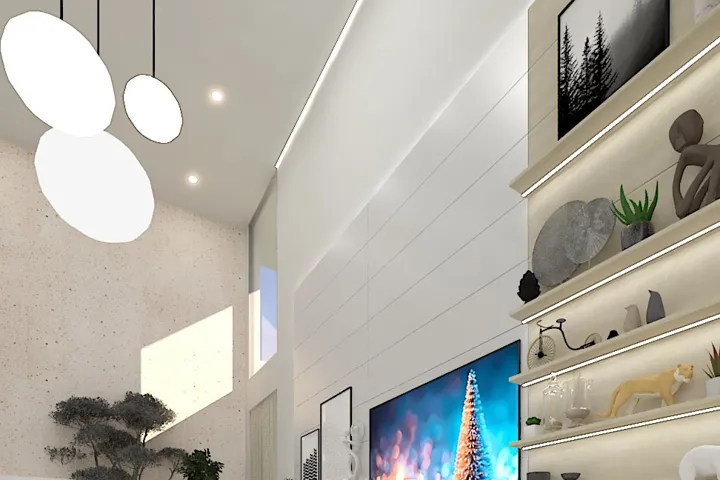
Lit shelves, double height, 3D design visual
49Lit shelves, double height
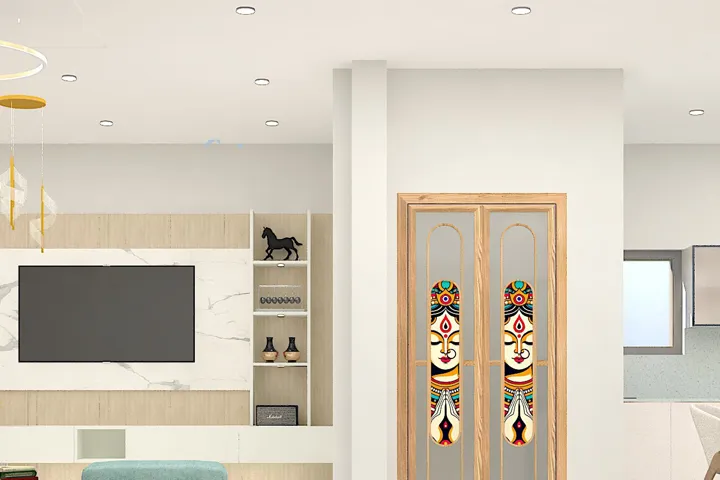
Open plan living and dining, 3D design visual
50Open plan living and dining

03 · The archive
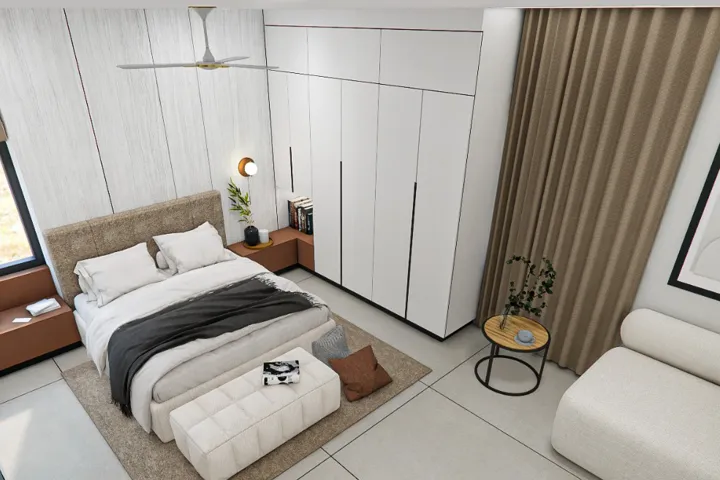
Every line, then the room.

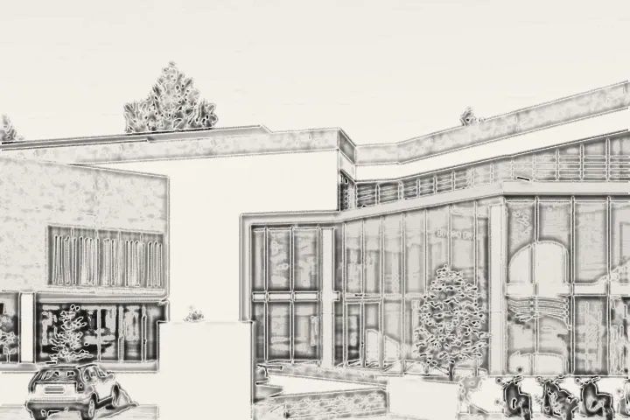
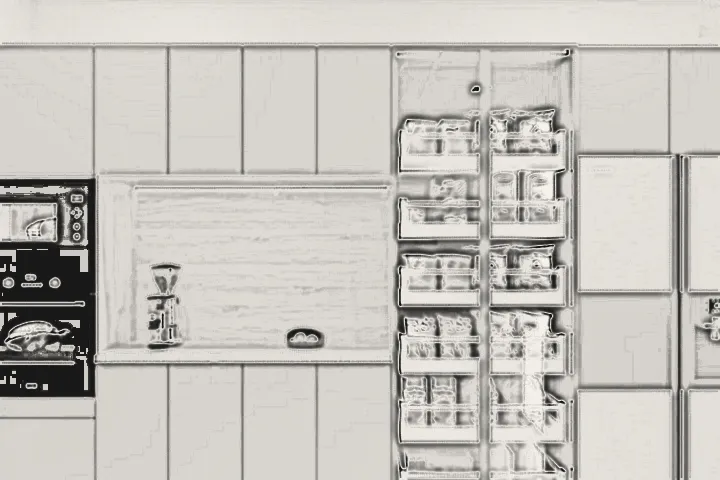
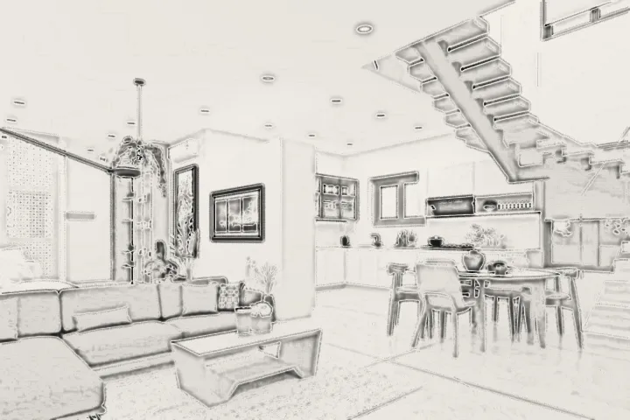
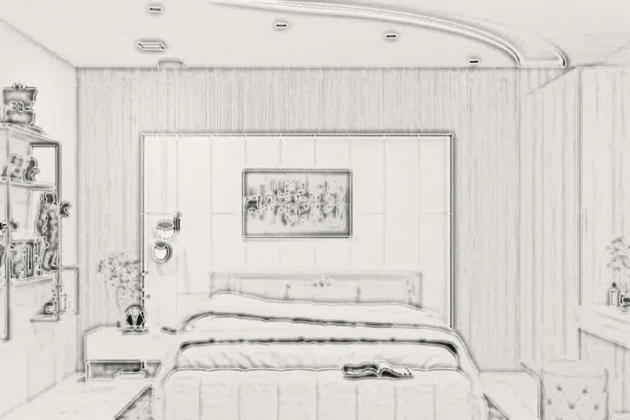
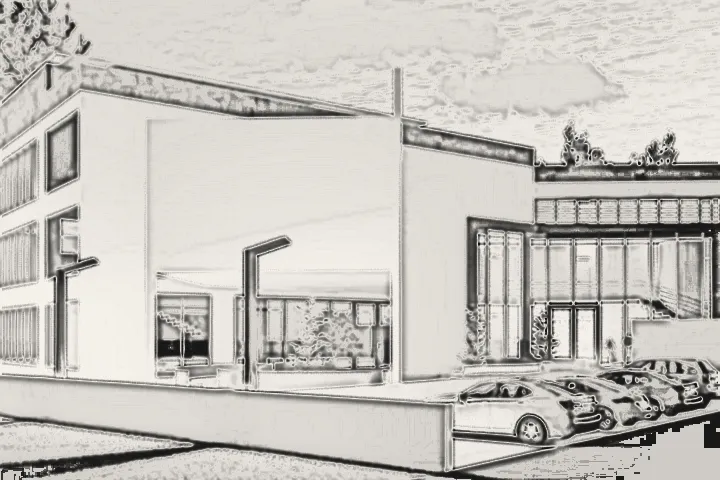
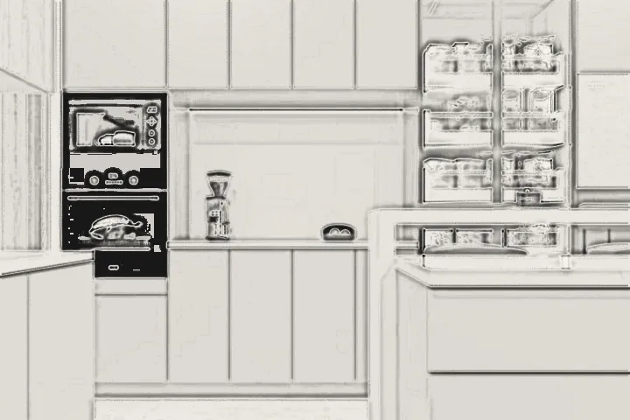
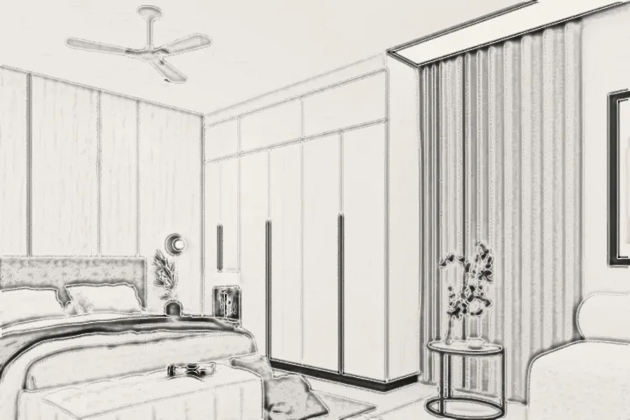
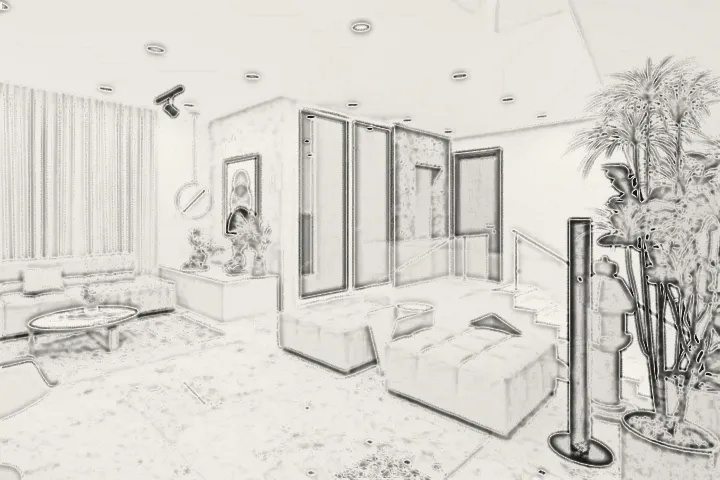
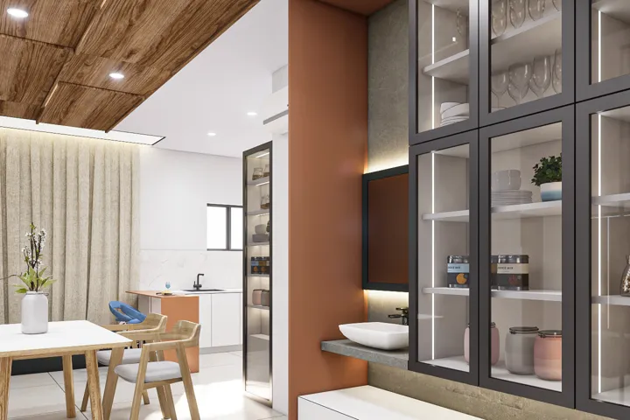
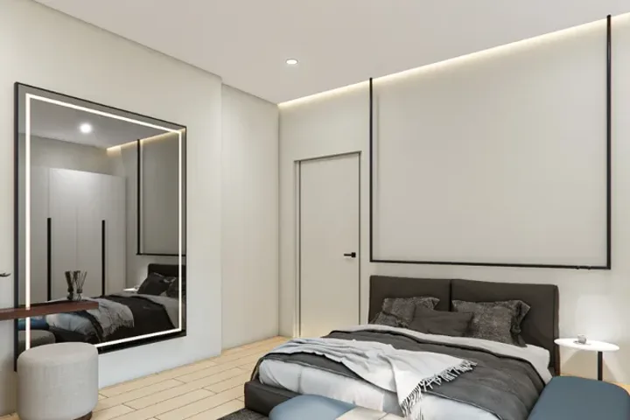
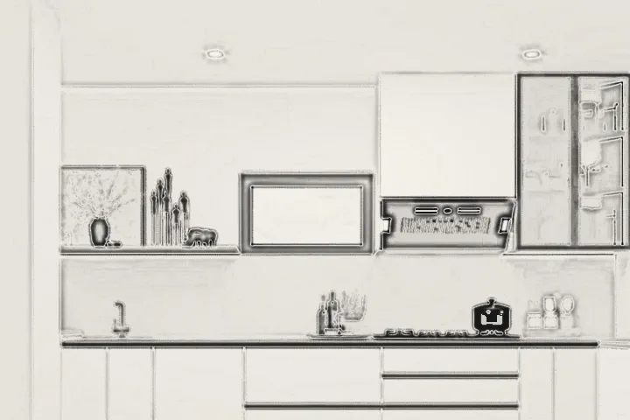
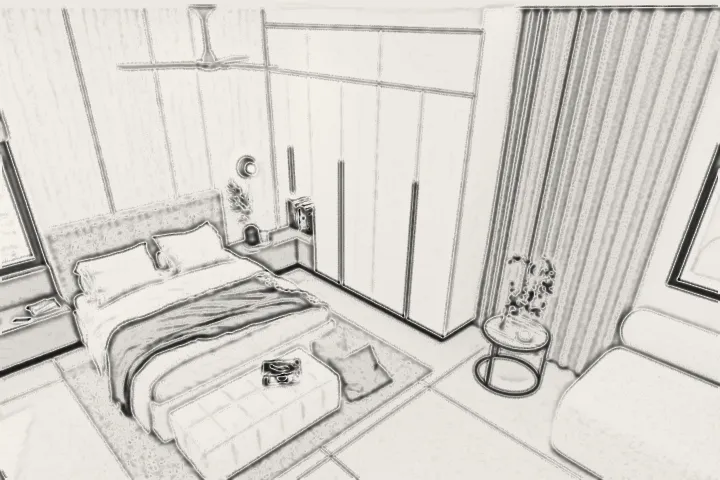
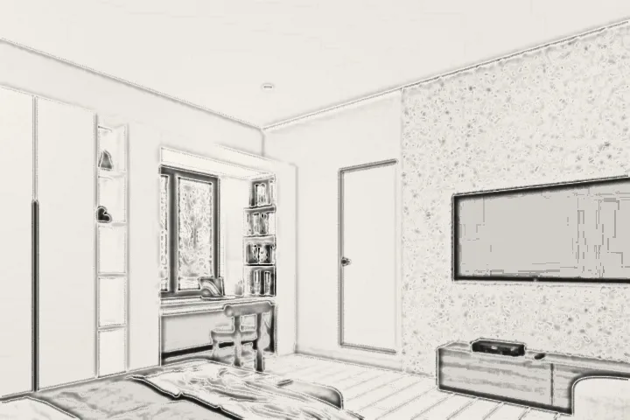
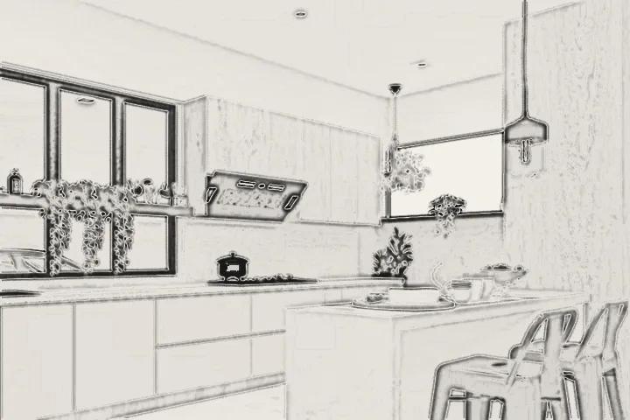
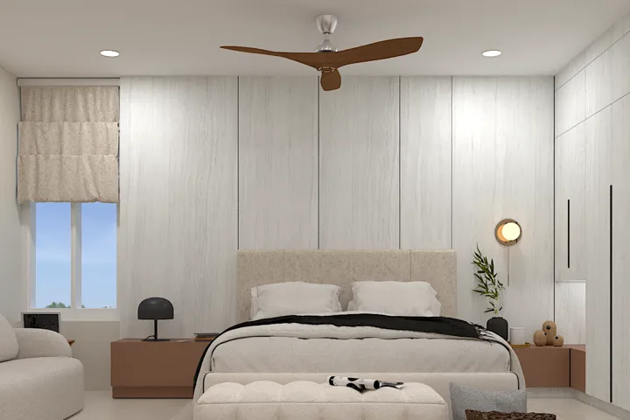
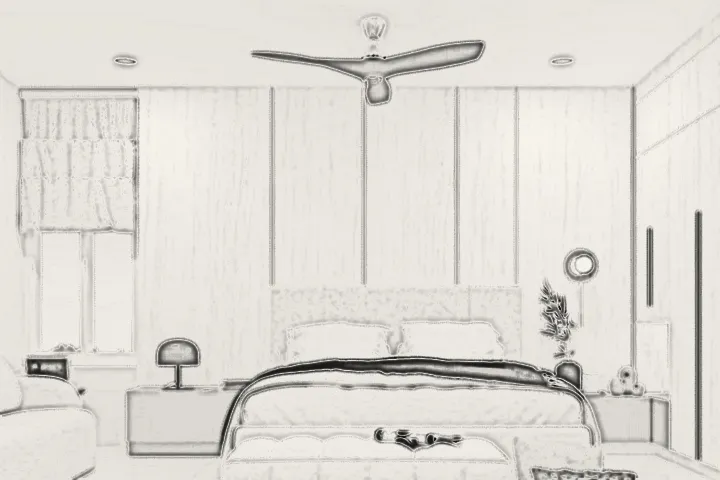
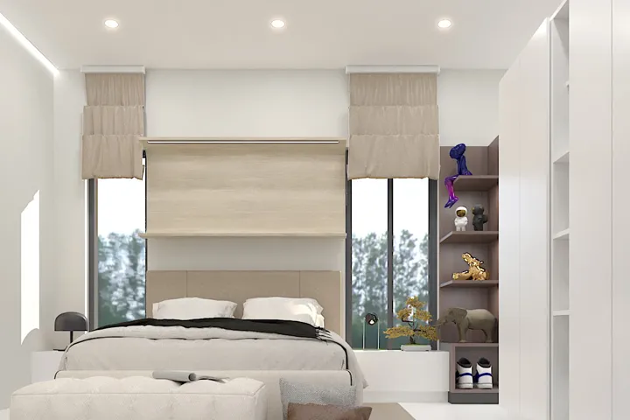
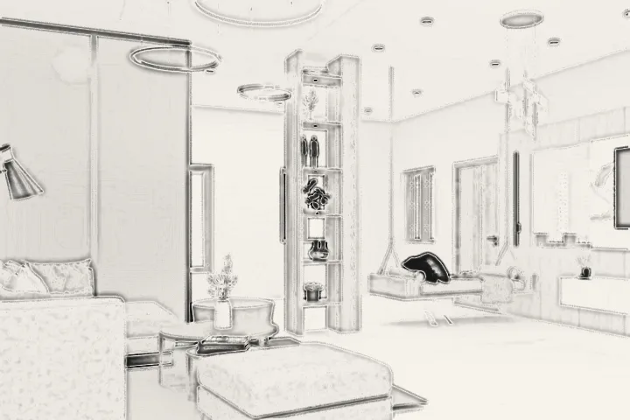
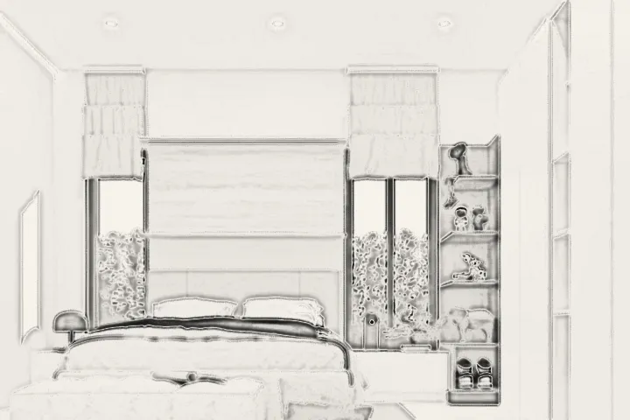
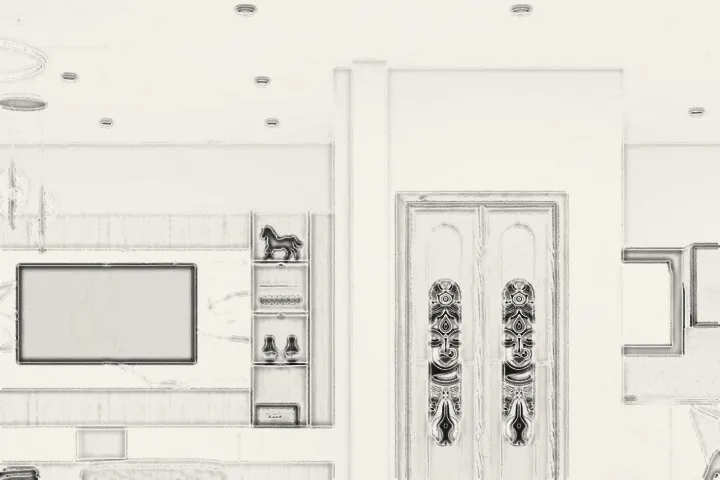
50 of our own 3D design visuals. Drag in any direction: each one is drawn in pencil, and the colour comes in as it reaches you.

Let’s draw your three lines.

Nanda, CEO
+91 99666 72210 · ceo@nandaas.com
Studio
+91 99887 73888 · office@nandaas.com
Address
D.No. 59A-20-7/1, Gurunanak Road, beside Silverspoon, Vijayawada

QR code to WhatsApp NANDAAS
Scan to WhatsApp
QR code to the NANDAAS website
Scan for the 3D kitchen

All images are 3D visuals made by NANDAAS STUDIO. © 2026 NANDAAS STUDIO · Vijayawada · Website by VEAREON Technologies

CallWhatsApp