Plan & design
- Planning
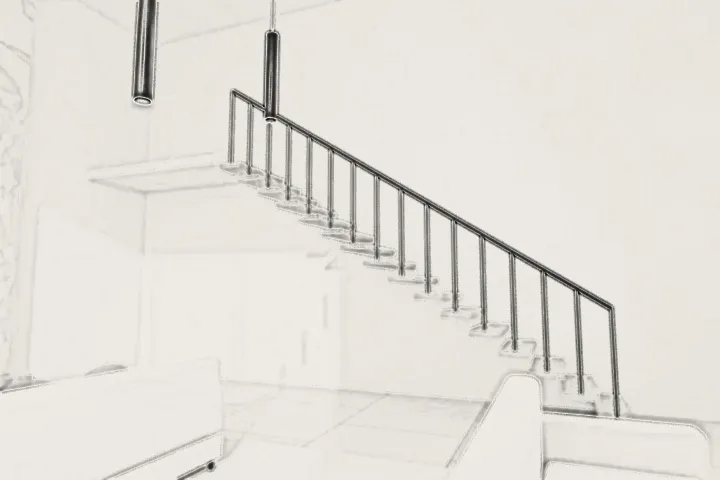
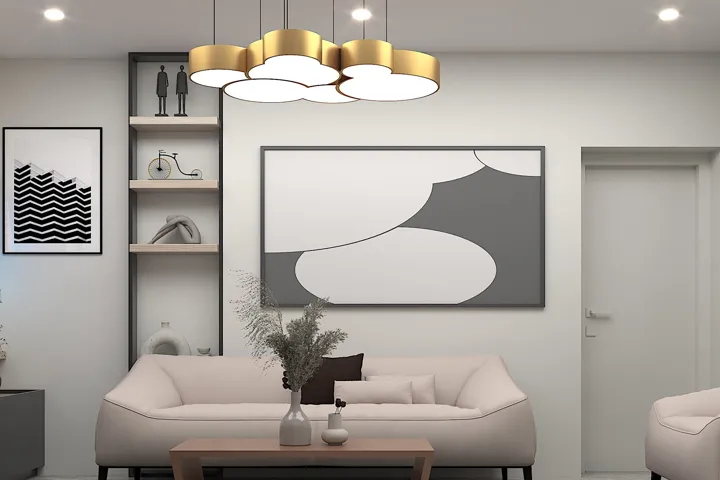
- 3D renderings
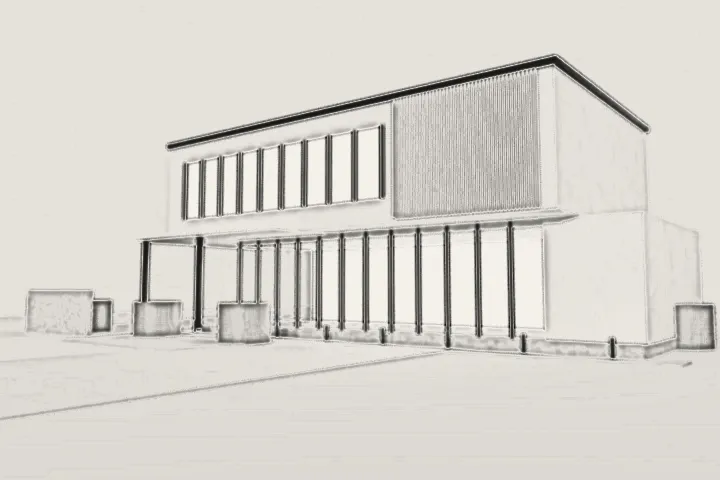
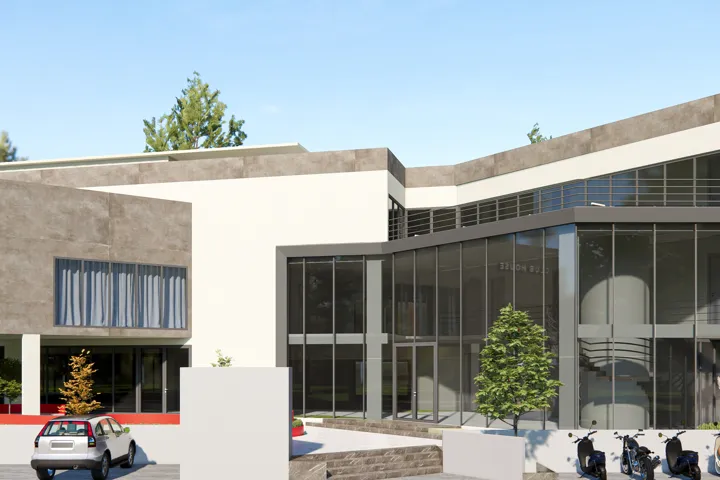
- Elevation designs
- Landscapes
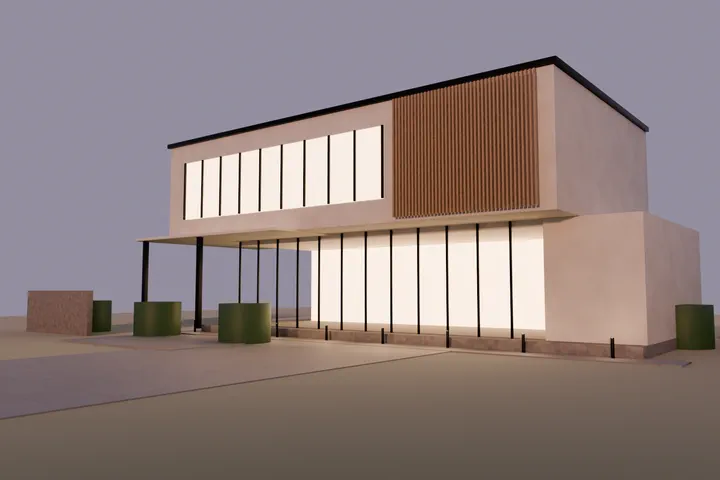
01 · NANDAAS STUDIO / Services
Planning, 3D design, kitchens, wardrobes, interiors, elevations and the build itself, handled end to end.
02 · What we do
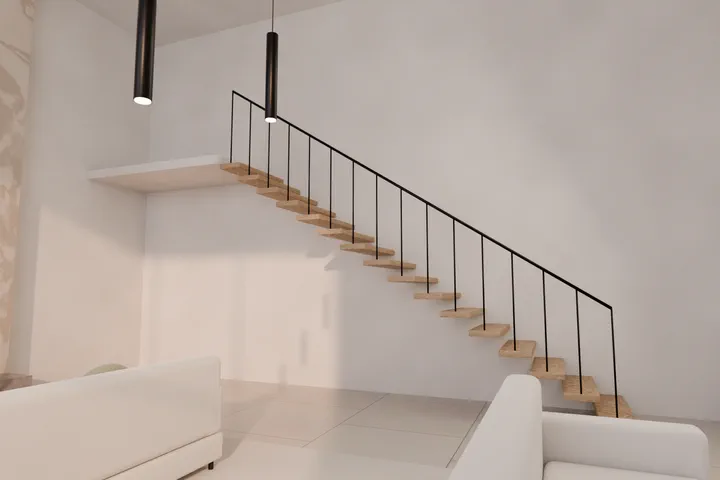
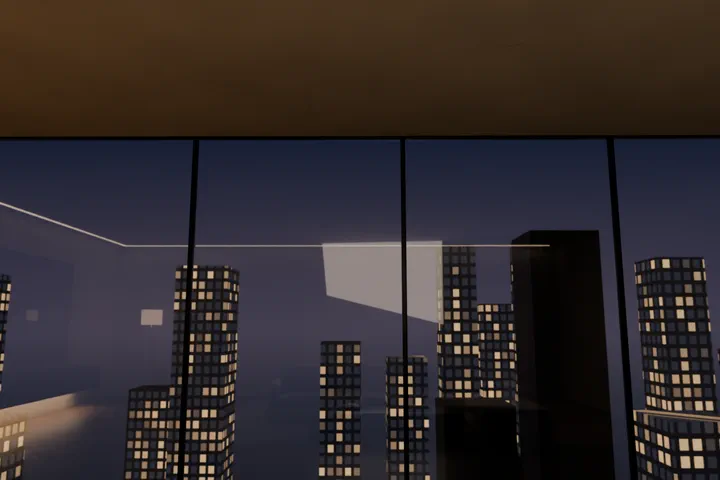
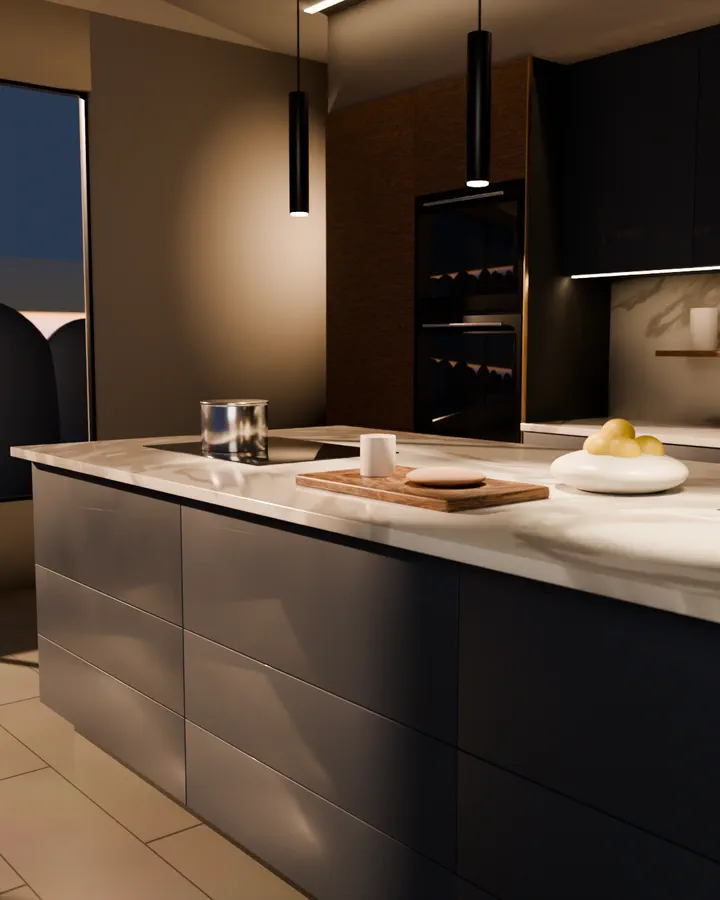
04 · Drawn to the inch
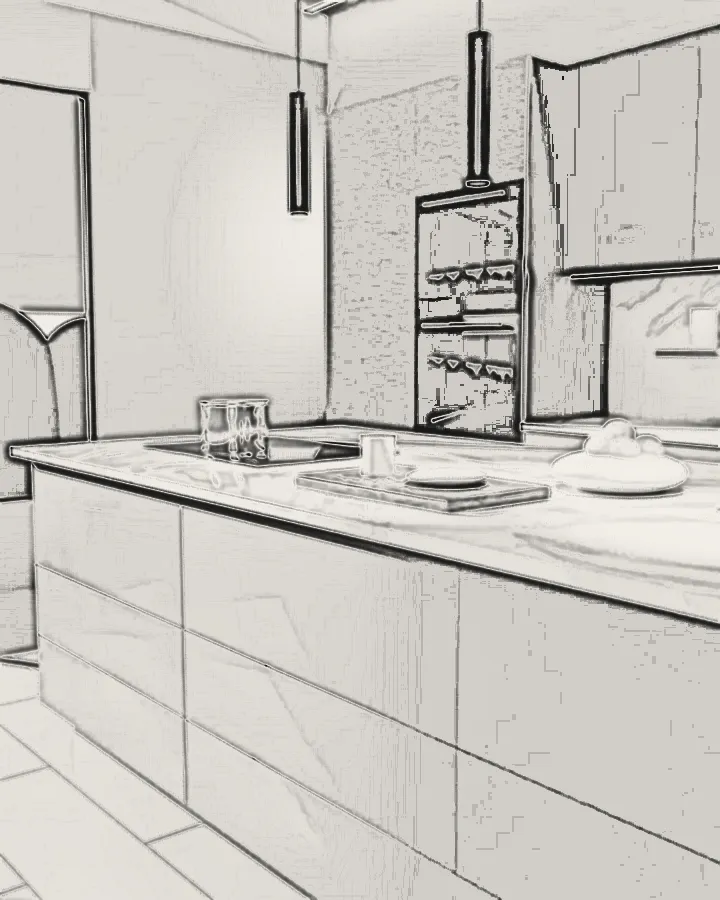
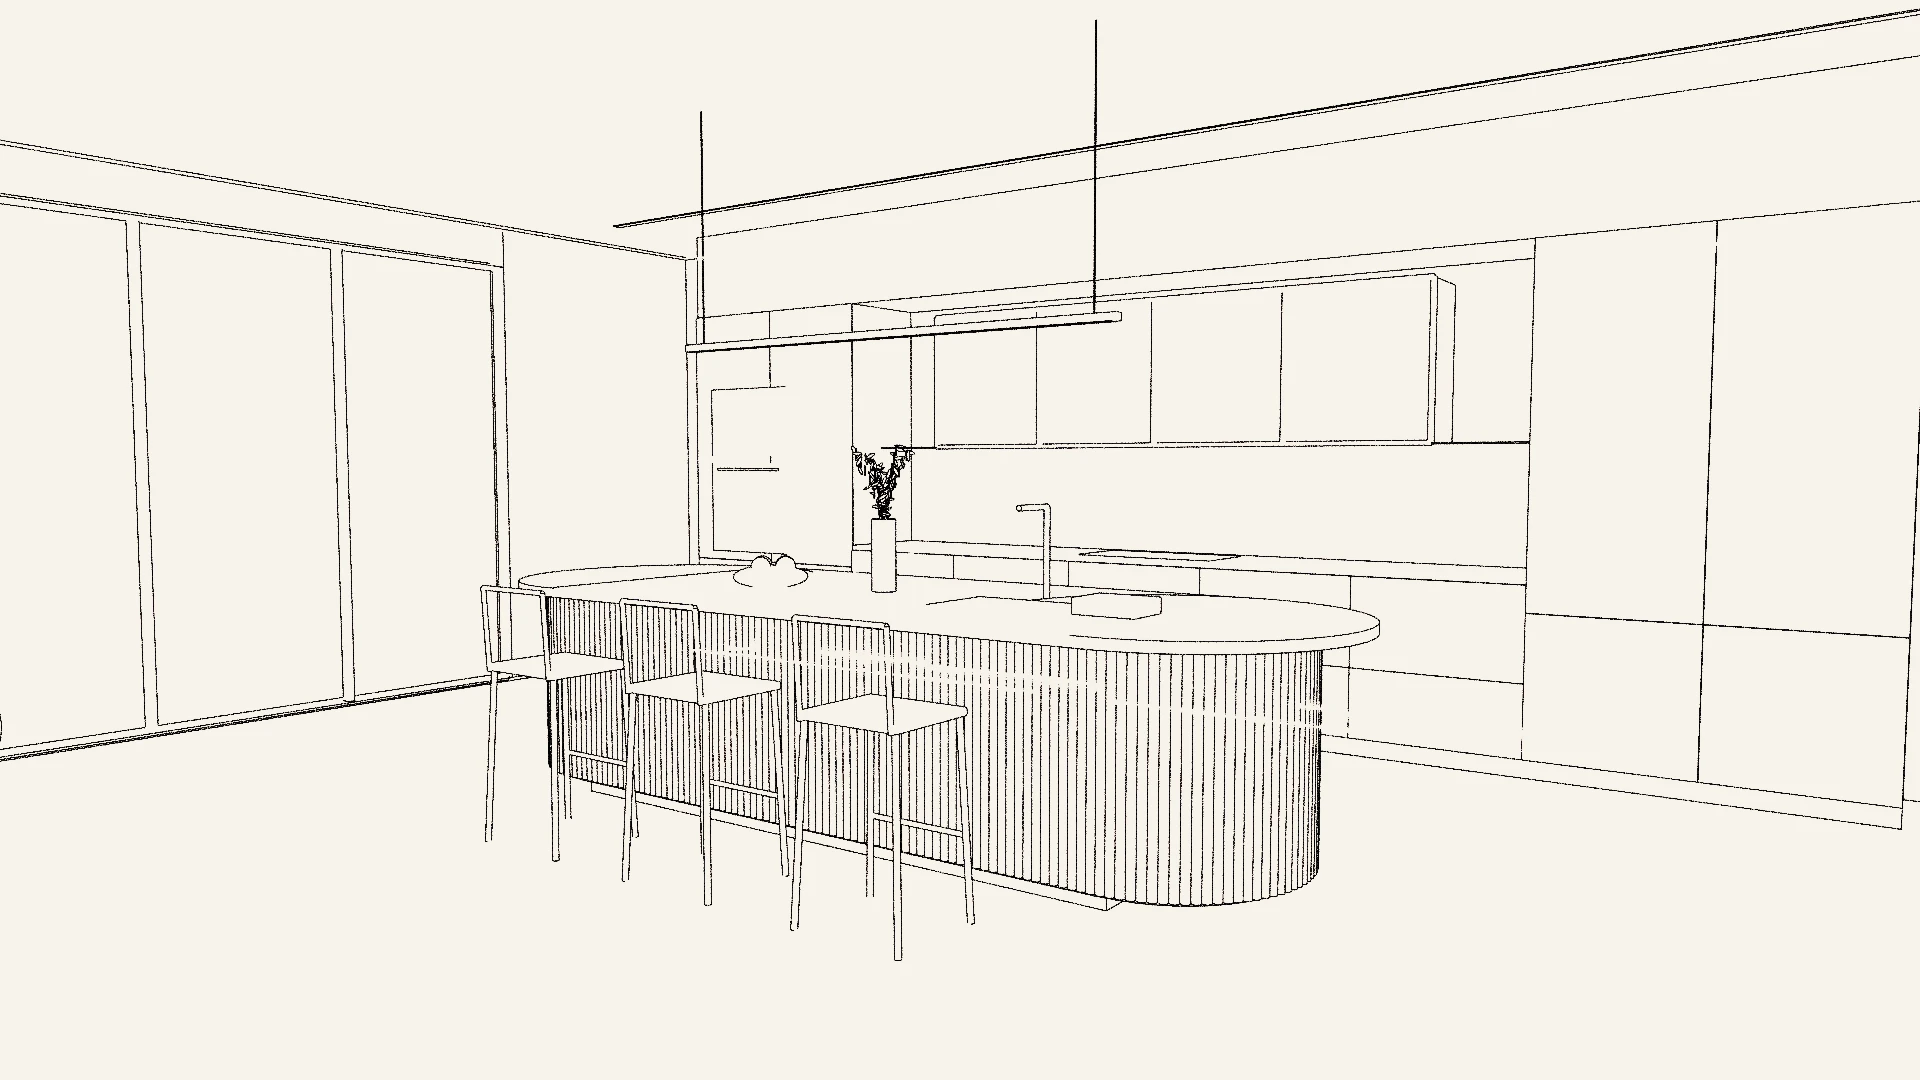
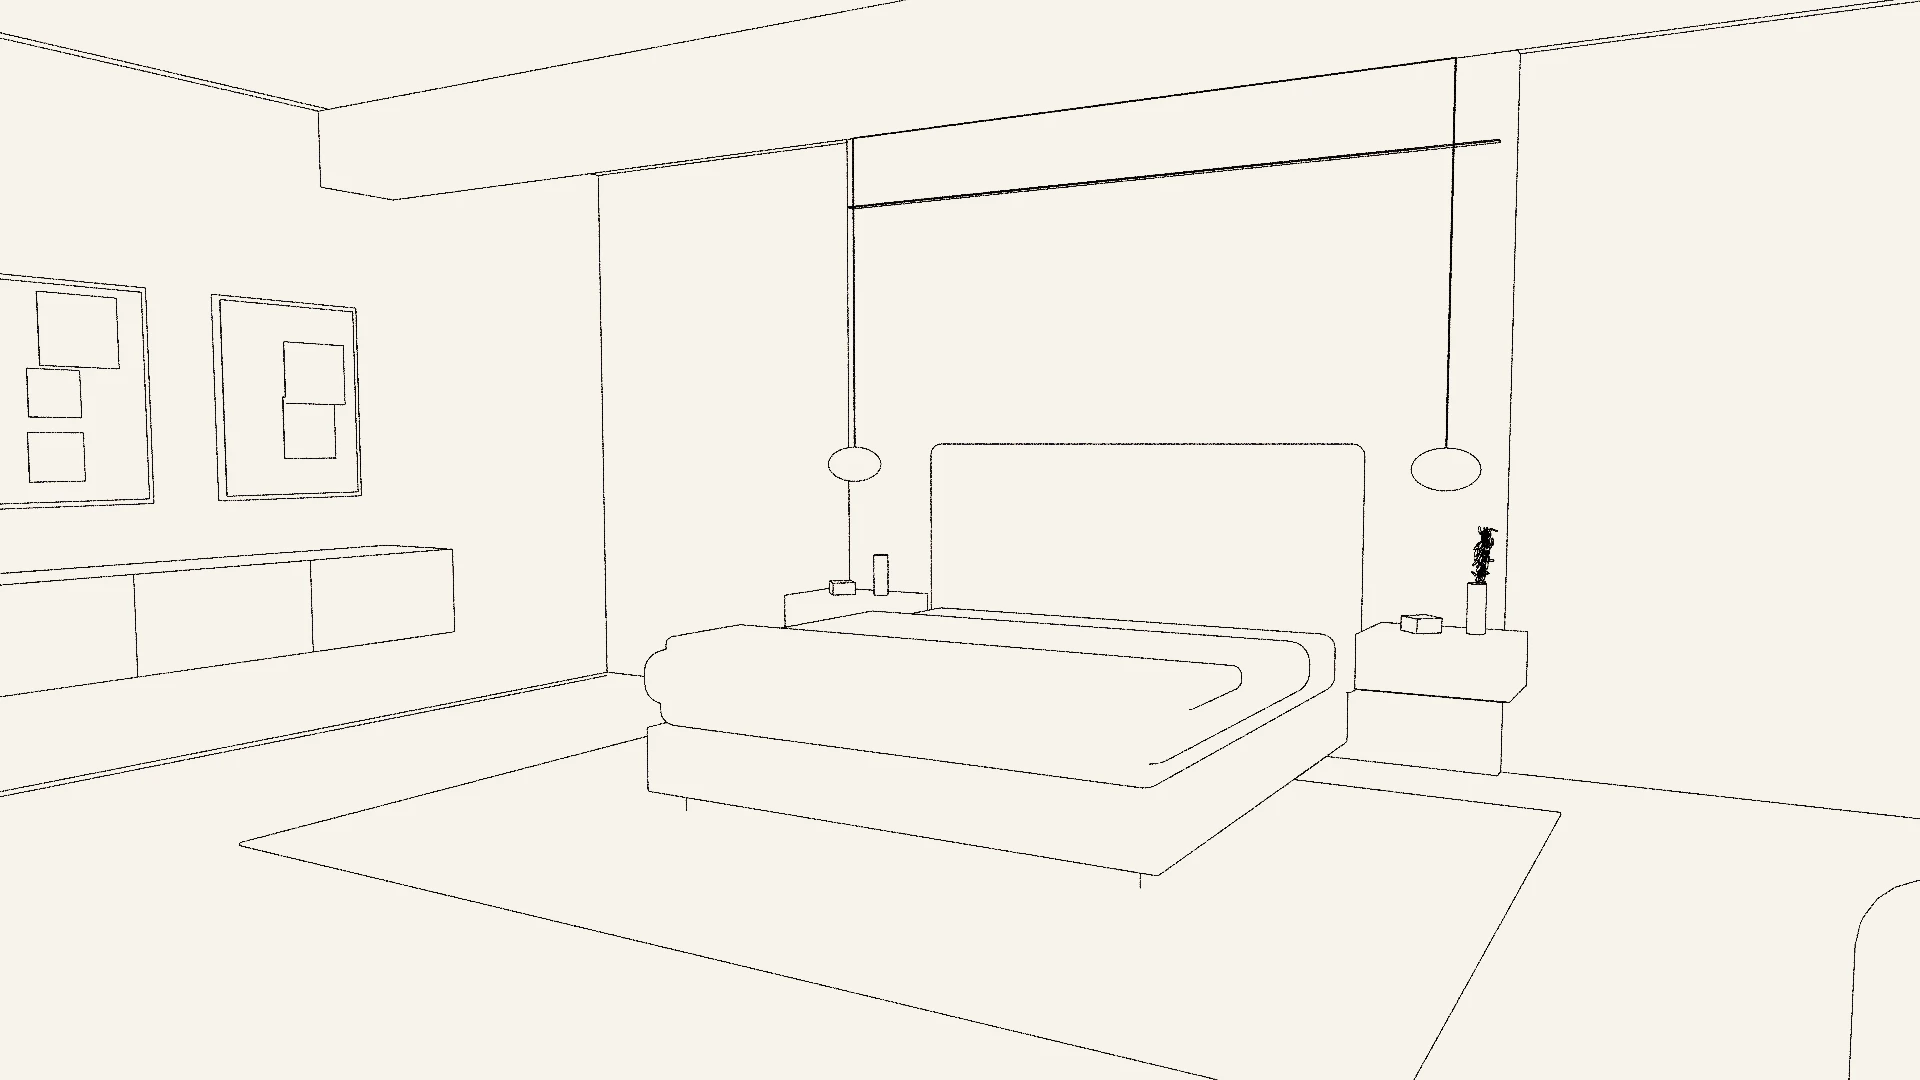
Every NANDAAS space is drawn first and shown in 3D before work begins. Drag the line.
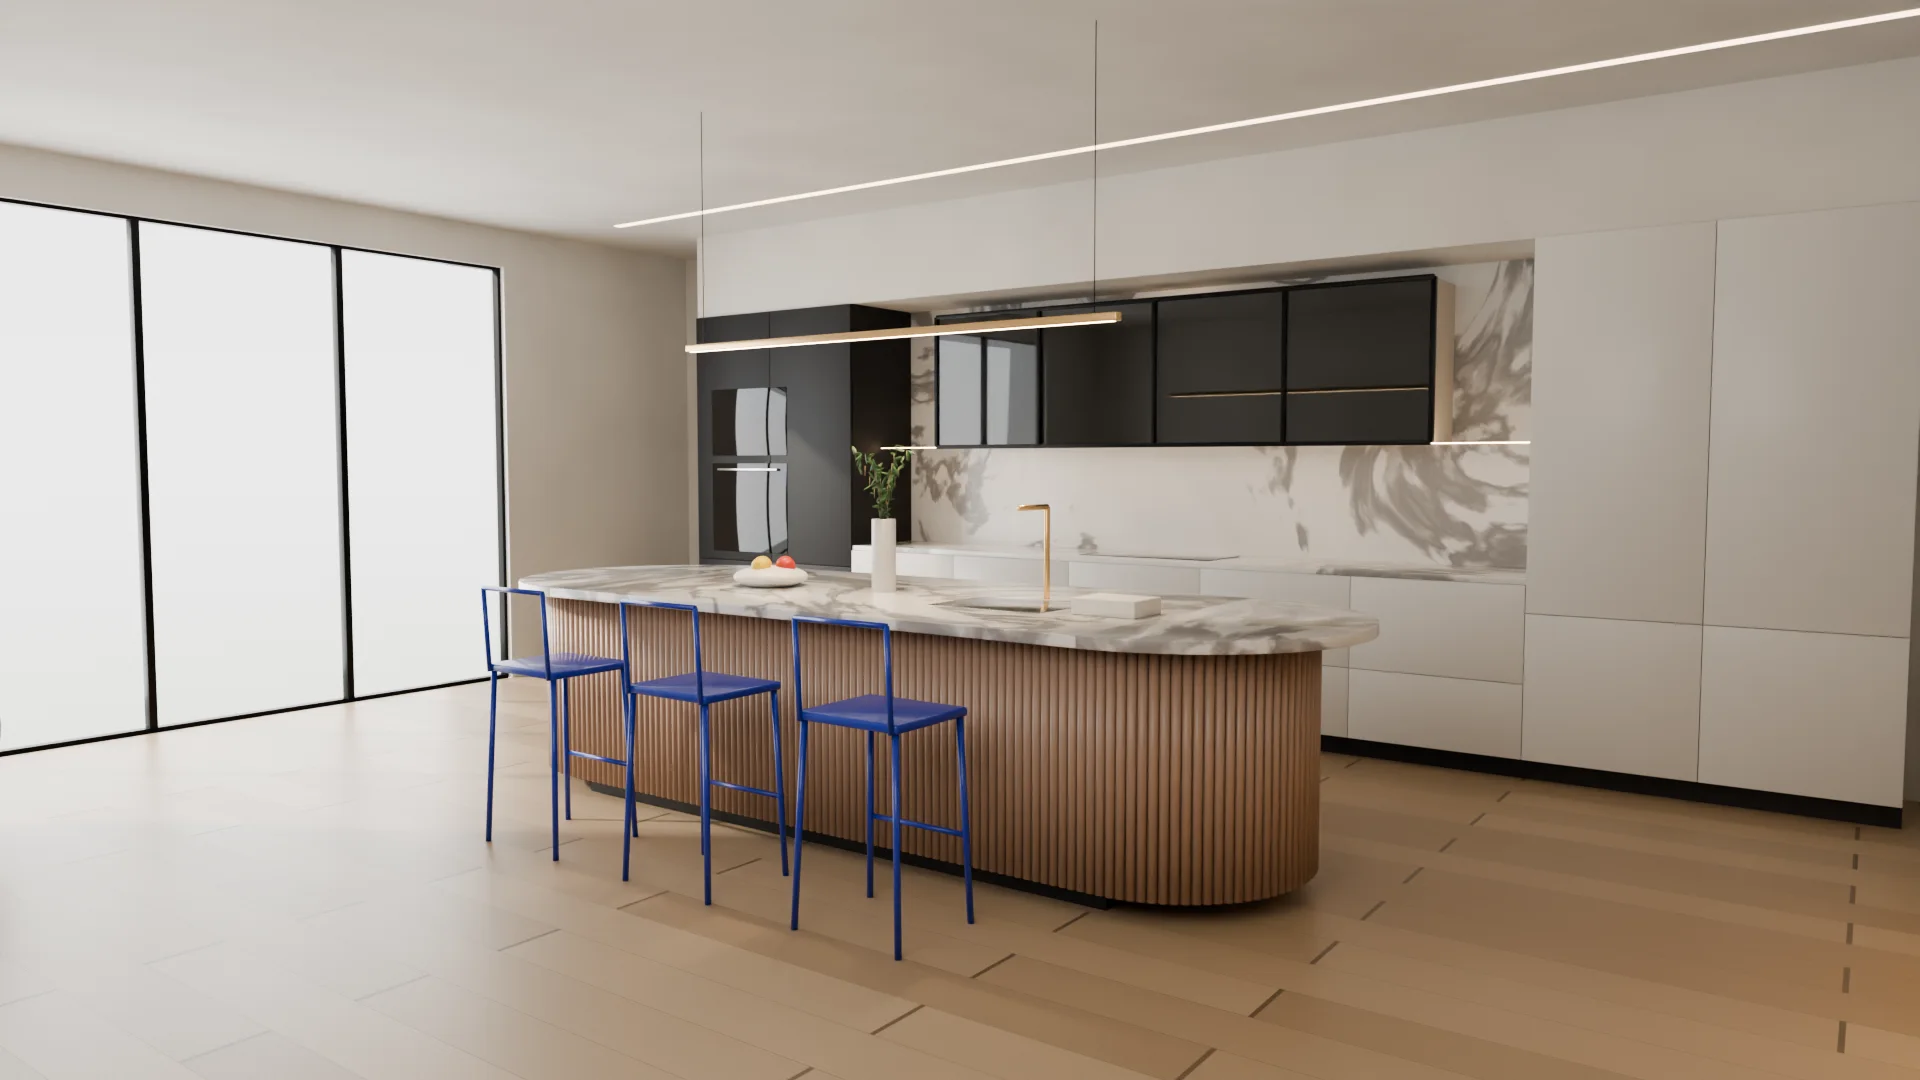 Drawing · 3D visual
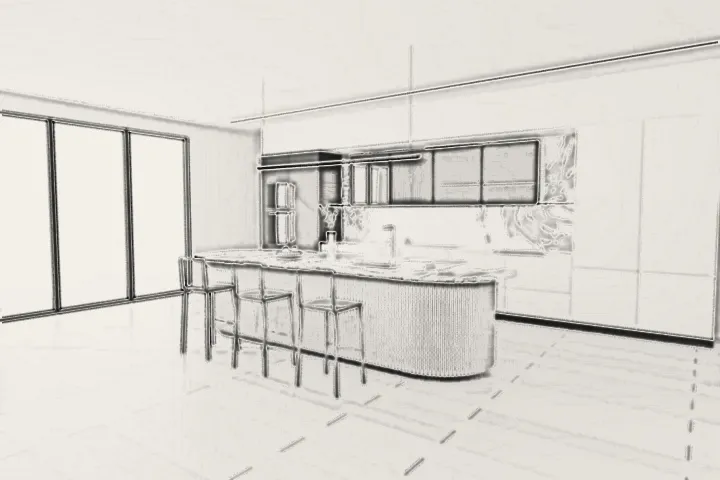
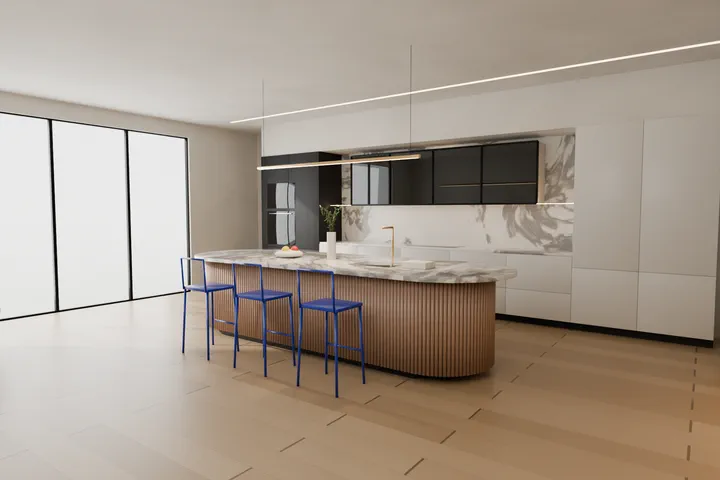
05 · Your kitchen in 3D
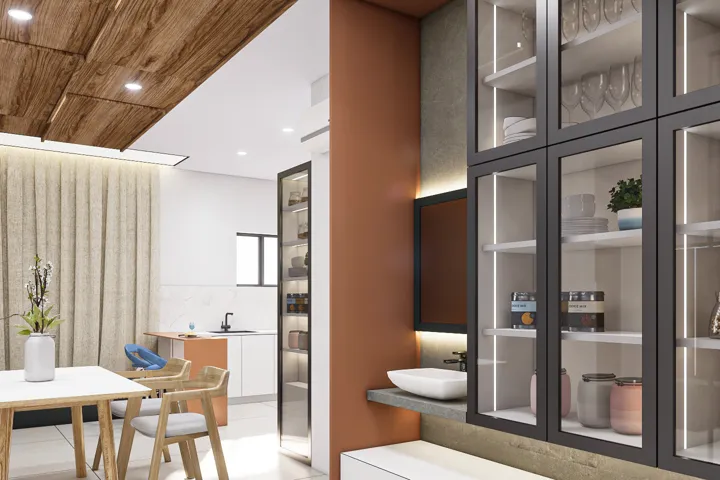
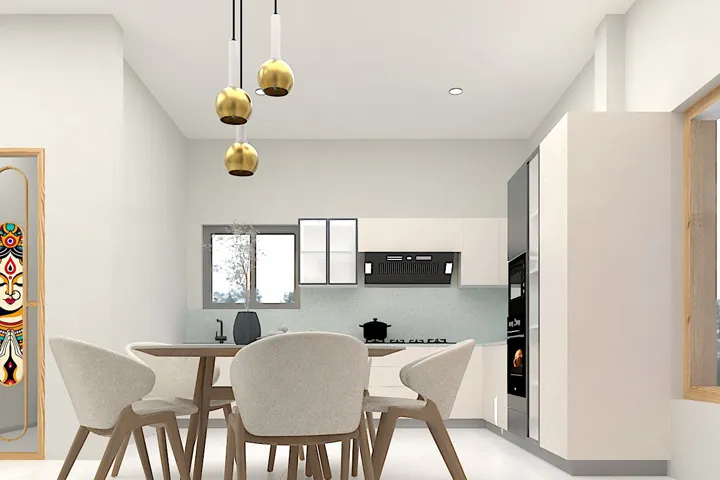
Scroll, and our three logo lines become a floor, a beam and a wall, then a whole kitchen builds itself around you. Then change the layout, finish, stone, handles and light, and send your choice to the studio.
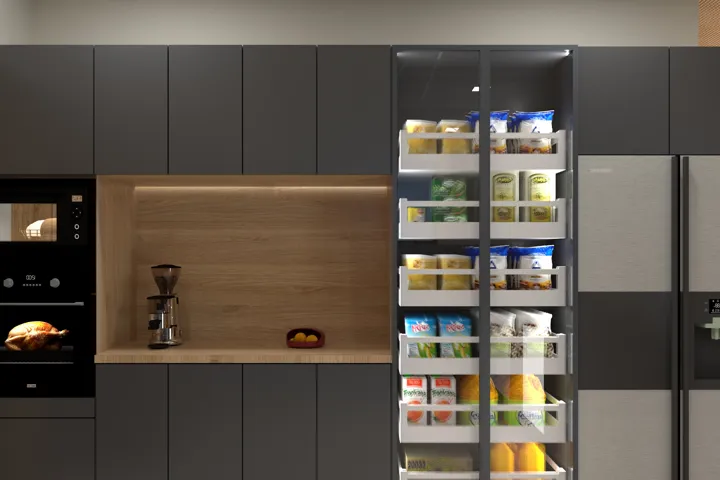
A drawer should close without a sound. We specify Häfele movement systems, because you touch them every day for twenty years.
Walk into the 3D kitchen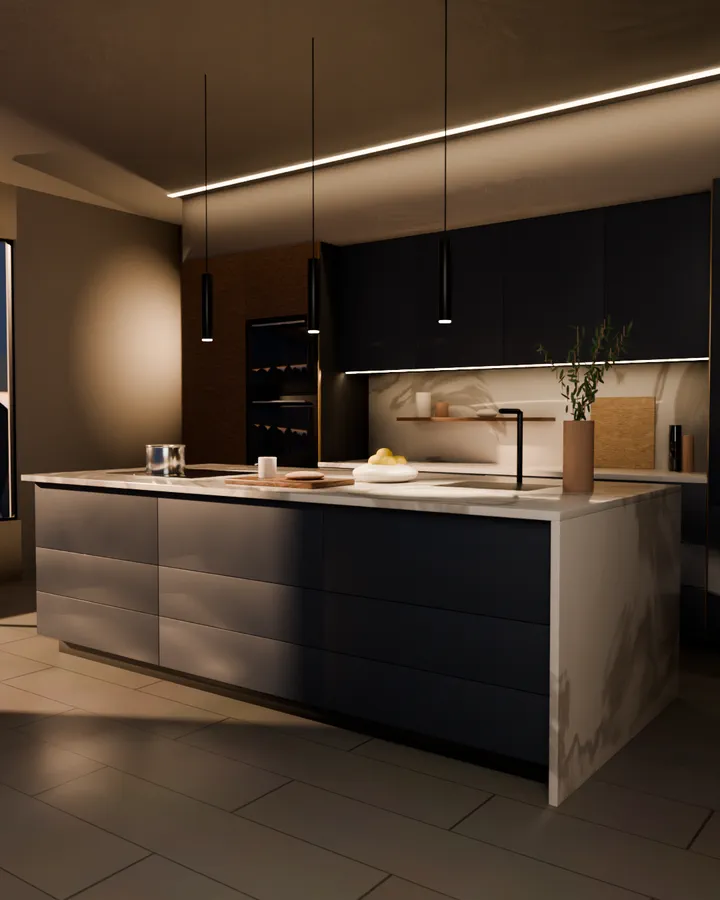 3D visual
06 · Materials & brands
Italian marble, quartz and large-format tiles; micro-cement and fine paint; kitchen and window systems from brands our clients already trust.
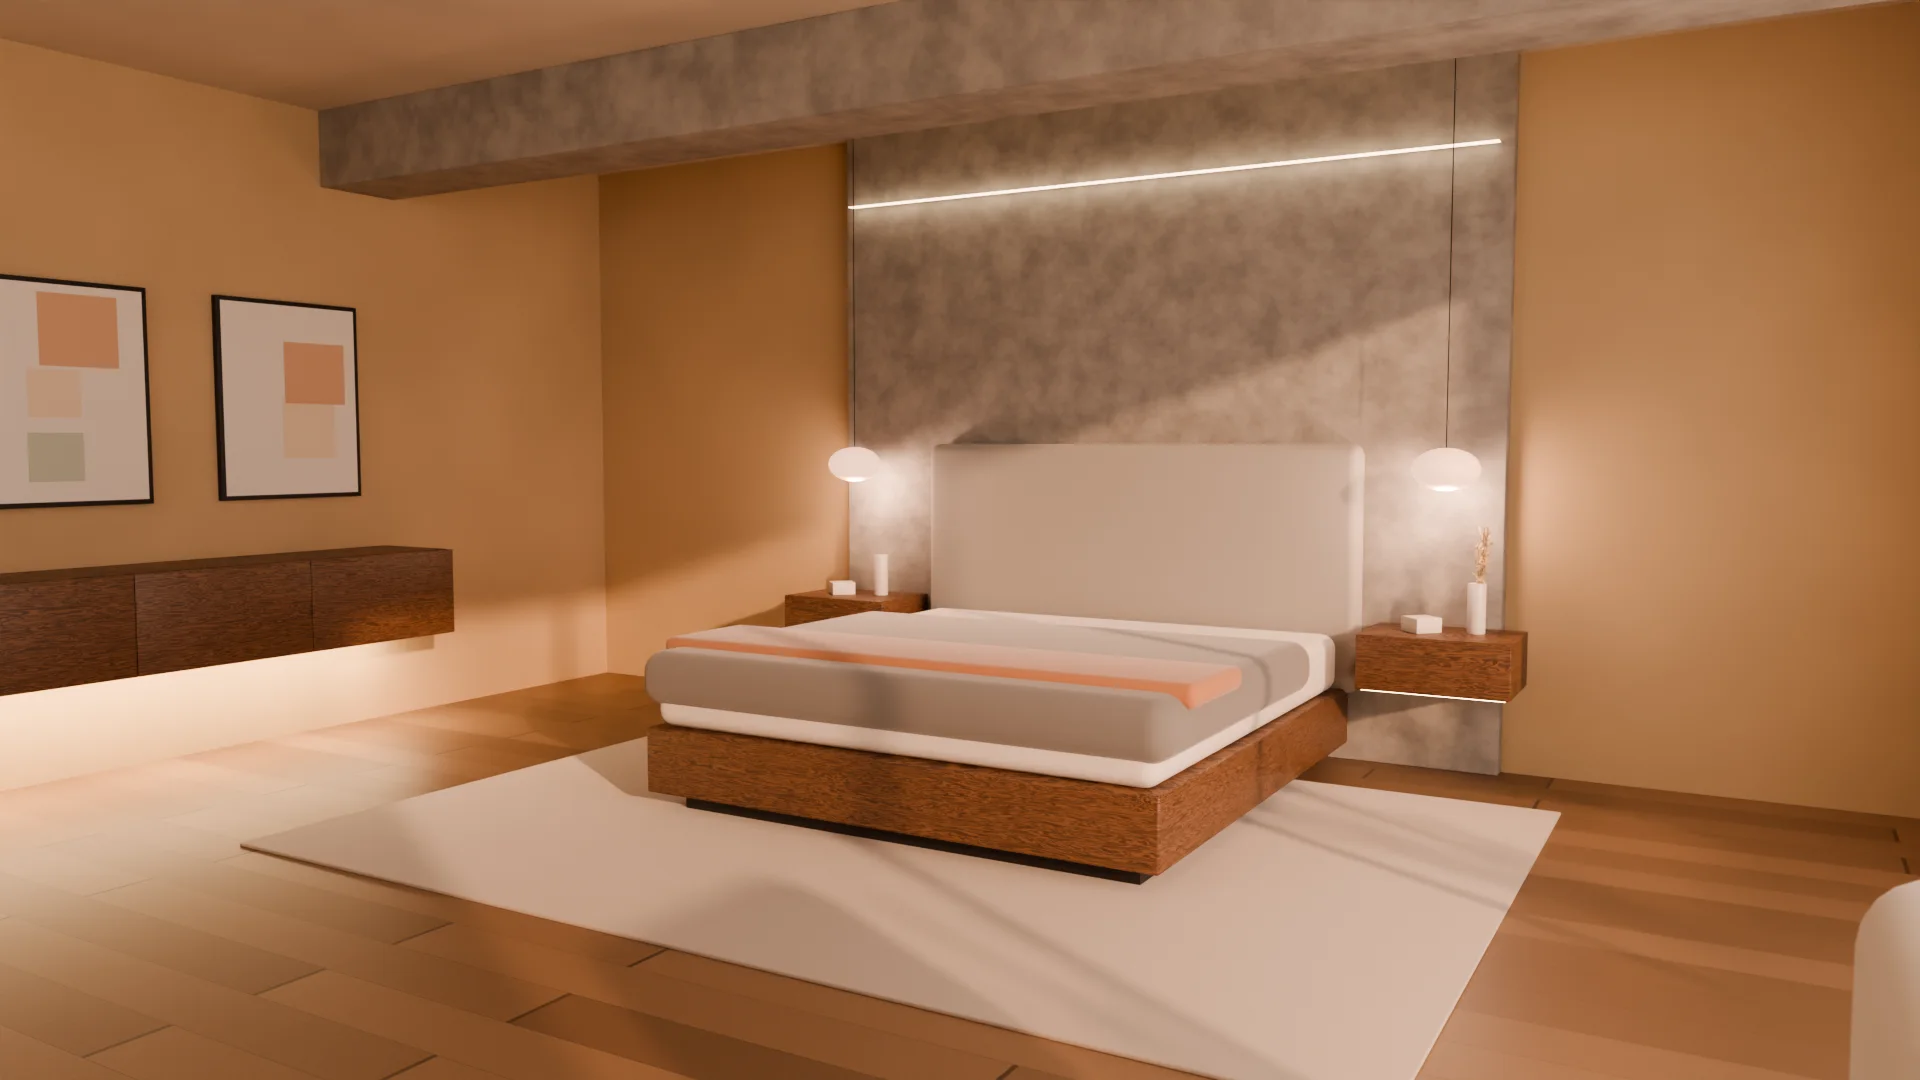 Drawing · 3D visual
07 · The range
Every unit is made to your room, so prices are given per project. Sizes are typical. Download the brochure (PDF)
3D visual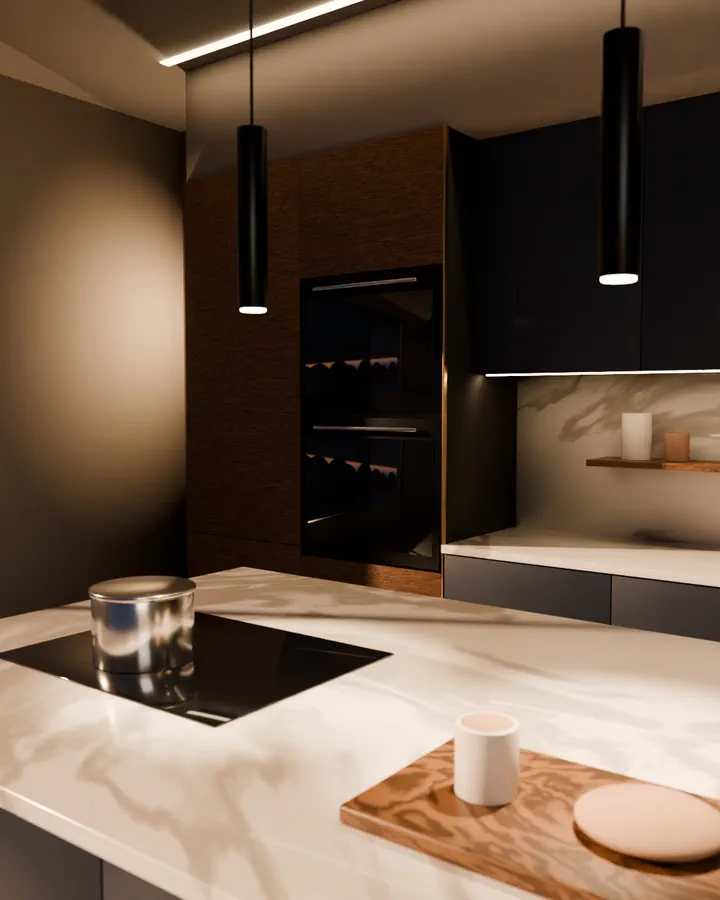 3D visual3D visual
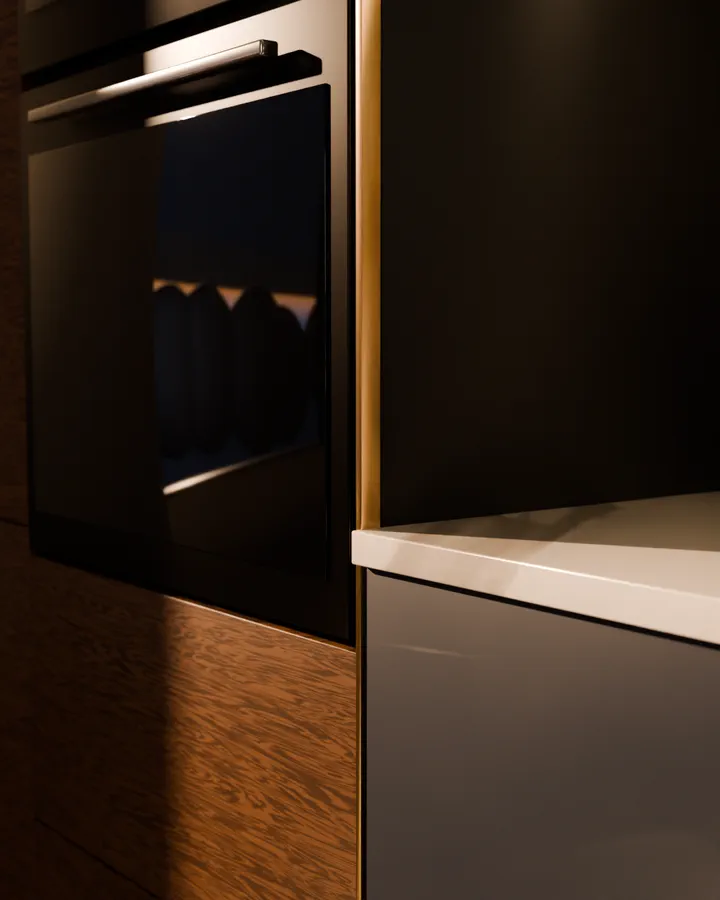 3D visual
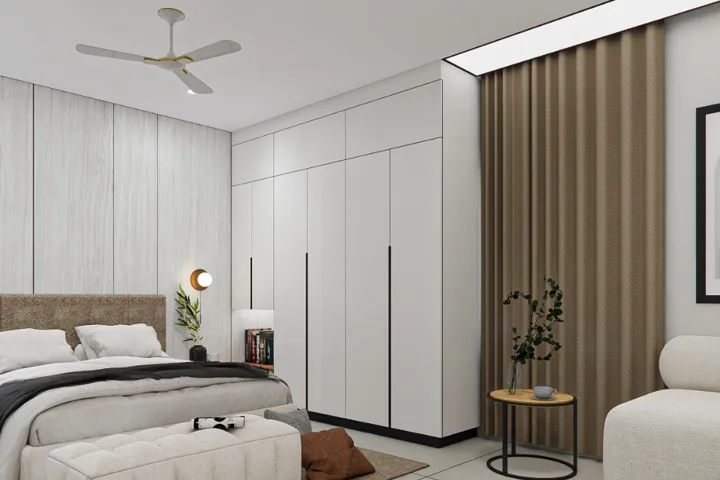 3D visual
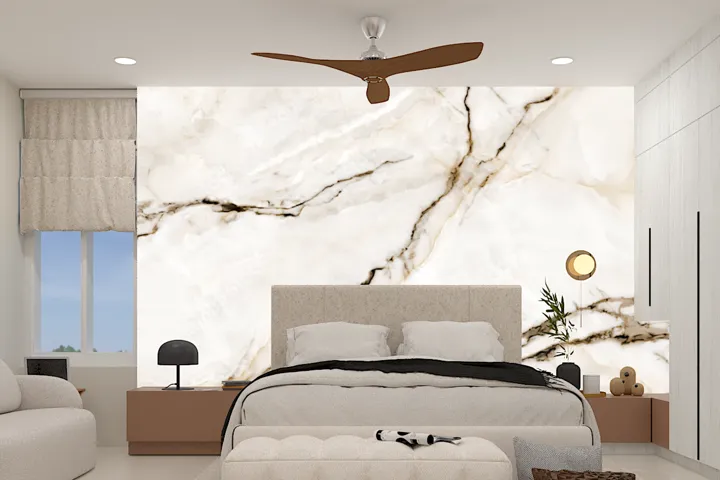 3D visual
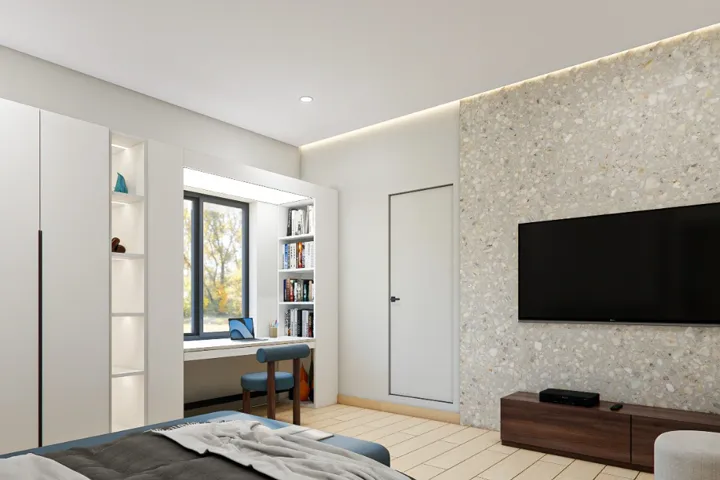 3D visual
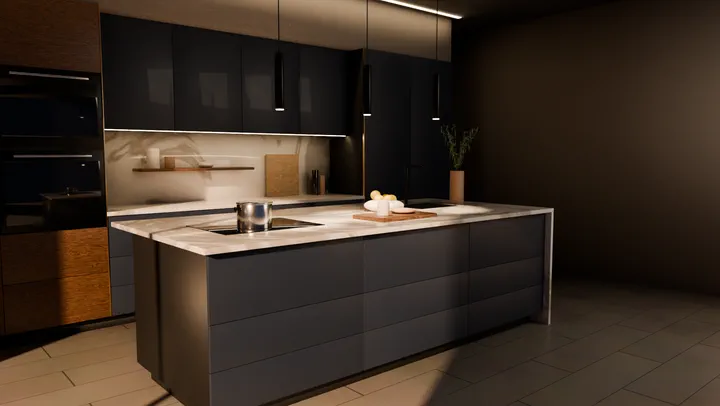 3D visual


All images are 3D visuals made by NANDAAS STUDIO. © 2026 NANDAAS STUDIO · Vijayawada · Website by VEAREON Technologies