Studio← All work

Project 04 / 08 · Elevation

Ivory Horizon / NANDAAS

3D design visual · motion
Studio
NANDAAS STUDIO
Category
Elevation
Location
Amaravati, AP
Year
2024
Scope
Elevation design, 3D design and facade materials
Visuals
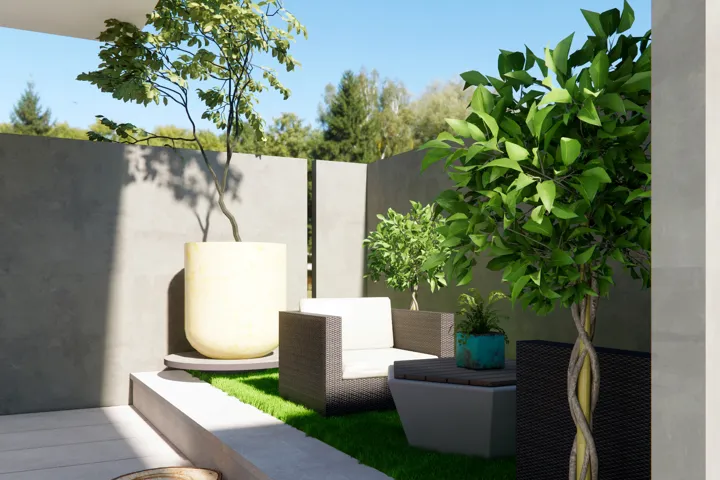
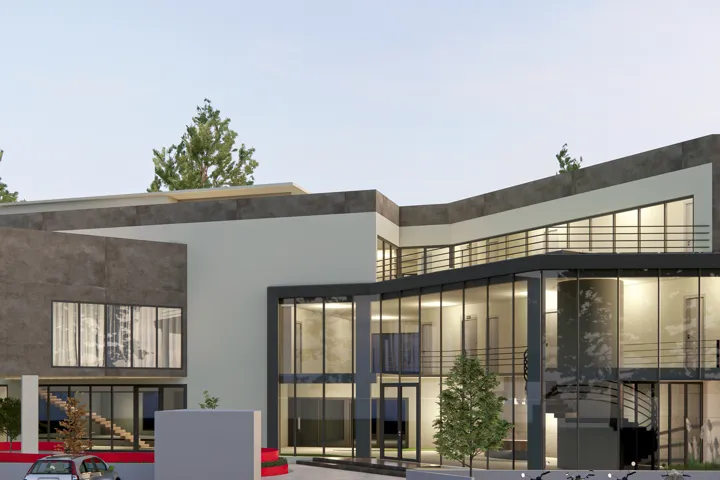
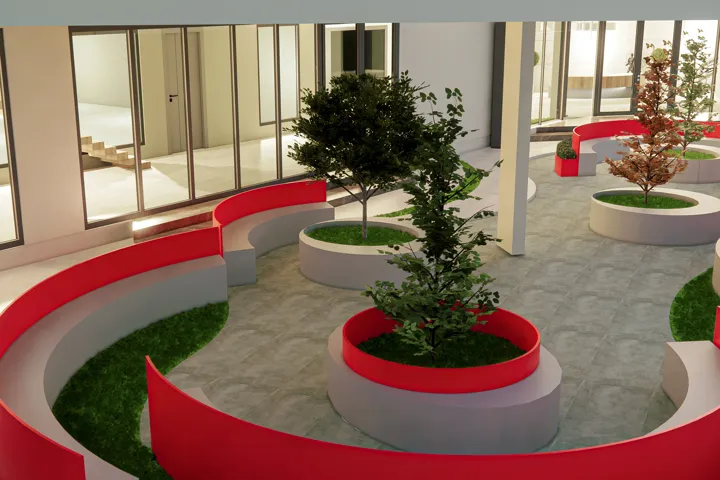
3D design visuals by the NANDAAS studio

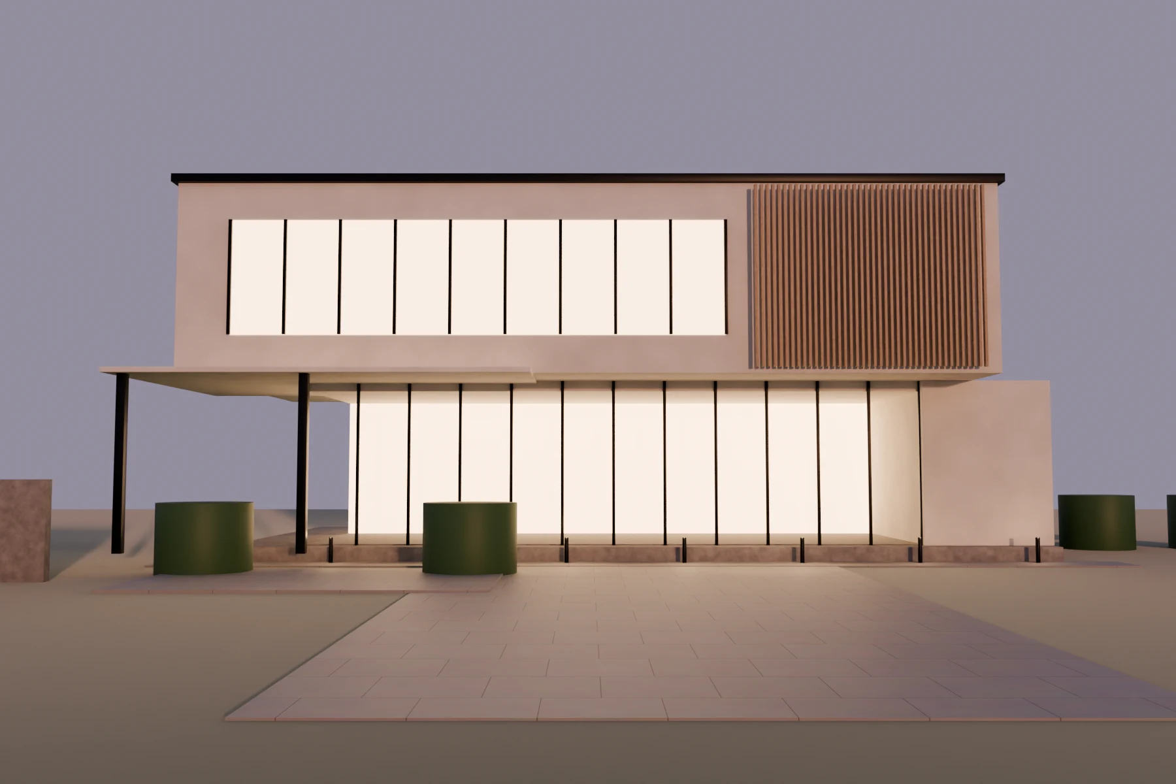
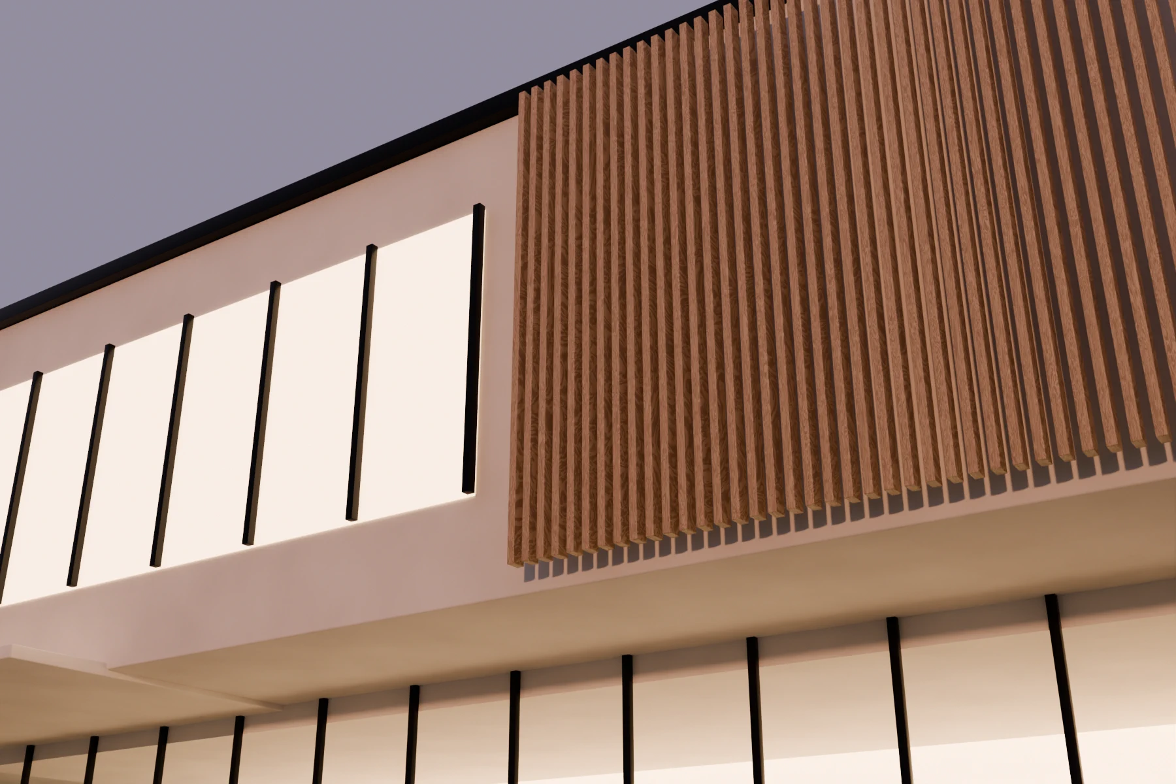
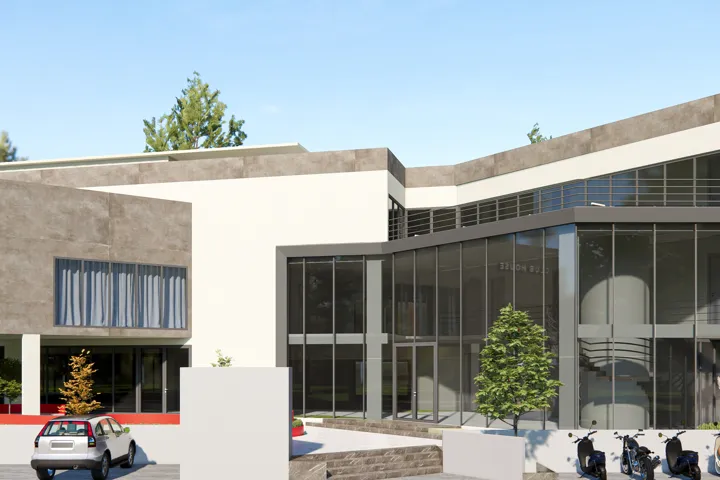
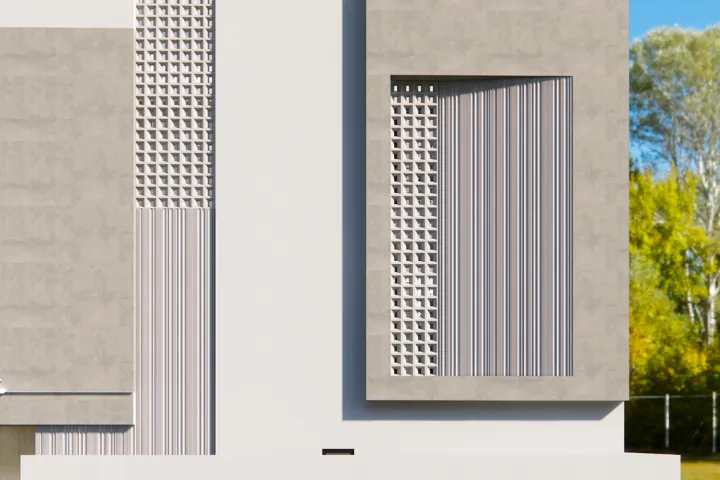
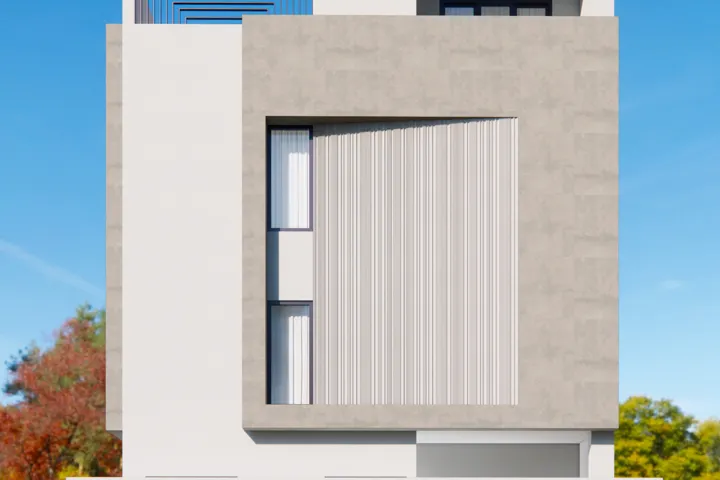
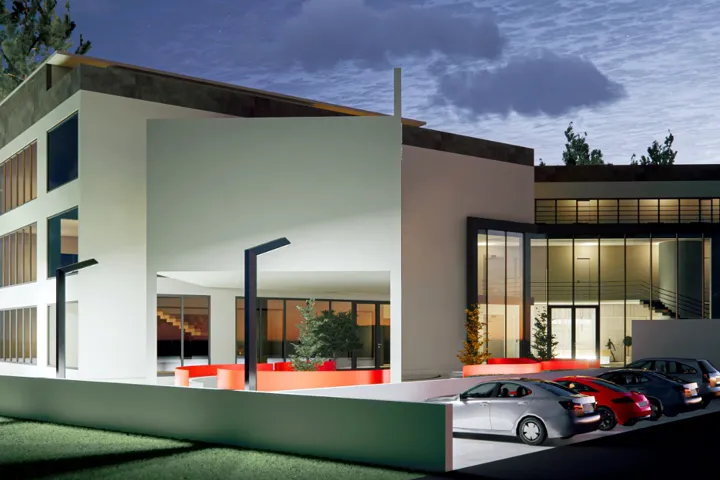
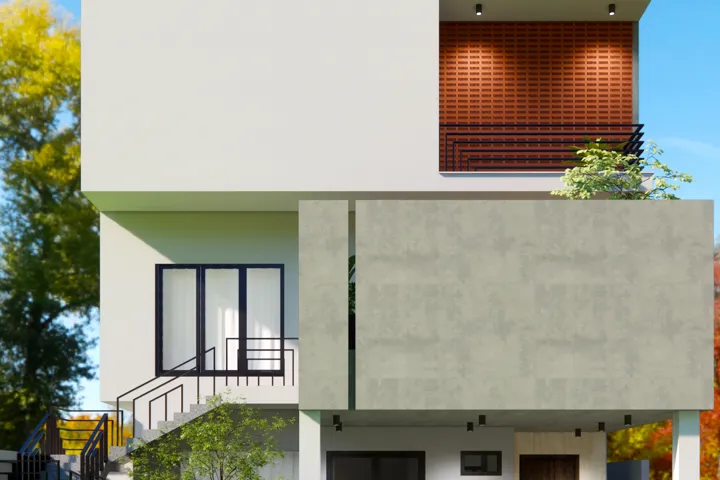
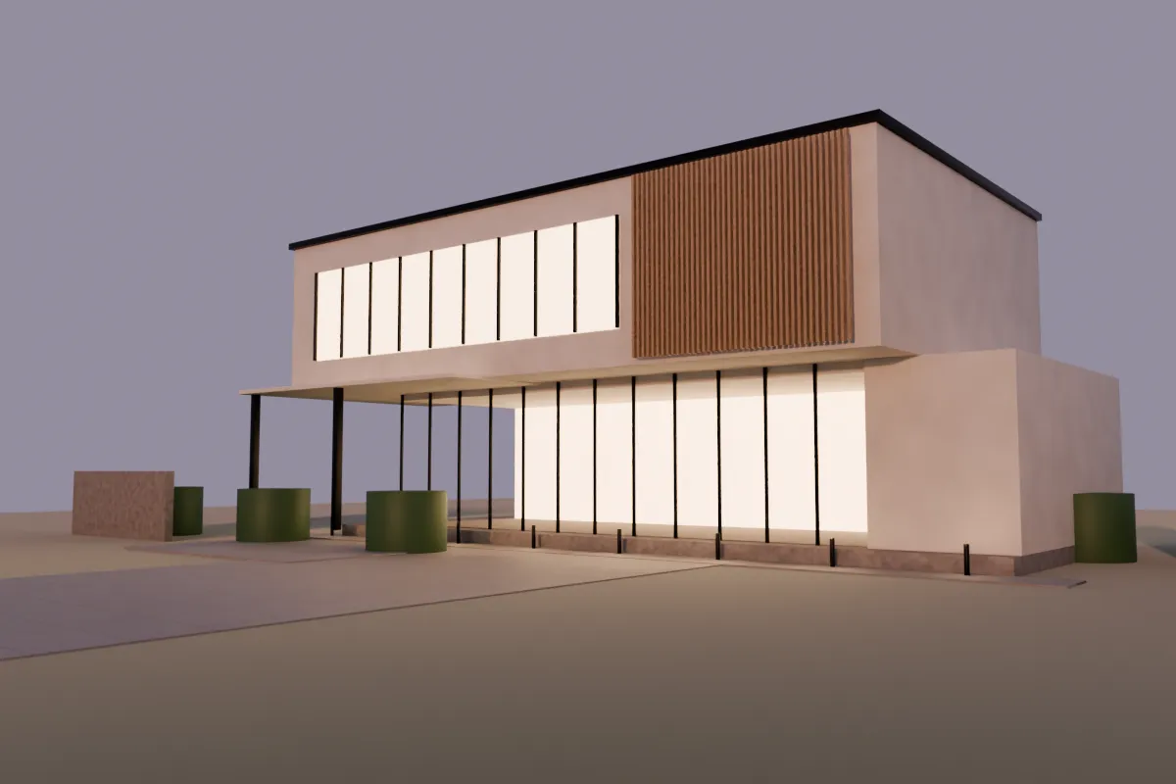
An ivory two-storey elevation: a long cantilevered upper floor, warm glass bands and an oak slat screen, lit for the evening.

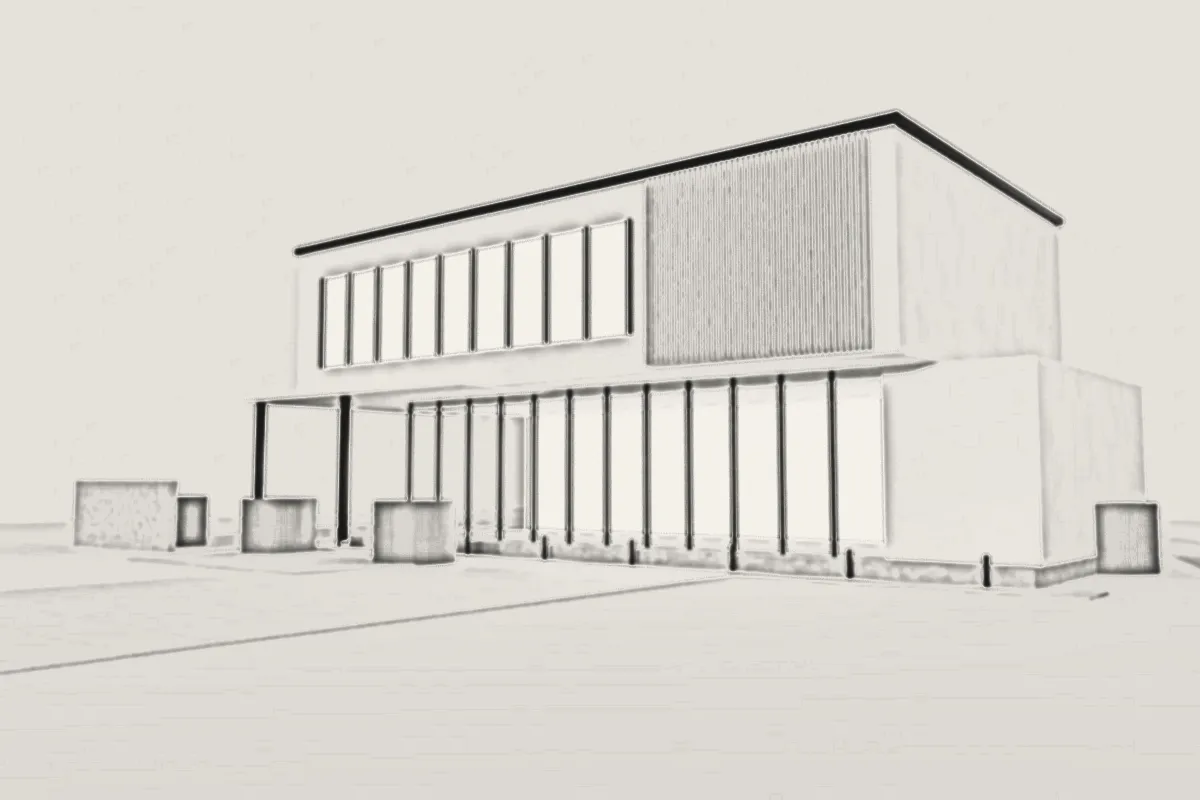
The work began where every NANDAAS project begins: as lines on our drawing table in Vijayawada. The plan came first, then the sections, then a 3D visual the family could walk through before anything was ordered.

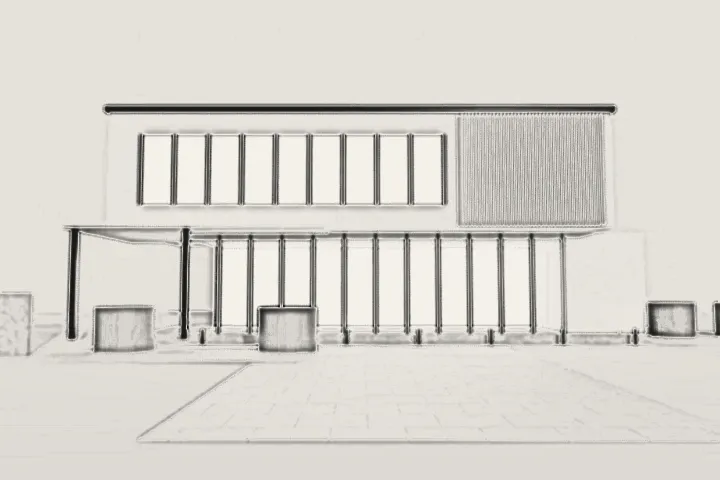
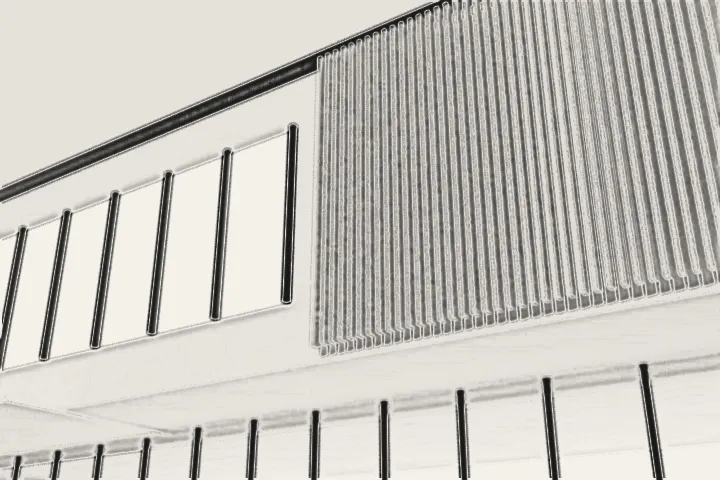
The pictures below are those 3D design visuals. Move over any of them to see the pencil drawing it grew from.

Ask for a space like this
Pencil to colour

Drag the line, see the drawing become the room.

Ivory Horizon, 3D design visual← → Pencil3D design
Front elevation, 3D design visual
01Front elevation
Oak slat screen, 3D design visual
02Oak slat screen

More from the studio

Other rooms we have drawn.

Open the archive →
Club house, glass and stone, 3D design visualClub house, glass and stoneScreened courtyard house, 3D design visualScreened courtyard houseThe white frame, 3D design visualThe white frameClub front at night, 3D design visualClub front at nightGarden court with planters, 3D design visualGarden court with plantersCopper balcony, green screen, 3D design visualCopper balcony, green screenClub house, long glass front, 3D design visualClub house, long glass frontCourtyard of red rings, 3D design visualCourtyard of red rings

The drawings

Before the colour, the lines.

Pencil drawing: The whole room
The whole room
Pencil drawing: Front elevation
Front elevation
Pencil drawing: Oak slat screen
Oak slat screen
Next project · KitchenModern Culinary Studio→