Studio← All work

Project 07 / 08 · Apartment

Cloud Nine Penthouse / NANDAAS

3D design visual · motion
Studio
NANDAAS STUDIO
Category
Apartment
Location
Banjara Hills, Hyderabad
Year
2022
Scope
Interior design, 3D design, furniture and lighting
Visuals
3D design visuals by the NANDAAS studio

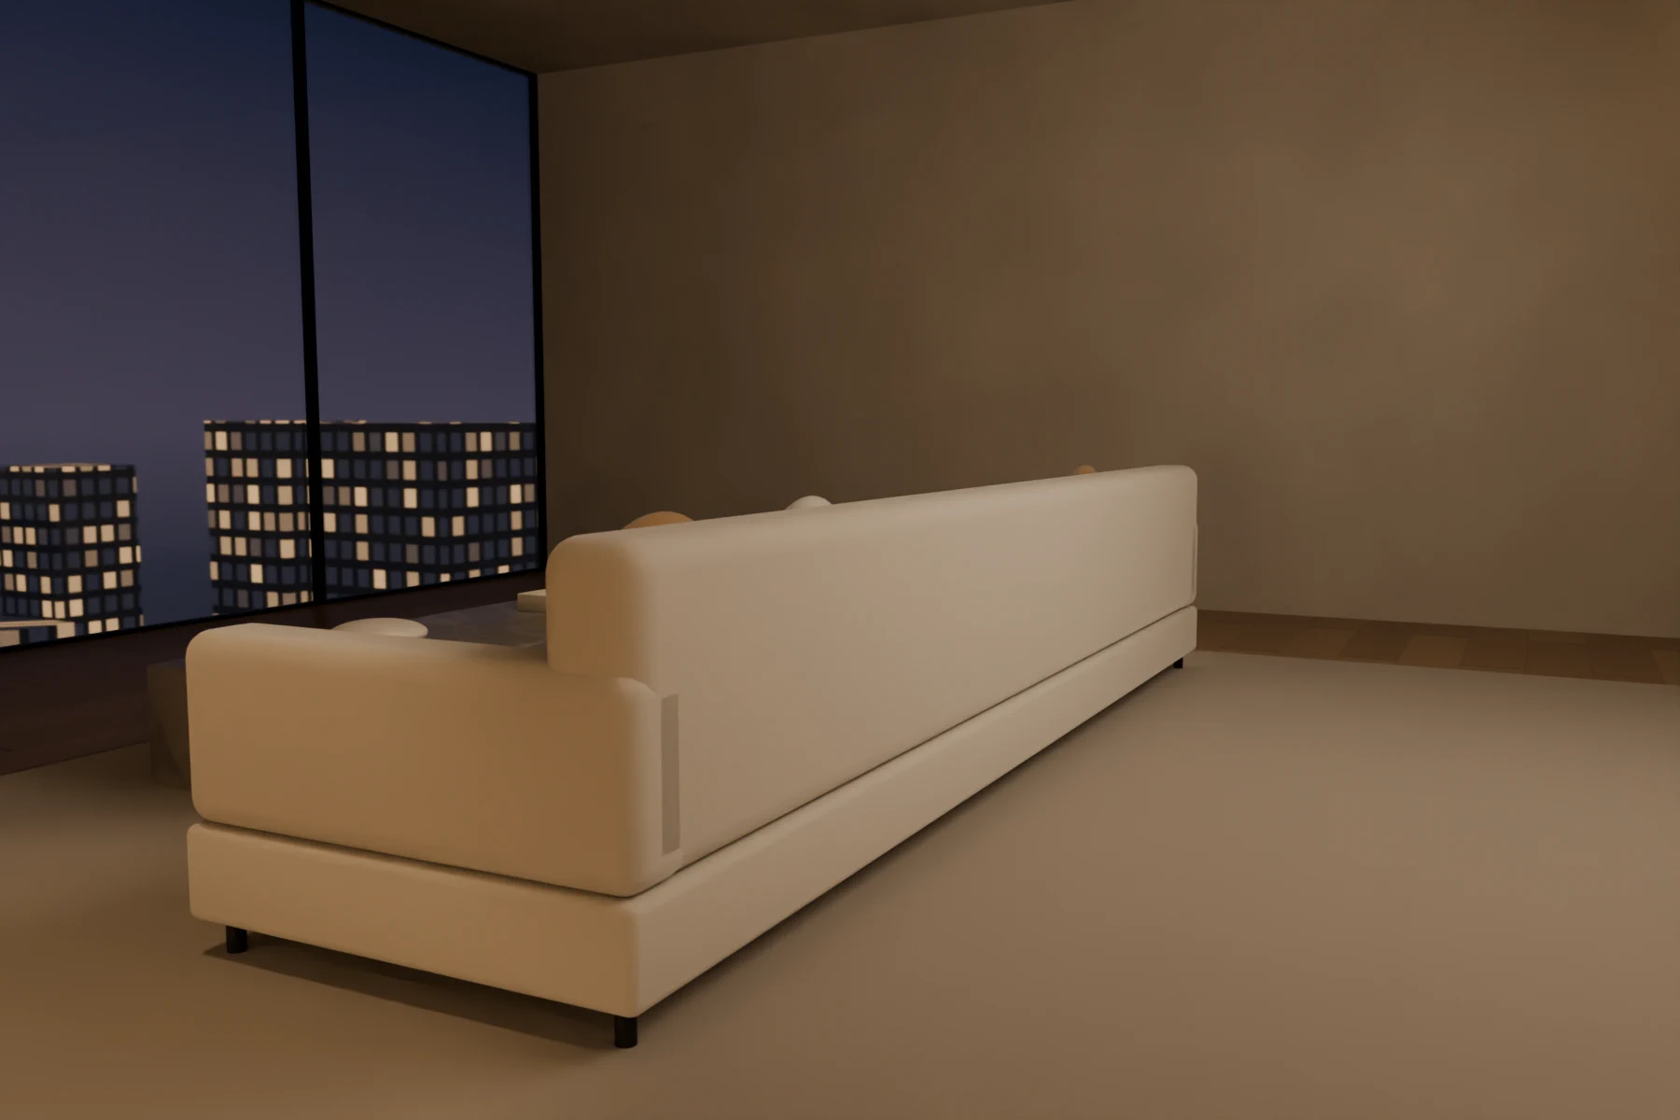
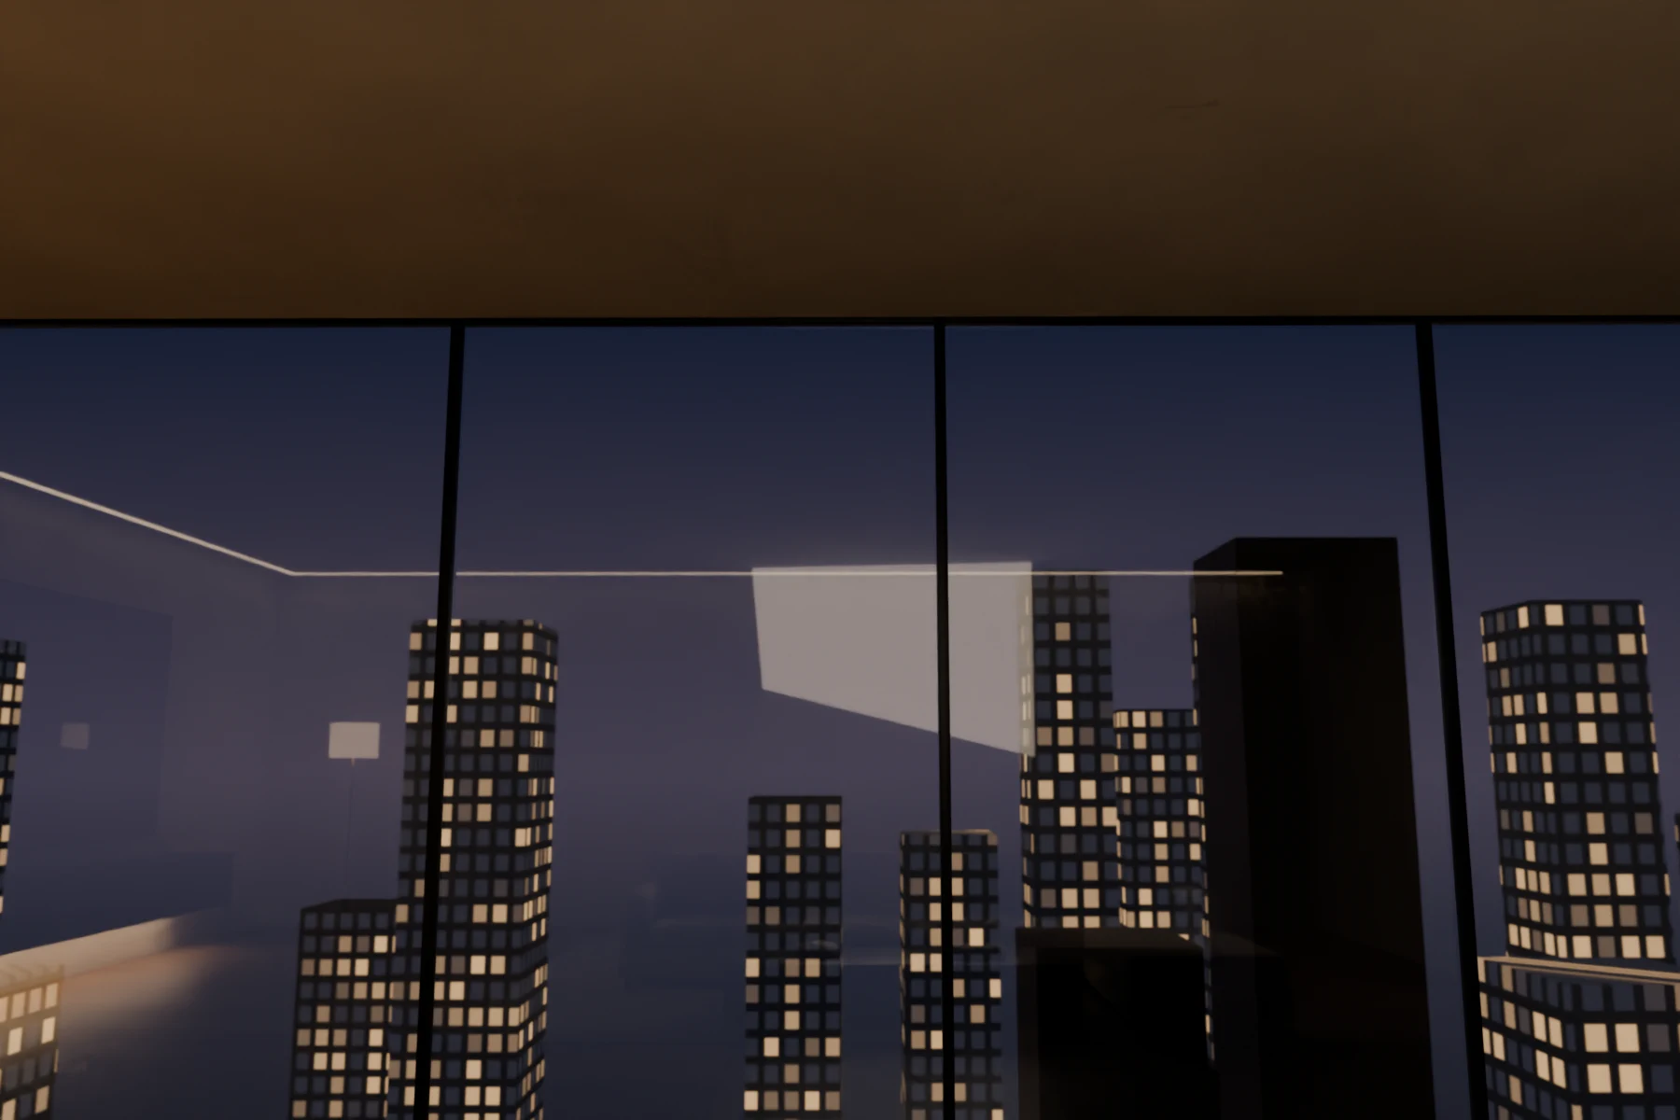
A living room that opens to the city at night: an ivory boucle sofa, a floating walnut media wall and a warm oak floor.

The work began where every NANDAAS project begins: as lines on our drawing table in Vijayawada. The plan came first, then the sections, then a 3D visual the client could walk through before anything was ordered.

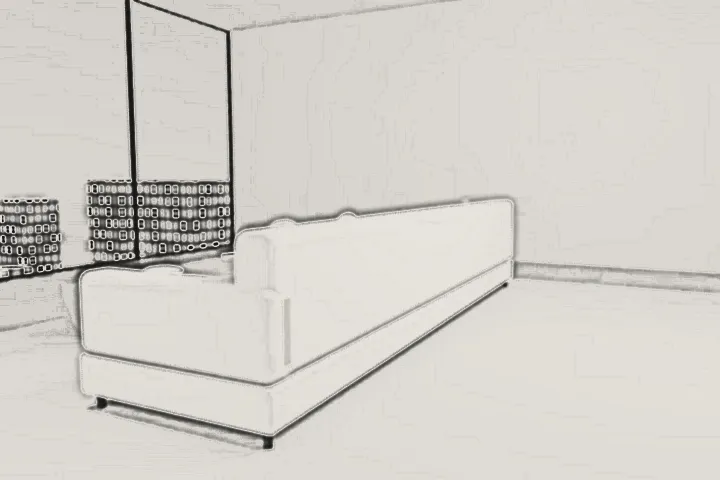
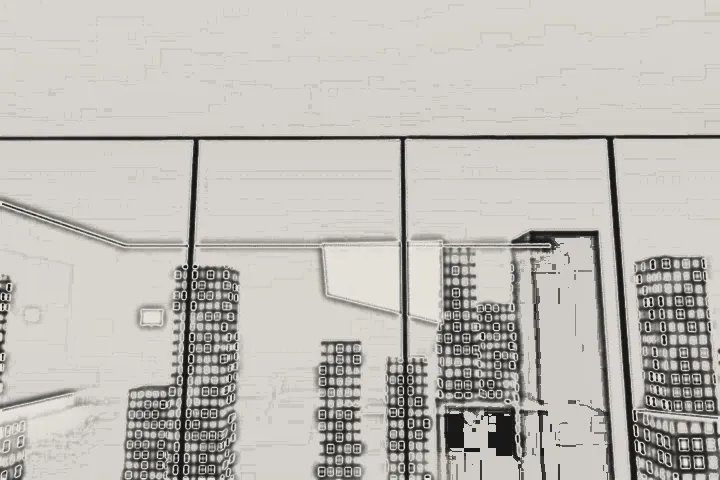
The pictures below are those 3D design visuals. Move over any of them to see the pencil drawing it grew from.

Ask for a space like this
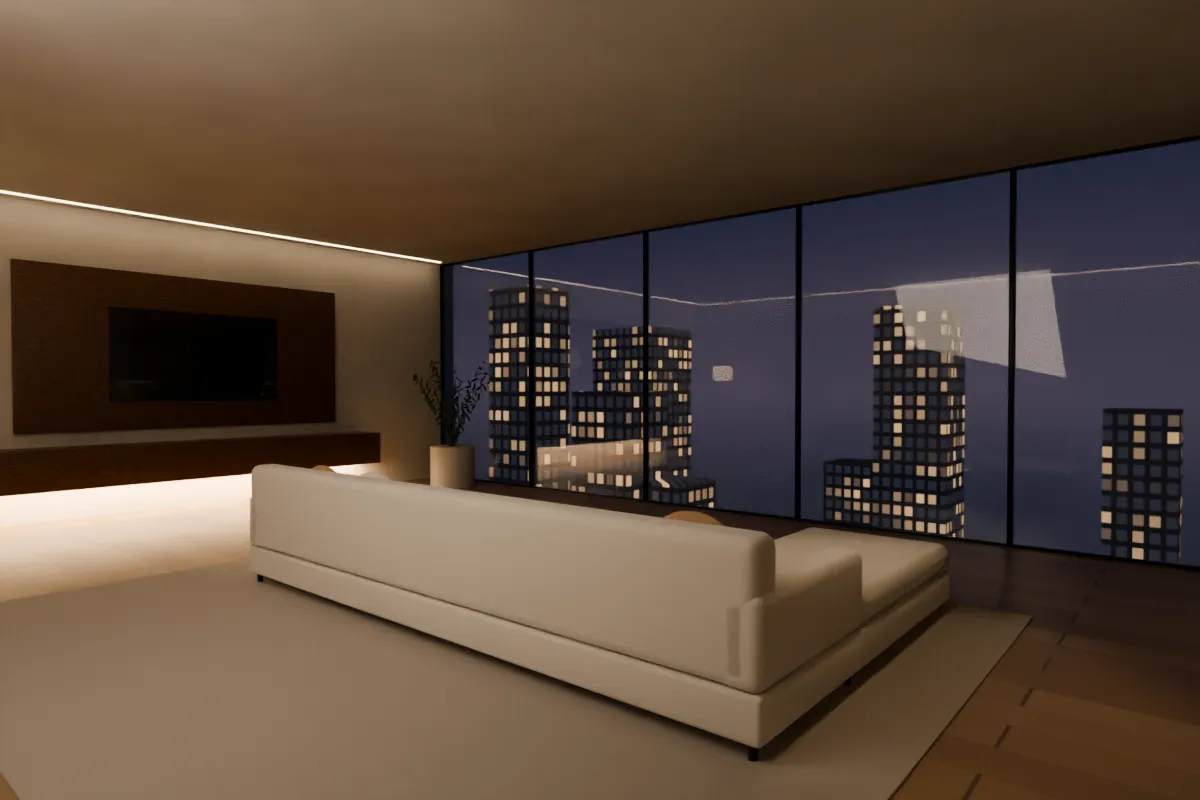
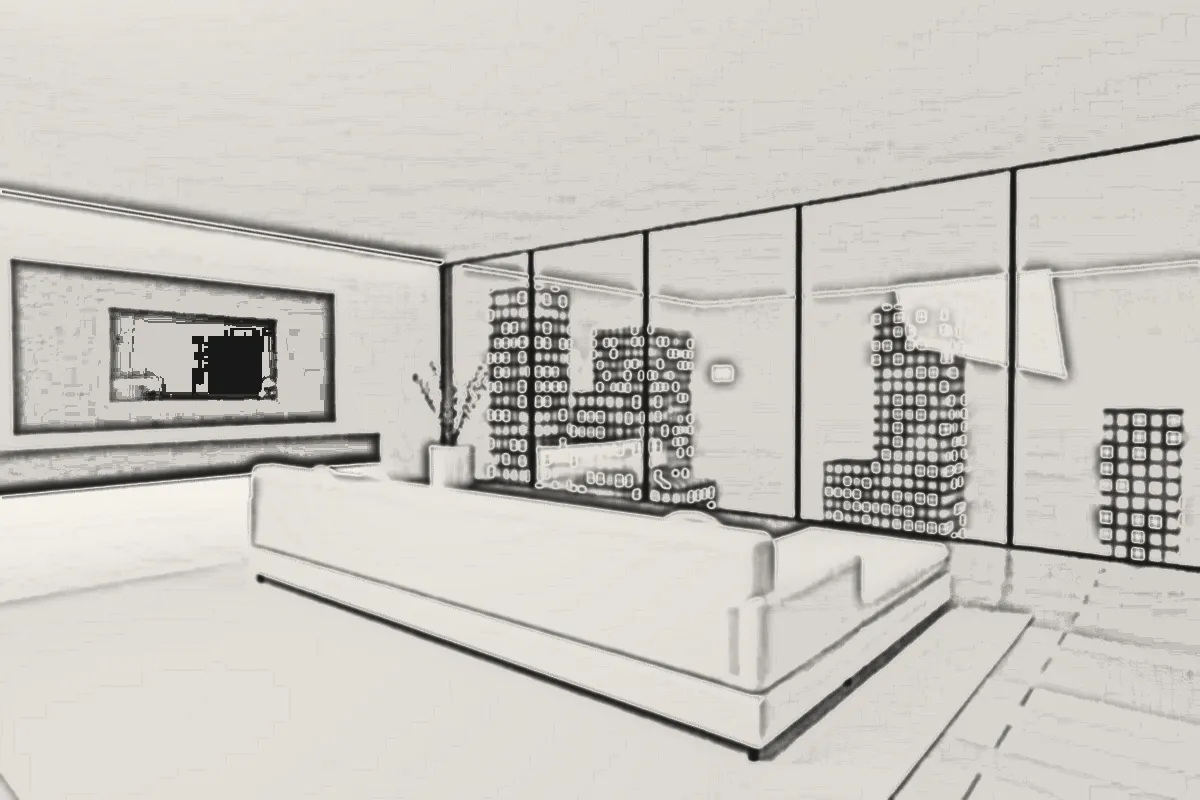
Pencil to colour

Drag the line, see the drawing become the room.

Cloud Nine Penthouse, 3D design visual← → Pencil3D design
Boucle sofa, 3D design visual
01Boucle sofa
City beyond the glass, 3D design visual
02City beyond the glass

More from the studio

Other rooms we have drawn.

Open the archive →
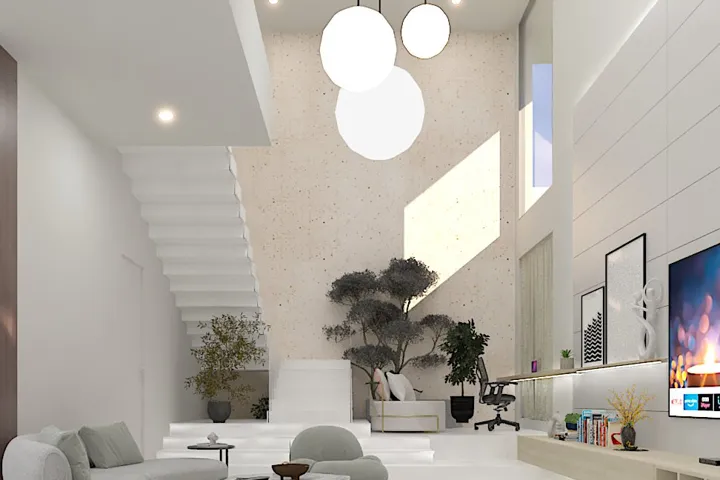
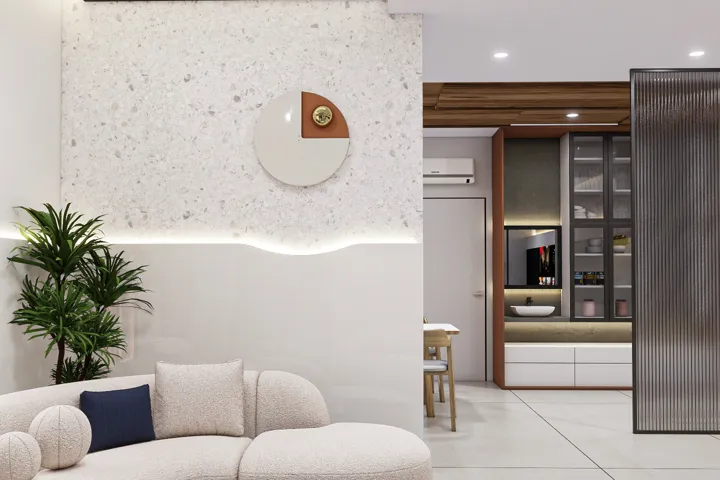
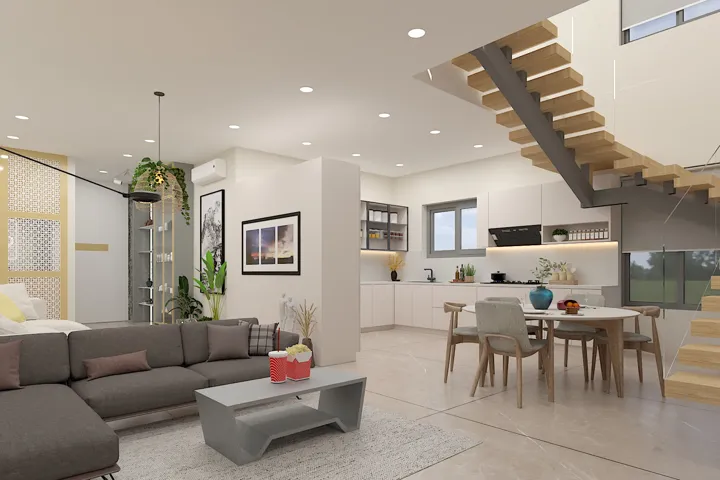
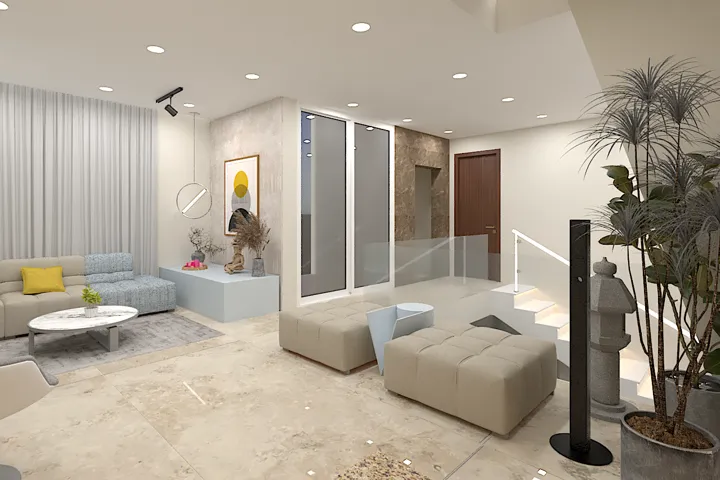
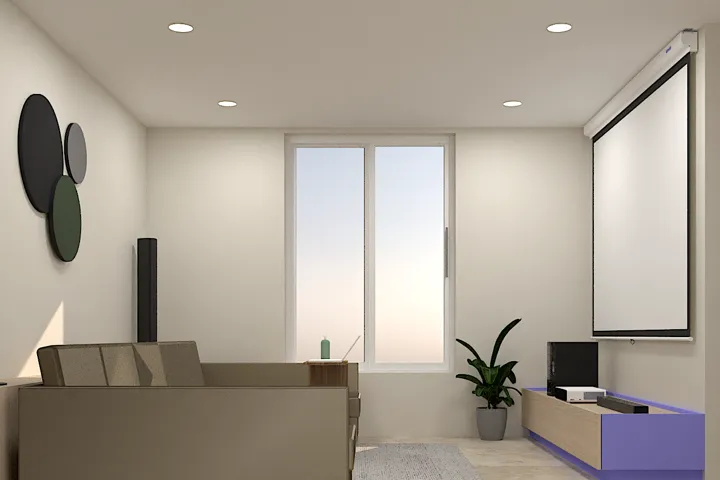
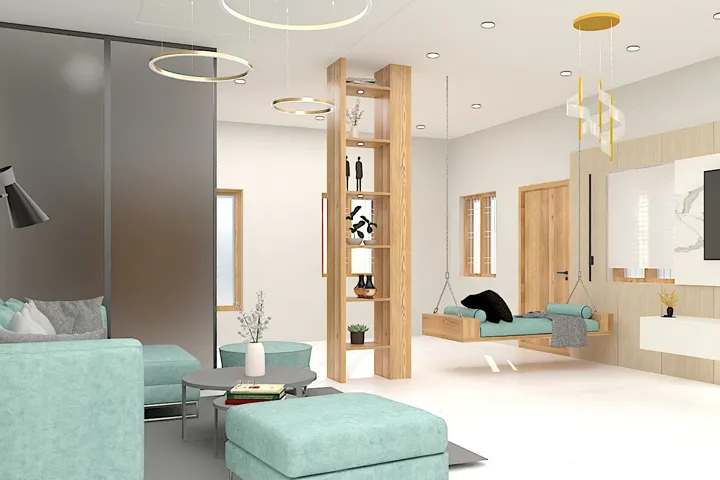
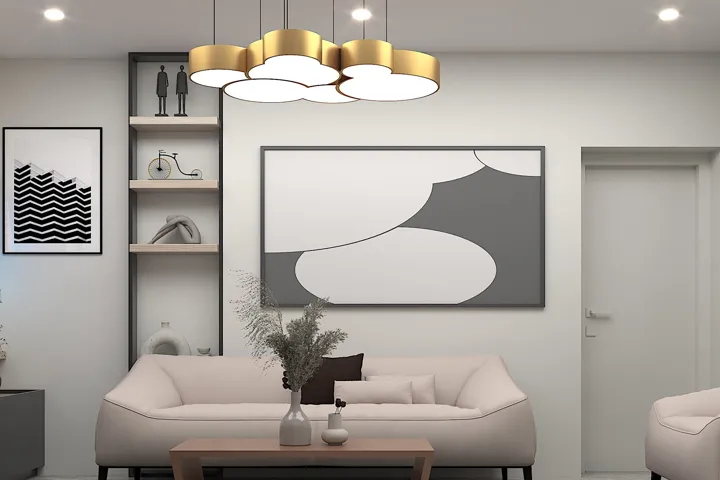
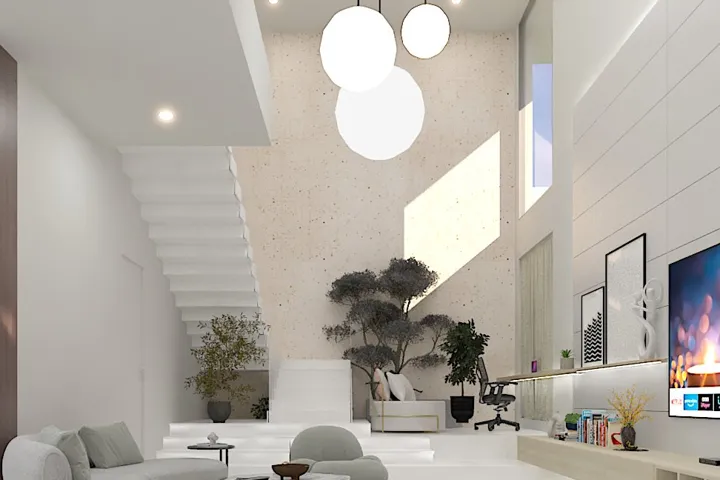
Double-height living, 3D design visualDouble-height livingCurved terrazzo living, 3D design visualCurved terrazzo livingFloating stair, open plan, 3D design visualFloating stair, open planFamily lounge, soft greys, 3D design visualFamily lounge, soft greysMedia room, 3D design visualMedia roomTeal living, open plan, 3D design visualTeal living, open planBrass cloud chandelier, 3D design visualBrass cloud chandelierDouble-height living, 3D design visualDouble-height living

The drawings

Before the colour, the lines.

Pencil drawing: The whole room
The whole room
Pencil drawing: Boucle sofa
Boucle sofa
Pencil drawing: City beyond the glass
City beyond the glass
Next project · WardrobeNordic Wardrobe Suite→