Studio← All work

Project 08 / 08 · Wardrobe

Nordic Wardrobe Suite / NANDAAS

3D design visual · motion
Studio
NANDAAS STUDIO
Category
Wardrobe
Location
Hyderabad
Year
2021
Scope
Wardrobe design, 3D design, glass and lighting
Visuals
3D design visuals by the NANDAAS studio

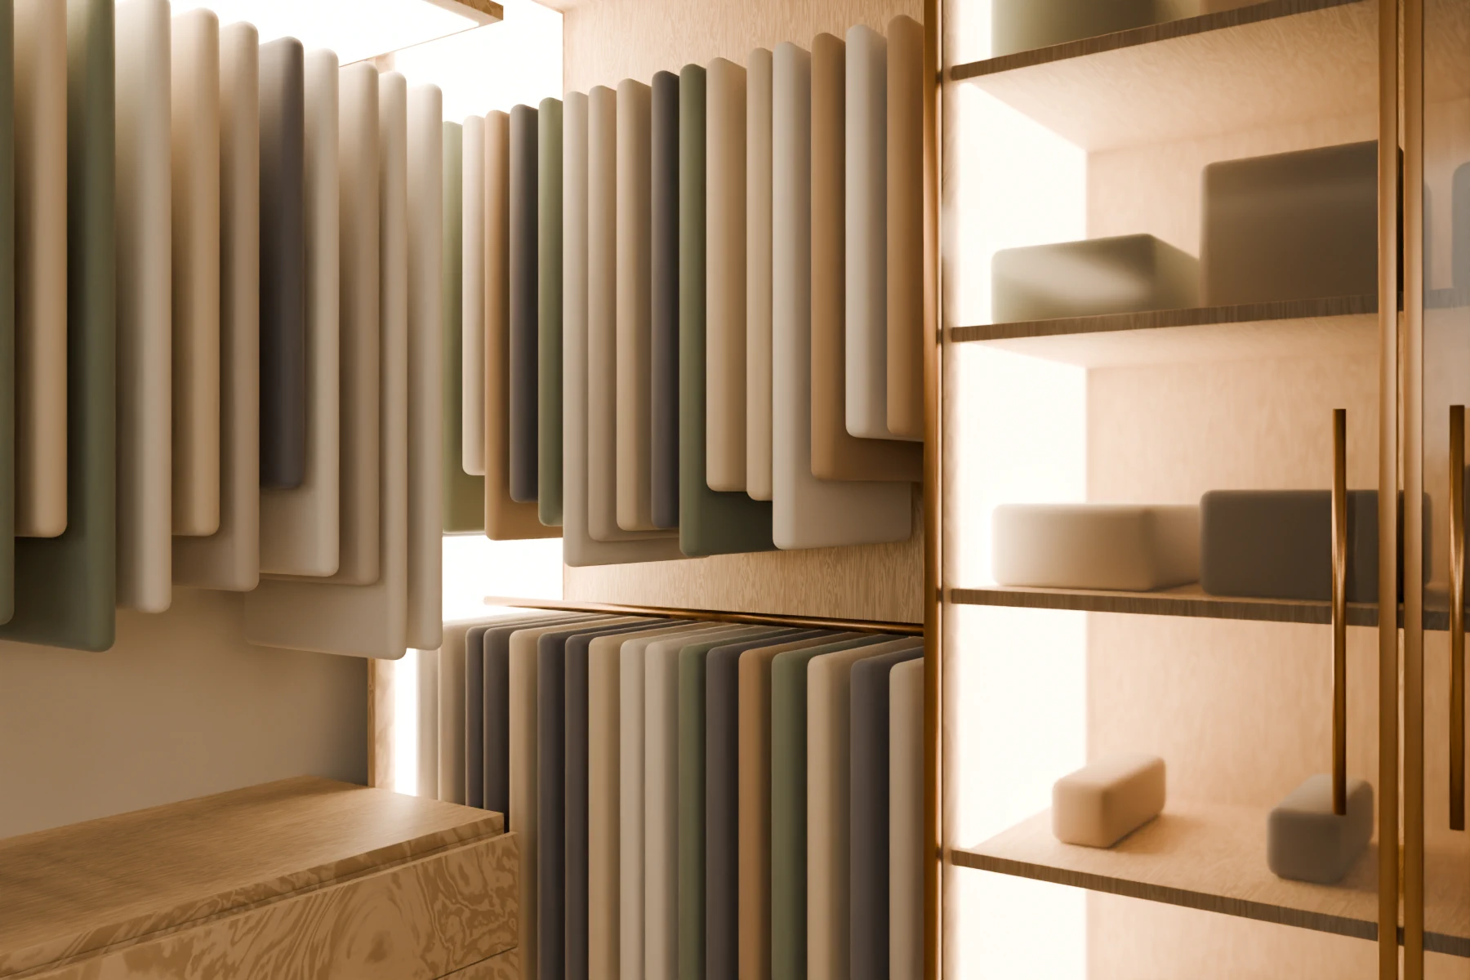
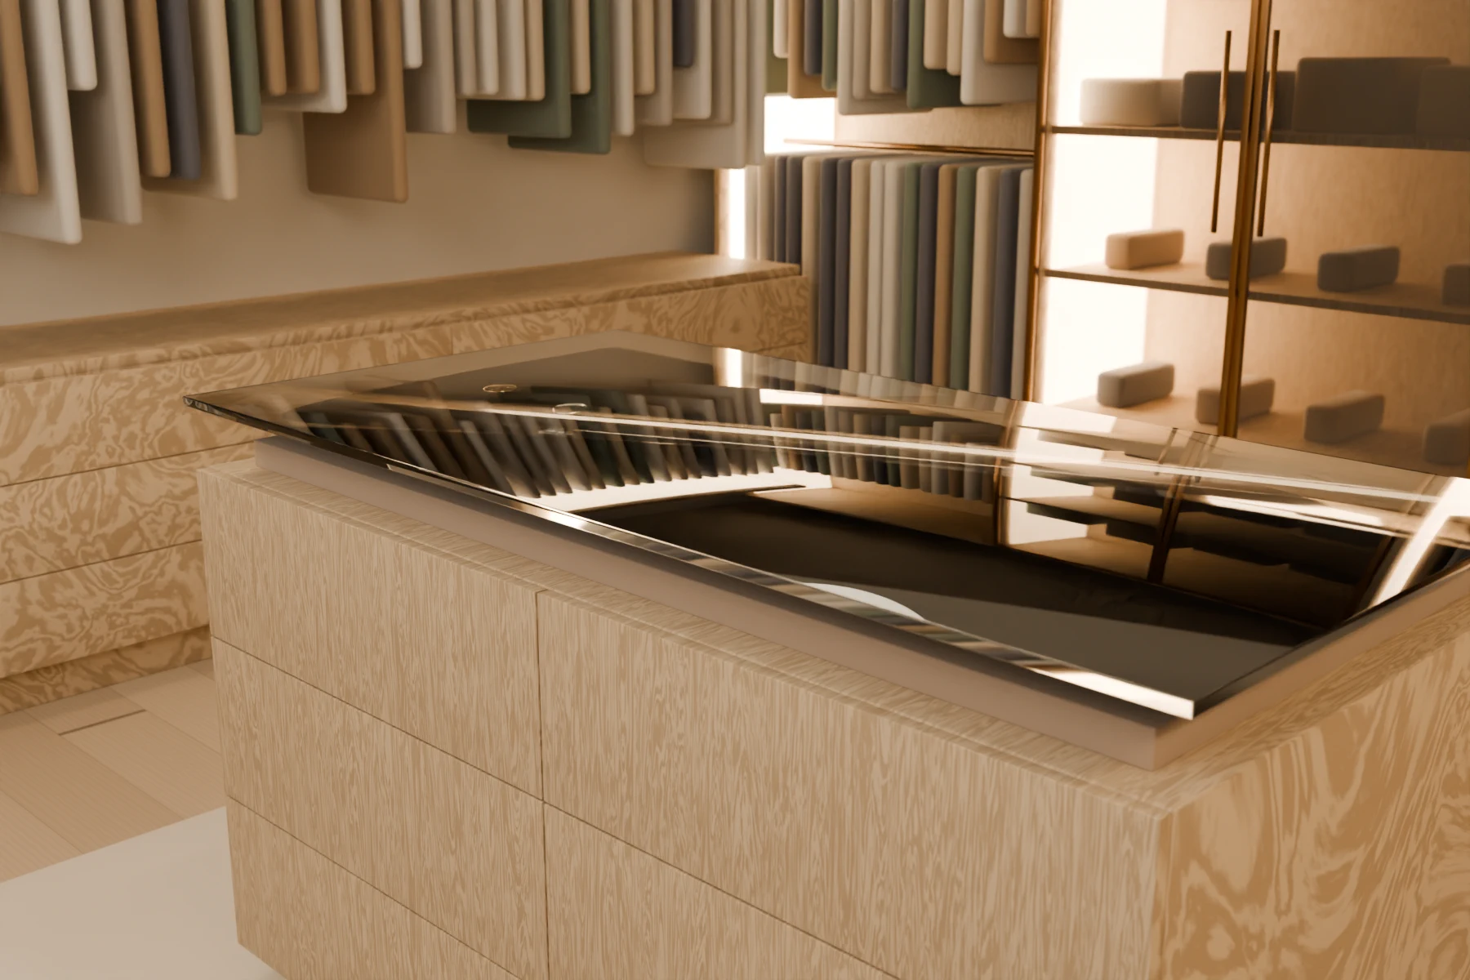
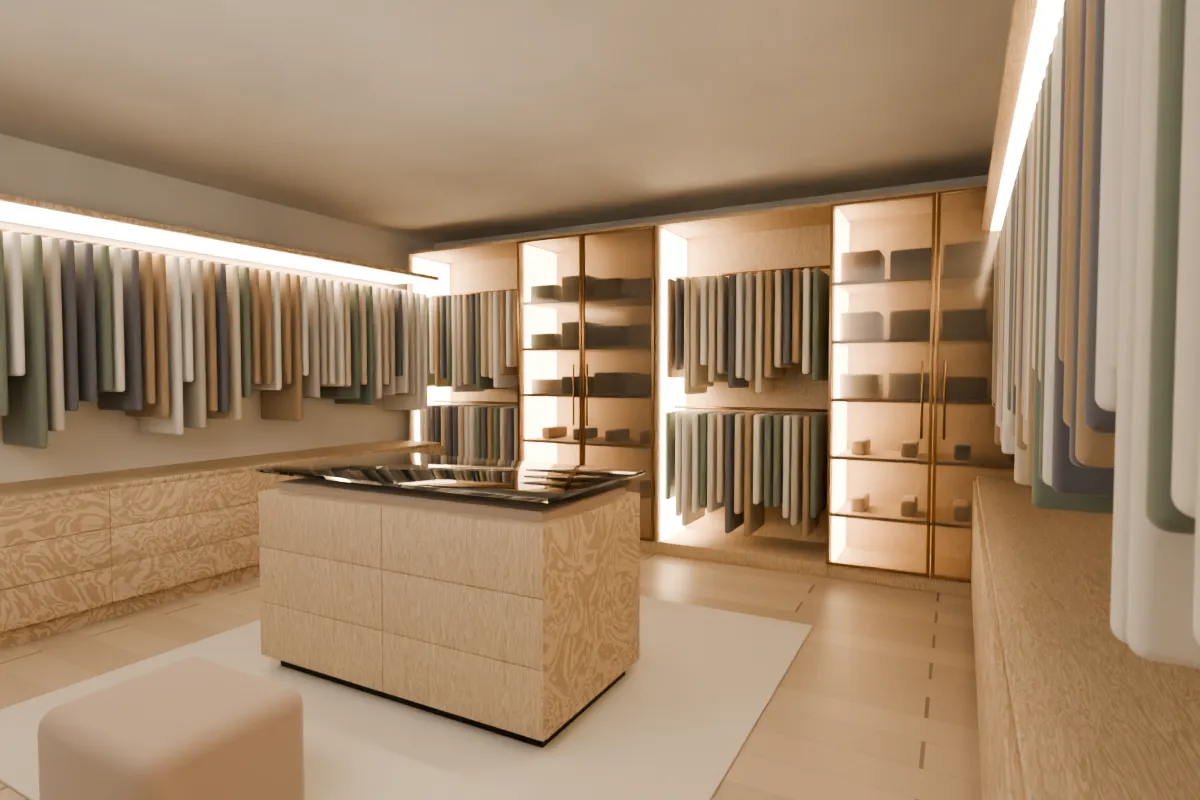
A walk-in wardrobe in pale oak with bronze-framed glass doors, lit hanging rails and a central island with a glass top.

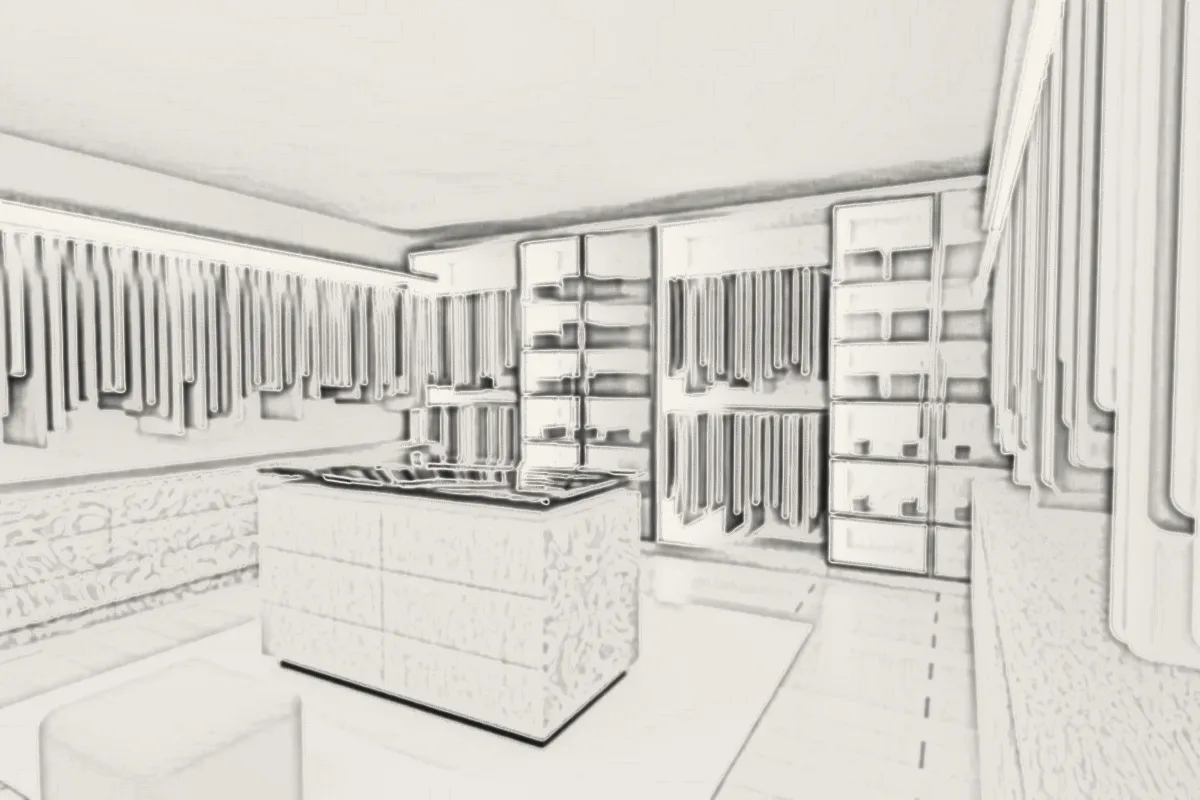
The work began where every NANDAAS project begins: as lines on our drawing table in Vijayawada. The plan came first, then the sections, then a 3D visual the client could walk through before anything was ordered.

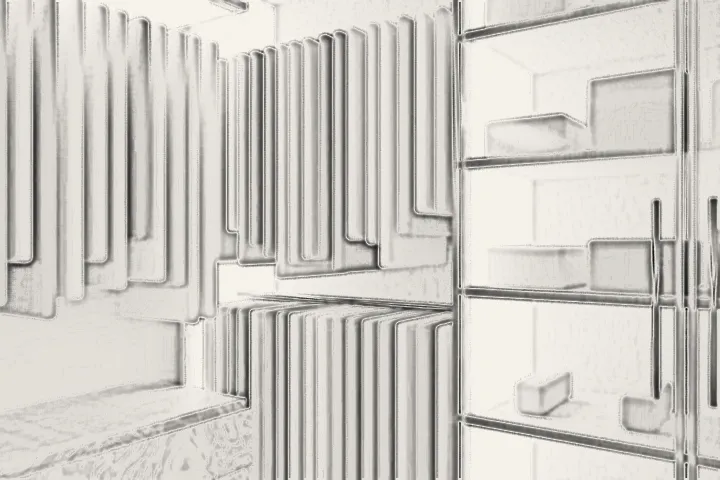
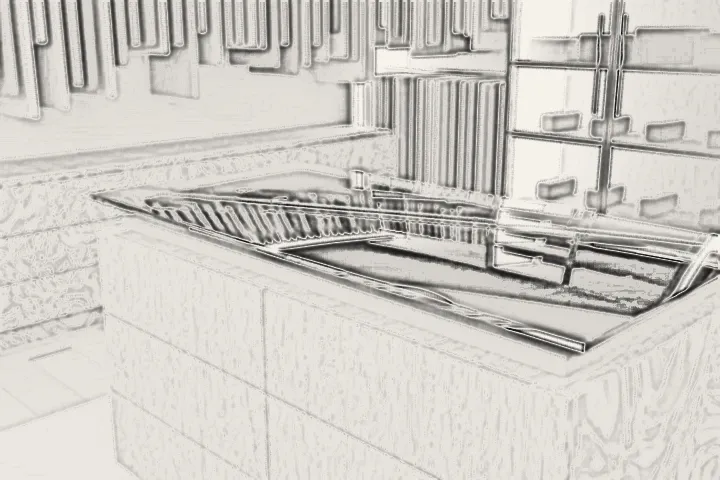
The pictures below are those 3D design visuals. Move over any of them to see the pencil drawing it grew from.

Ask for a space like this
Pencil to colour

Drag the line, see the drawing become the room.

Nordic Wardrobe Suite, 3D design visual← → Pencil3D design
Lit hanging rail, 3D design visual
01Lit hanging rail
Glass-top island, 3D design visual
02Glass-top island

More from the studio

Other rooms we have drawn.

Open the archive →
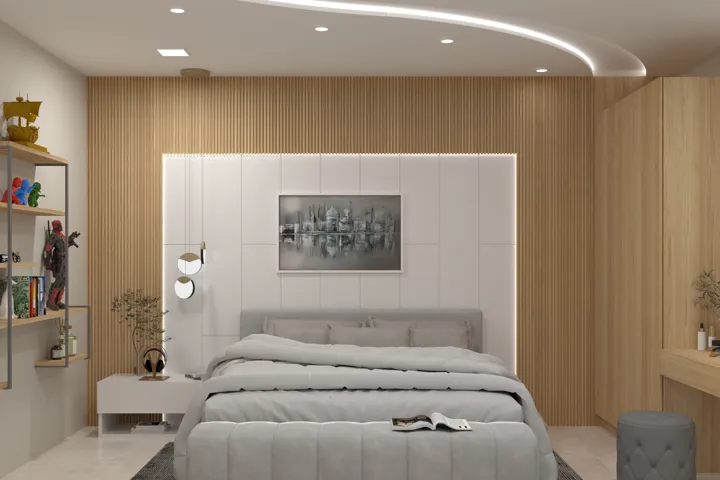
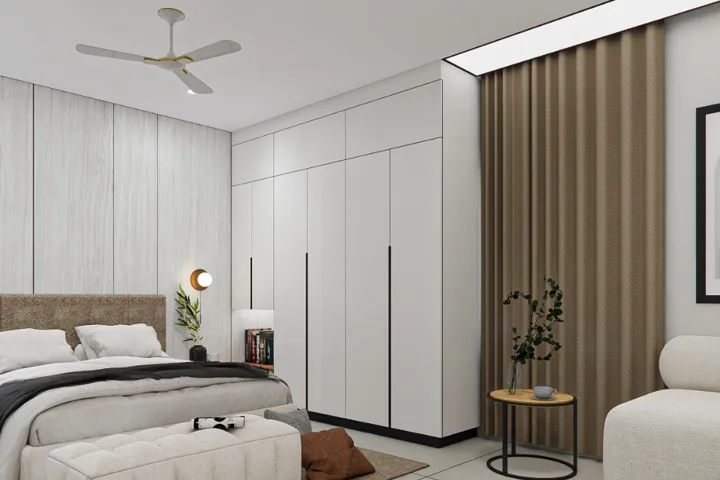
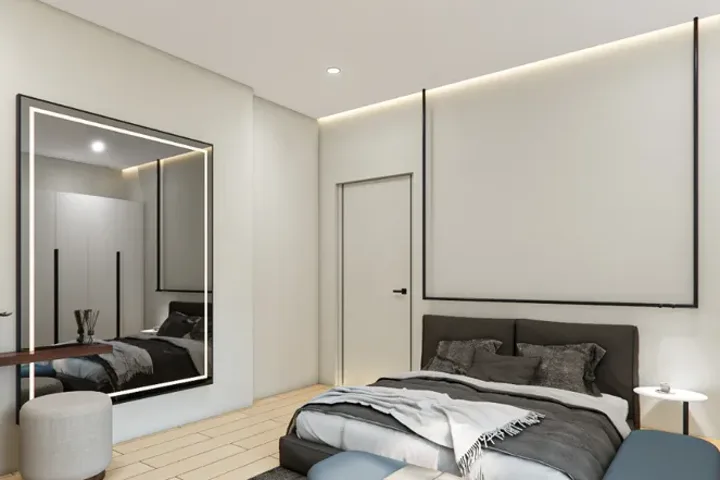
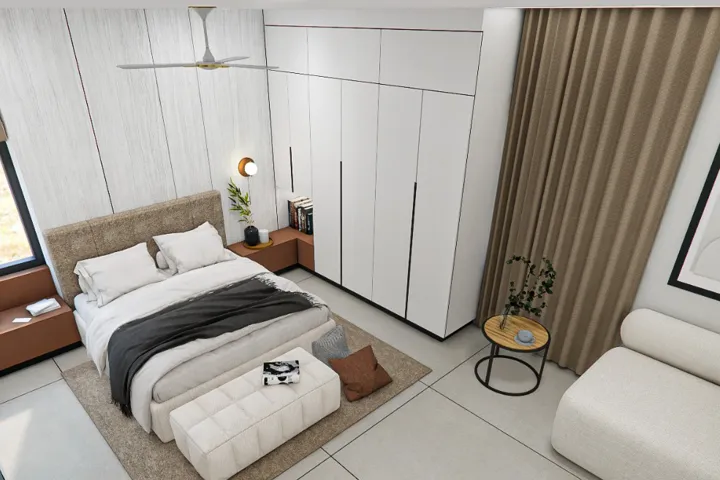
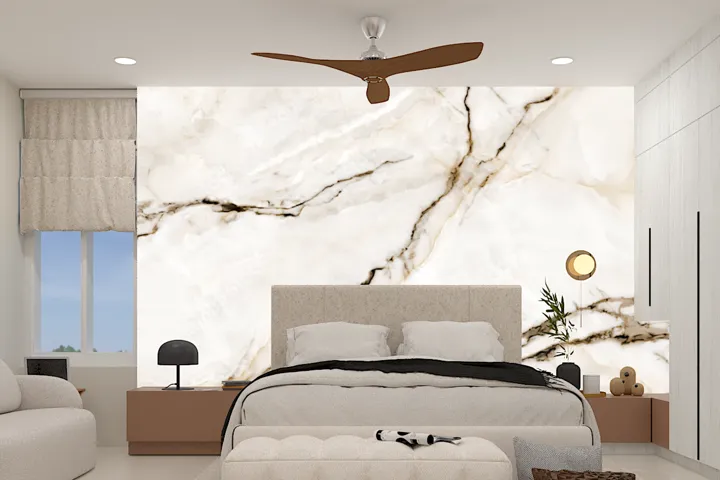
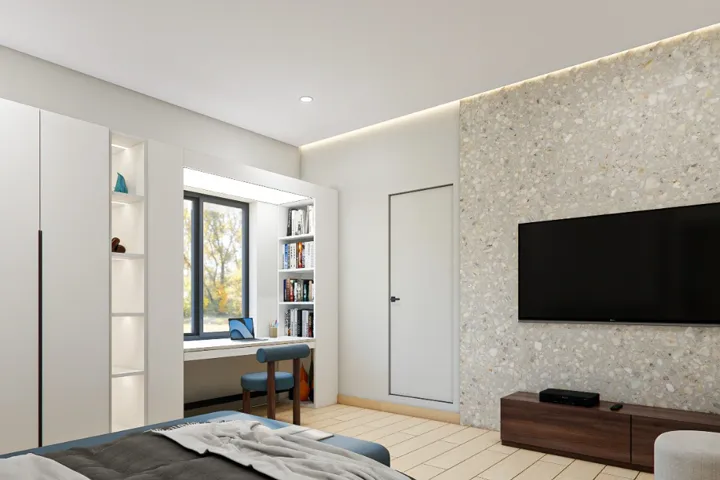
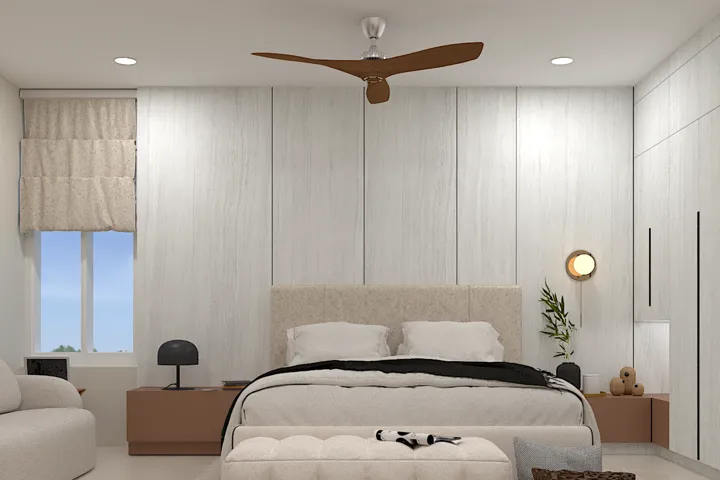
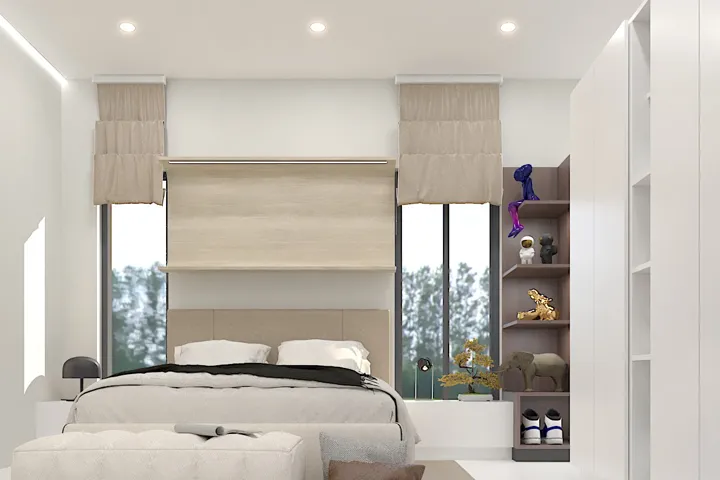
Grey and oak bedroom, 3D design visualGrey and oak bedroomBedroom with a reading corner, 3D design visualBedroom with a reading cornerBlue upholstered bedroom, 3D design visualBlue upholstered bedroomBedroom with fluted panels, 3D design visualBedroom with fluted panelsMarble wall bedroom, 3D design visualMarble wall bedroomTerrazzo wall bedroom, 3D design visualTerrazzo wall bedroomSoft-light bedroom, 3D design visualSoft-light bedroomOak and white bedroom, 3D design visualOak and white bedroom

The drawings

Before the colour, the lines.

Pencil drawing: The whole room
The whole room
Pencil drawing: Lit hanging rail
Lit hanging rail
Pencil drawing: Glass-top island
Glass-top island
Next project · KitchenAlabaster & Cobalt Suite→