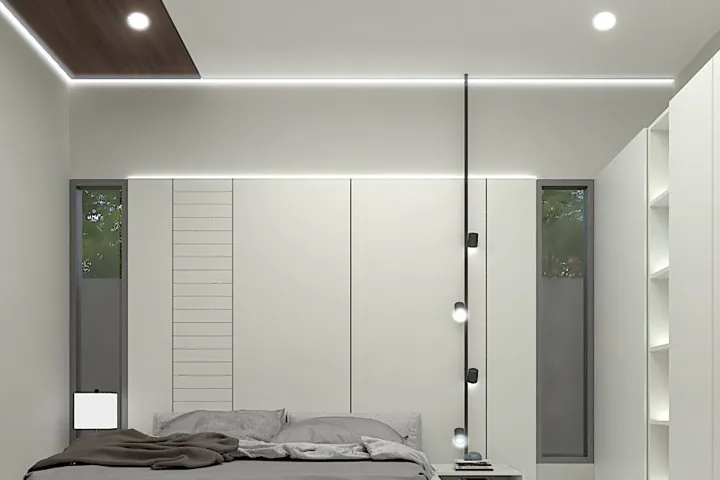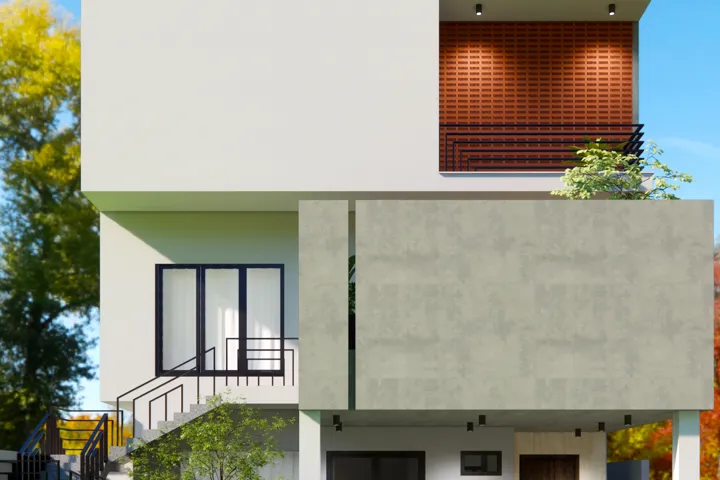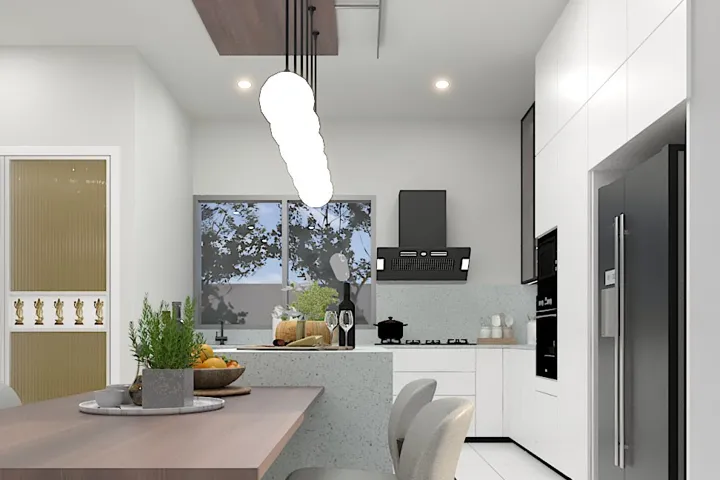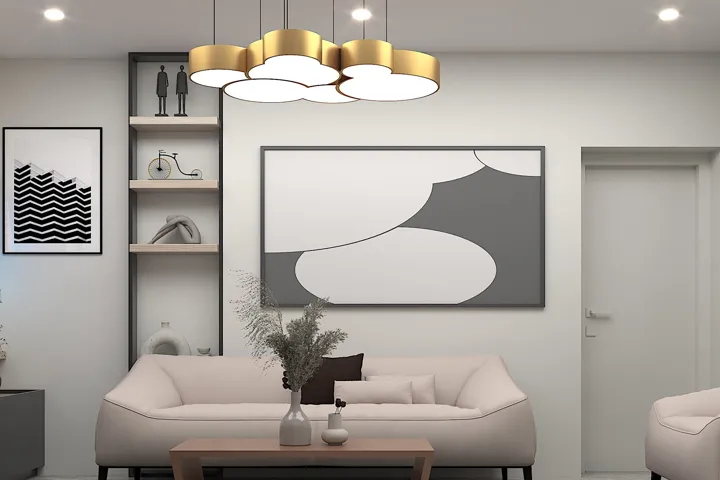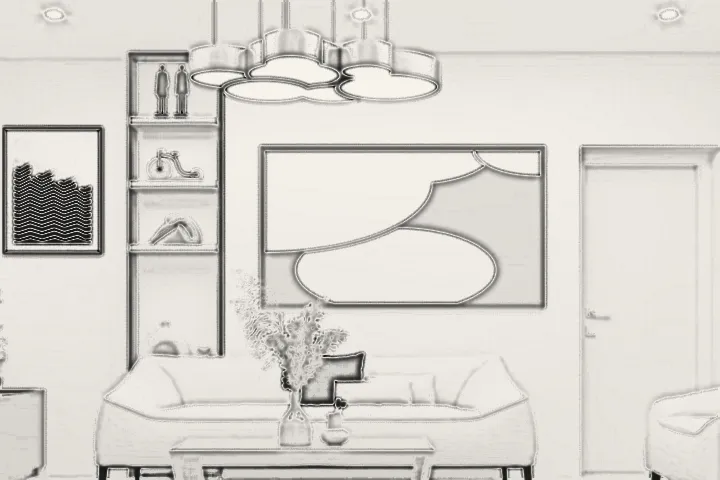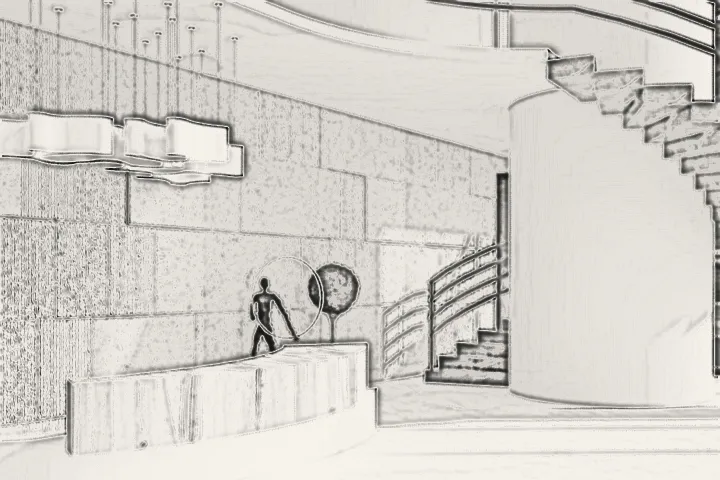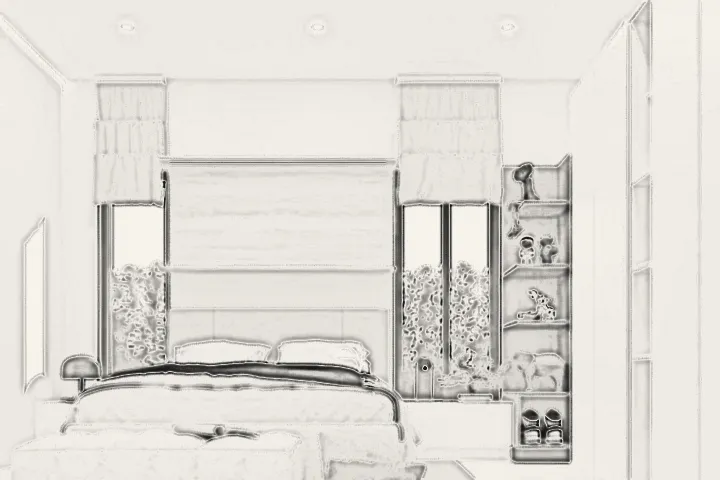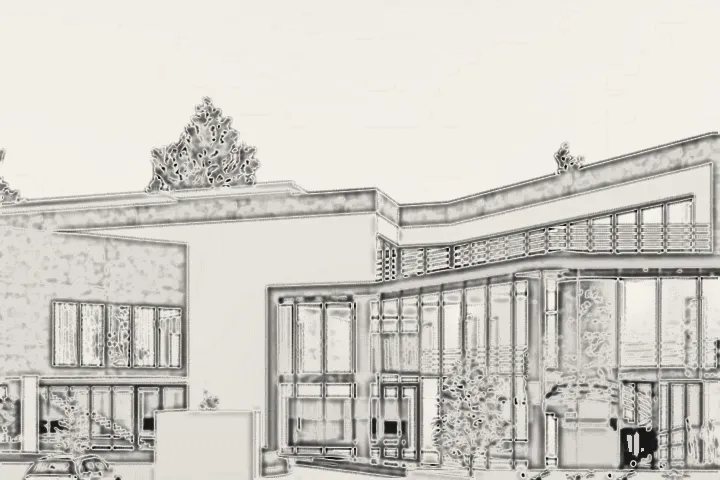
Sheet 01 / 27 · Cover

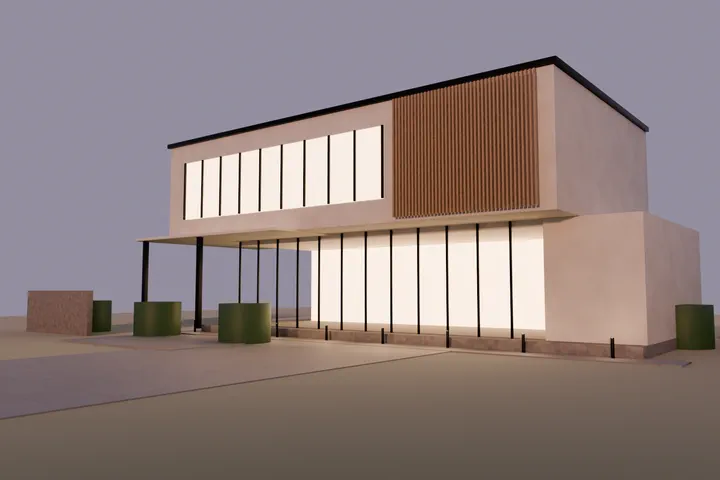
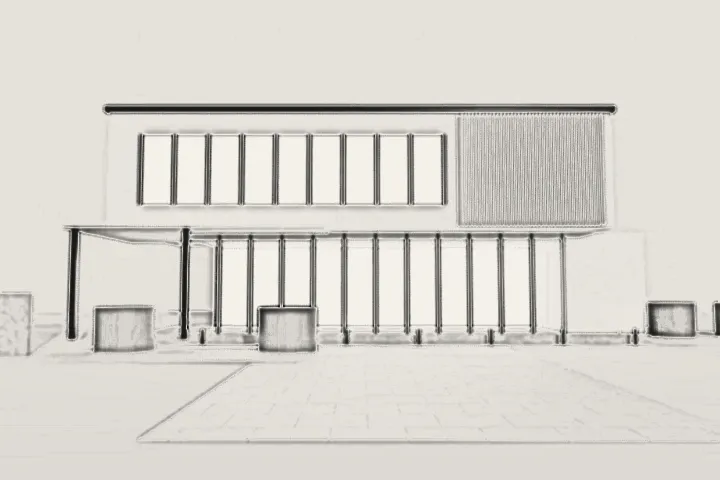
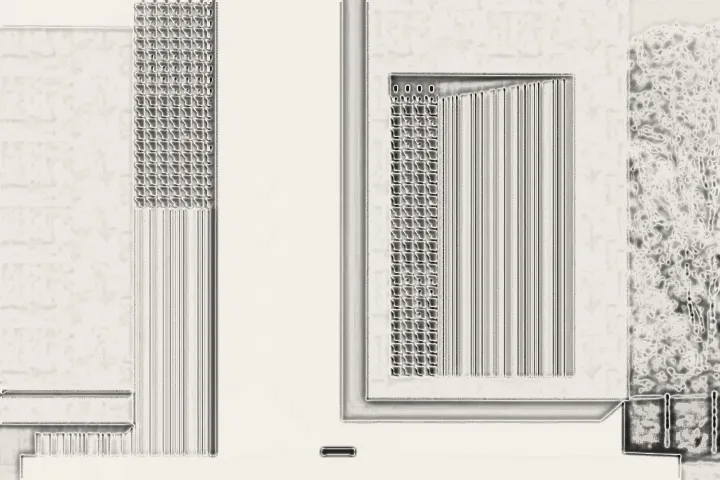
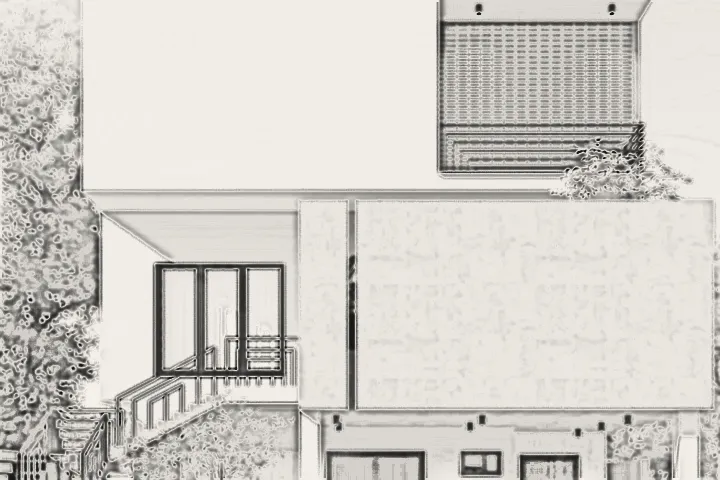
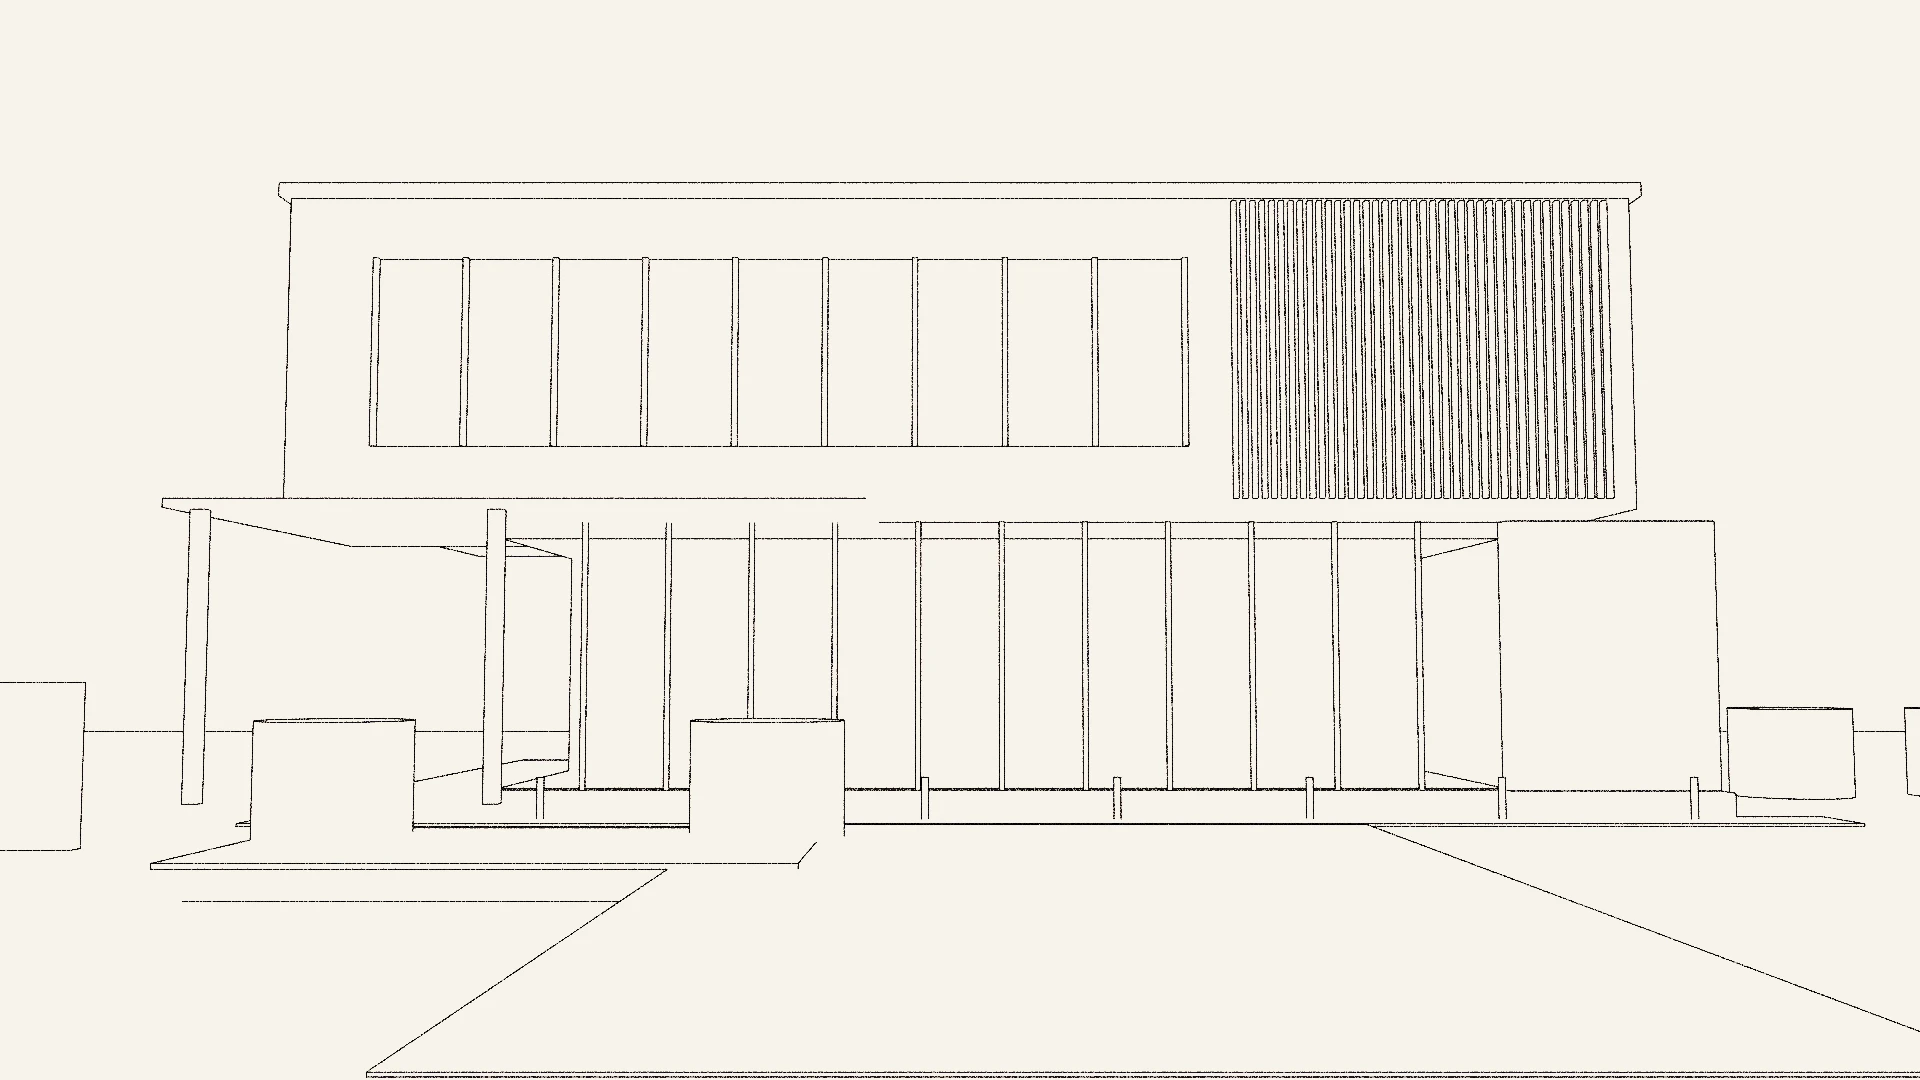
Ivory two-storey house at dusk, 3D visual

NANDAAS STUDIO

From line to home.

Floor, beam and wall: every line of your home, from plan to handover.Design & Build · Vijayawada · 2026
3D visual

01 · The studio

One studio. One team. One line of responsibility.

NANDAAS plans, designs and builds homes, villas and commercial spaces. From the first drawing to the last tile, one team carries your project, so nothing falls between contractors.

PlanPlanning, elevations and 3D, before a single brick is laid.
BuildCivil, fabrication, windows, glass, lifts and sanitary, on one schedule.
FinishInteriors, kitchens, wardrobes, marble and micro-cement, to the inch.
FLOORWALLBEAM The official mark

02 · The mark

Floor. Beam. Wall.

Our logo is three parts of a building: the floor you stand on, the beam that carries the load, the wall that holds it all up. Three lines, drawn once, built for life.

  1. 01 Floor
  2. 02 Beam
  3. 03 Wall
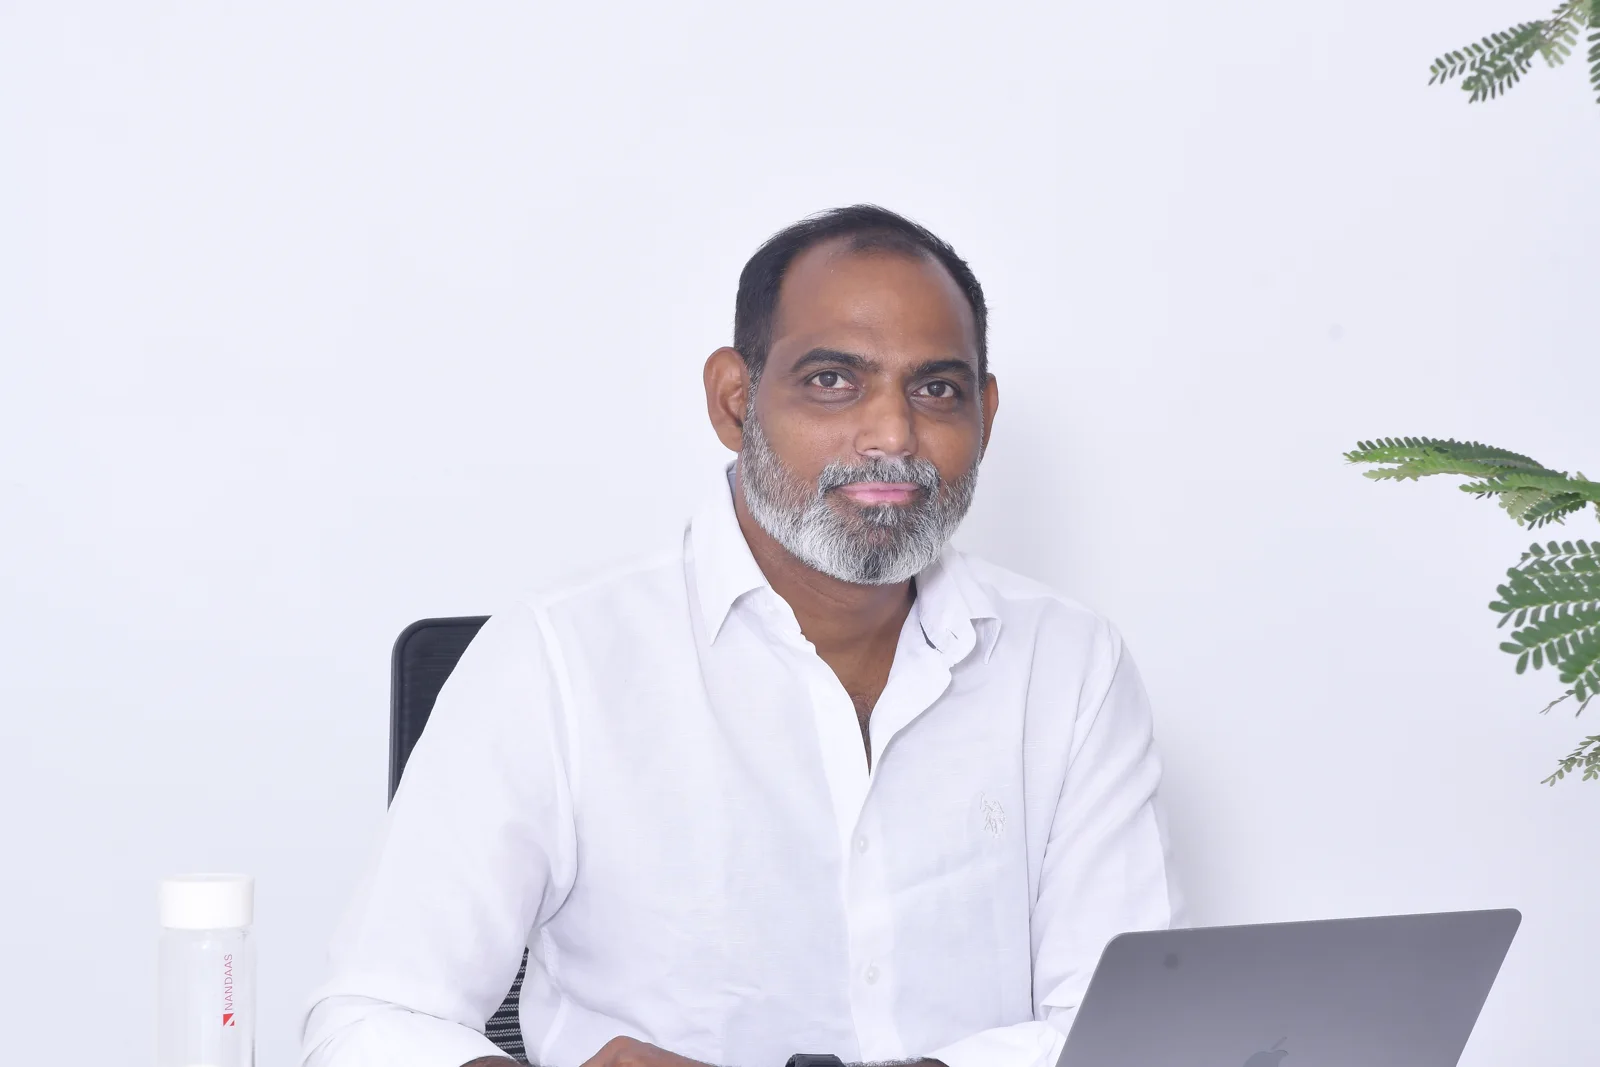
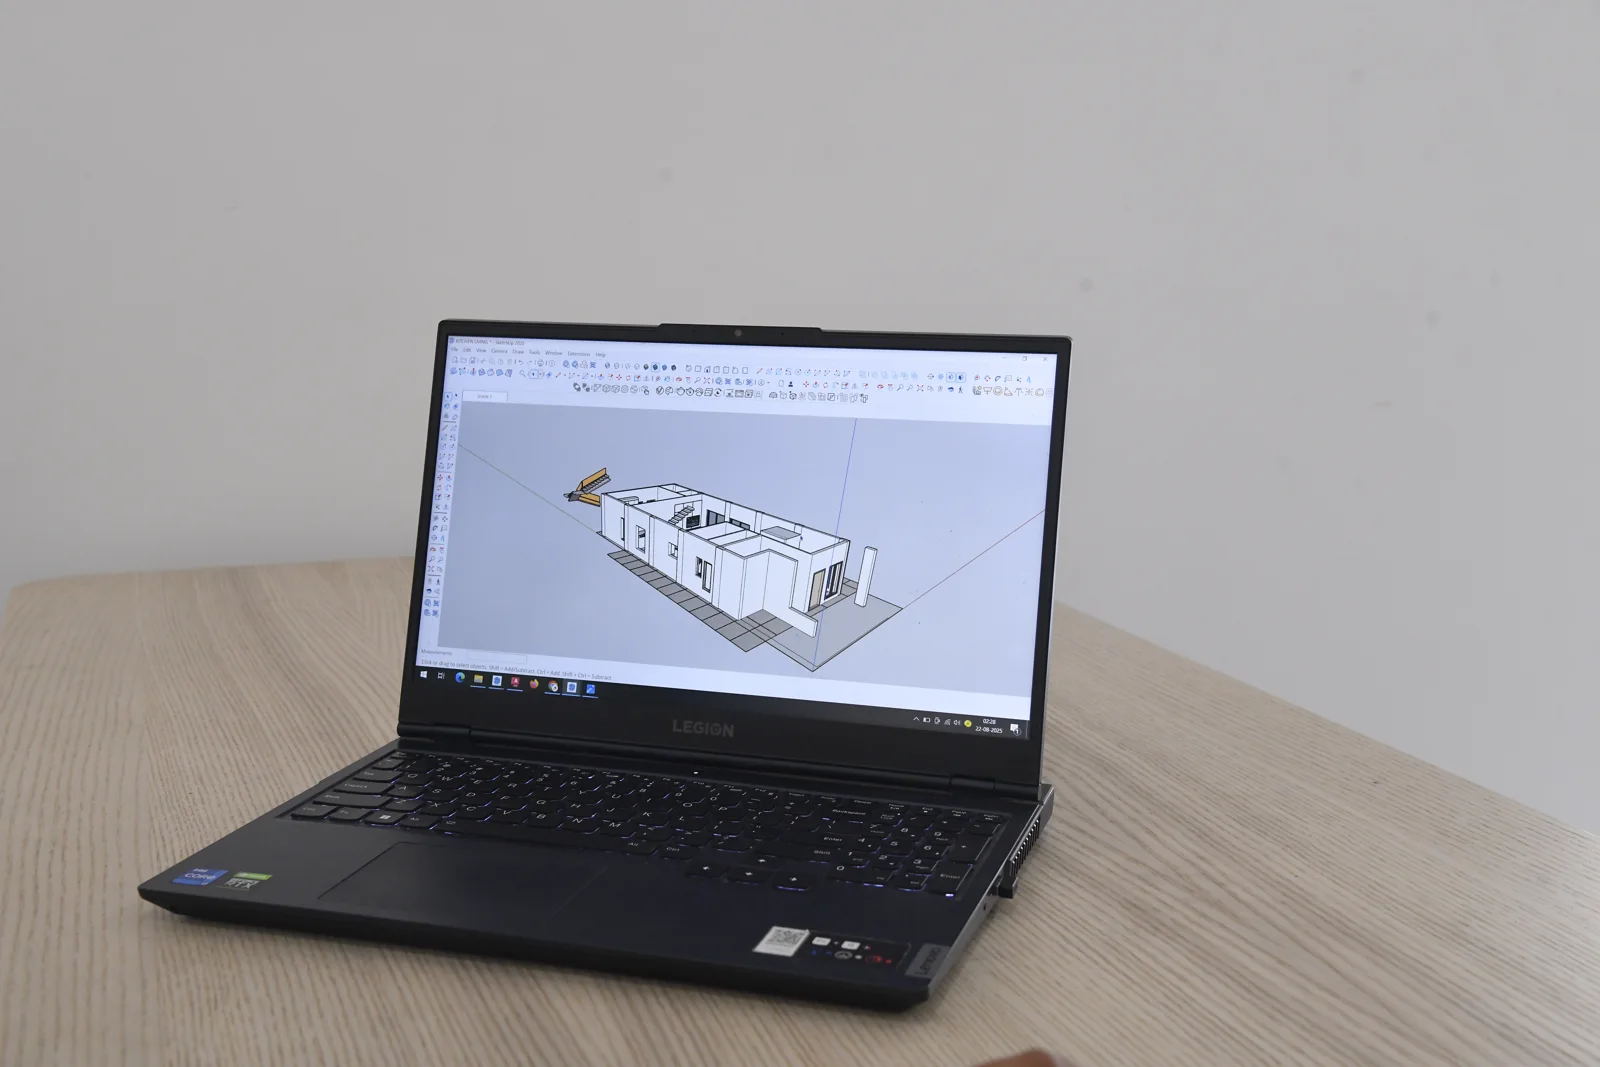
A design on the studio laptop
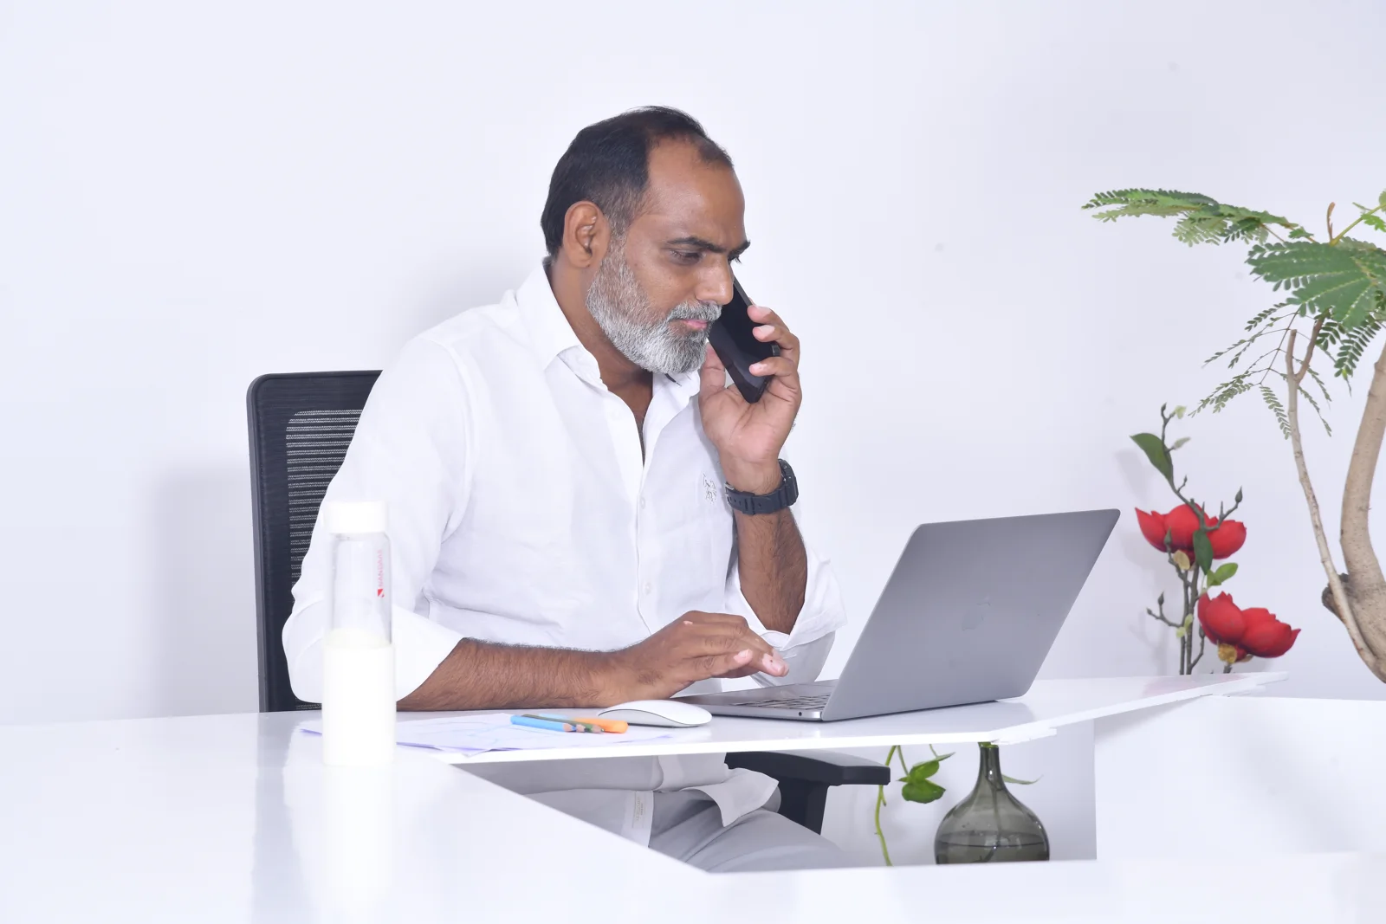
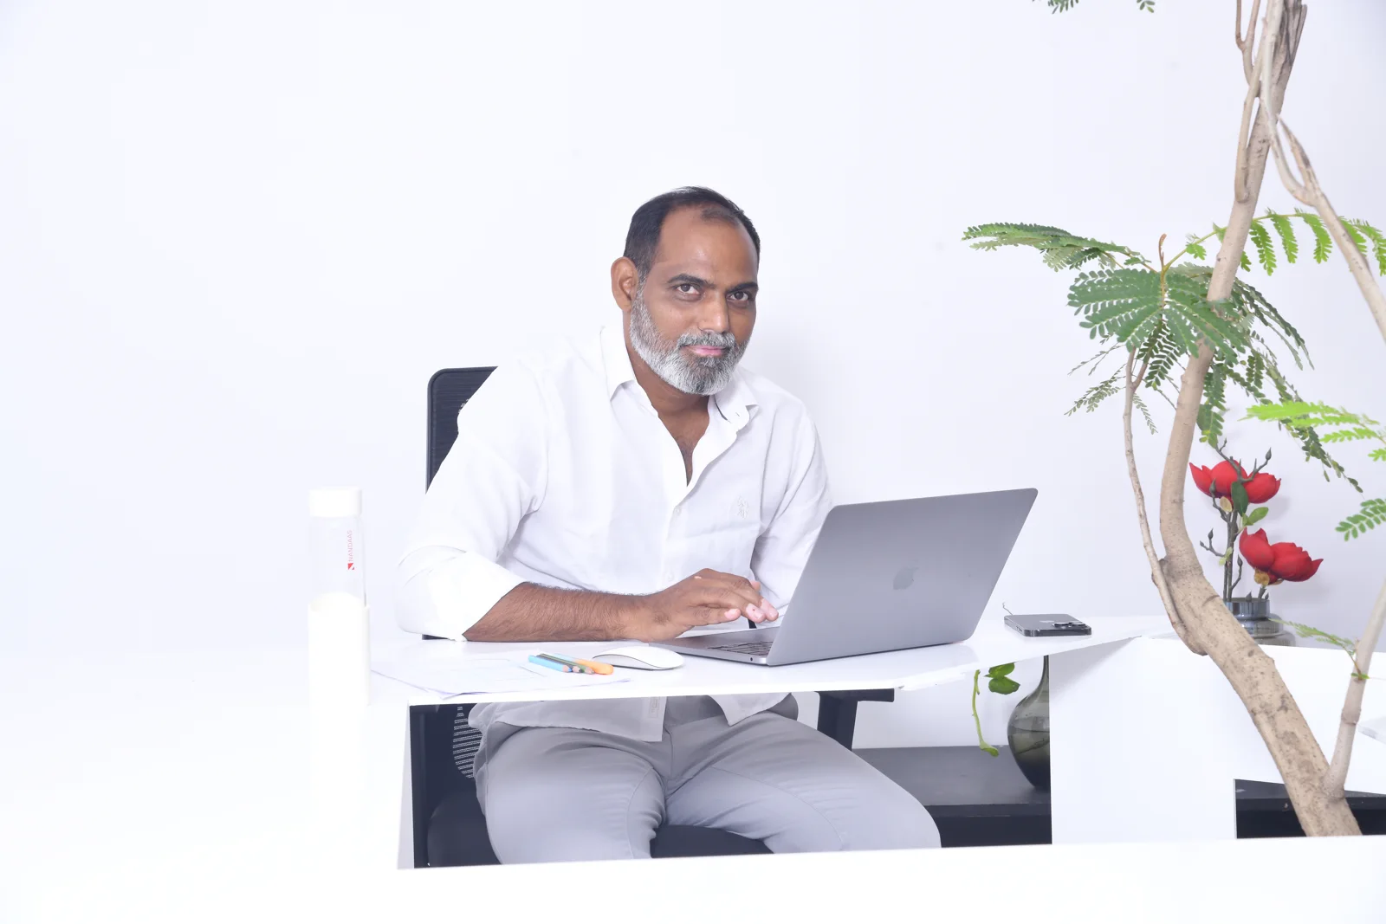
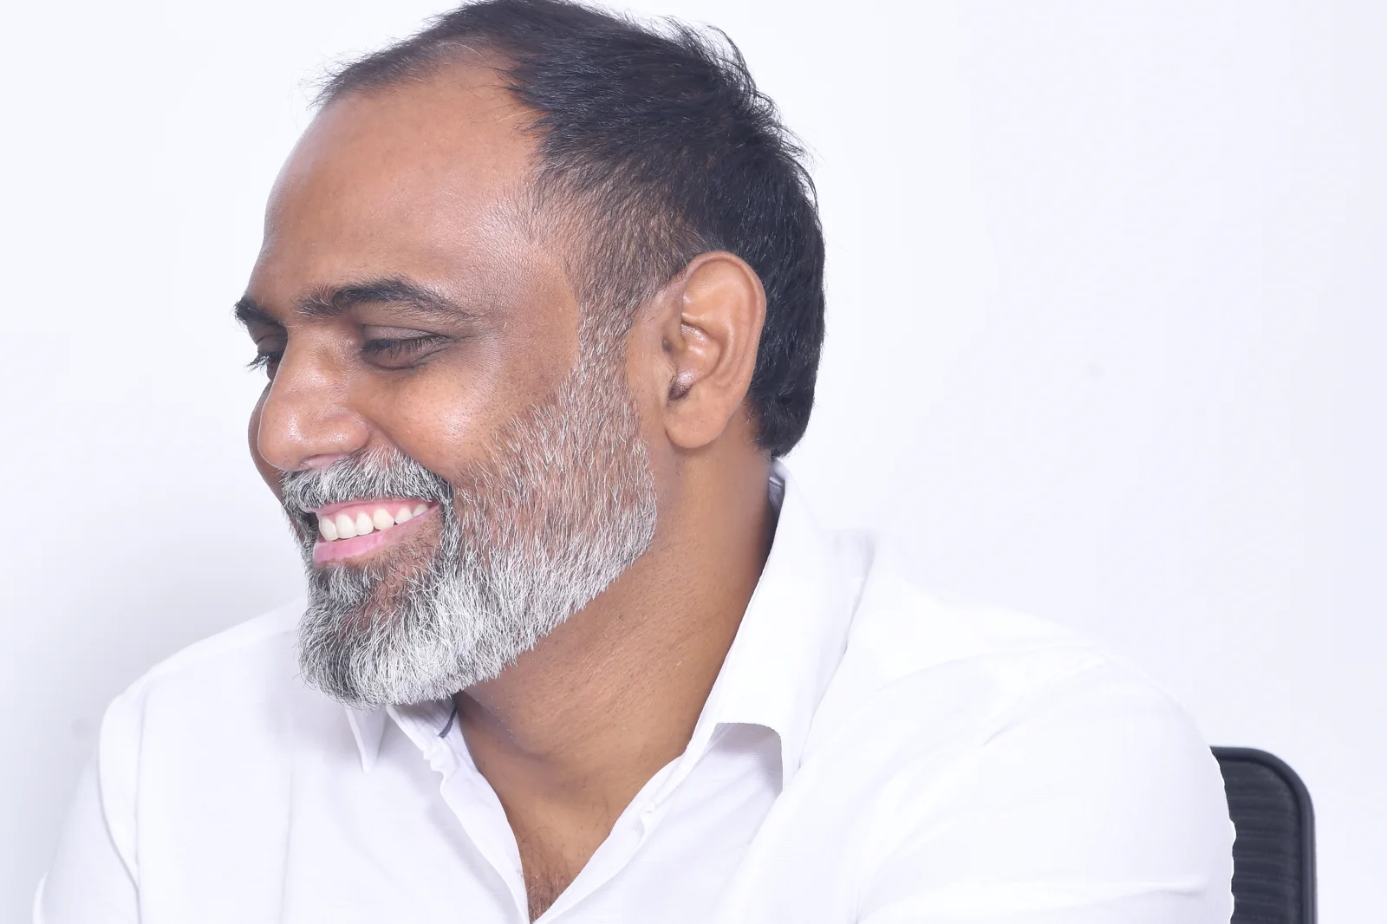
At the drawing desk
Talking a client through the plan
At the drawing desk in the NANDAAS studio, Vijayawada
Studio photos

03 · Visit our studio

This is where every line starts.

Our studio in Vijayawada. This is where your home is drawn: first in pencil, then in 3D, then talked through with you line by line, before a single brick is laid.

Book a studio visit

04 · Inside the studio

Real people. Real drawings.

No home leaves our studio as a guess. It is drawn at this desk, built as a model on that screen, and talked through with you at this table, before anyone on site picks up a tool.

  1. 01 Pencil on the drawing table
  2. 02 The model on screen
  3. 03 The walk-through with you

The NANDAAS studio, Vijayawada

At the drawing desk, NANDAAS studio, Vijayawada
At the drawing desk
In the studio, NANDAAS studio, Vijayawada
In the studio
Working through the plan, NANDAAS studio, Vijayawada
Working through the plan
Talking a client through the plan, NANDAAS studio, Vijayawada
Talking a client through the plan
The 3D on the studio laptop, NANDAAS studio, Vijayawada
The 3D on the studio laptop

05 · What we do

Five disciplines, one studio.

01

Plan & design

  • Planning
  • 3D renderings
  • Elevation designs
  • Landscapes
3D visual
02

Build

  • Civil works
  • Fabrication
  • Elevator works
  • Sanitary works
3D visual
03

Envelope

  • Windows: Schüco, Tostem, Fenesta
  • Glass works
3D visual
04

Interiors

  • Interior works
  • Kitchens: Häfele, Bosch, Gaggenau
  • Wardrobes
3D visual
05

Surfaces & finish

  • Italian marble
  • Tiles and quartz
  • Paintings
  • Micro-cement
3D visual

06 · Every service

Sixteen services. One team, first sketch to handover.

  1. 01Modular kitchensPrecision hardware meets the way Indian families really cook.
  2. 02Luxury home interiorsEnd-to-end design and execution for apartments, villas and penthouses.
  3. 03Bespoke wardrobesStorage planned around your clothes, your room and your routine.
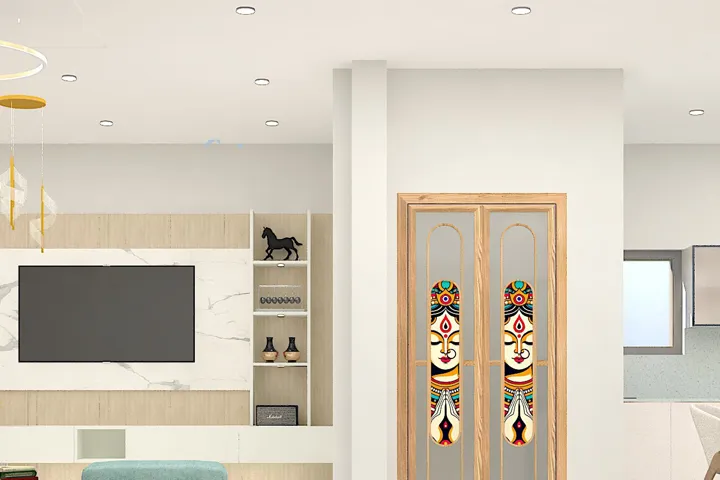
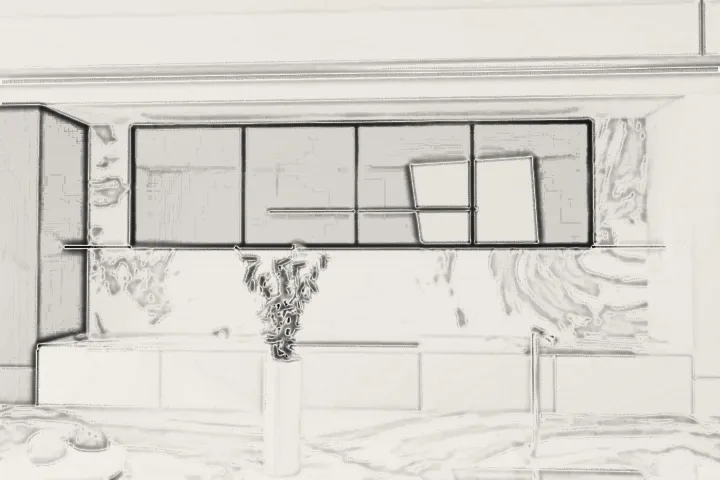
  4. 04Designer TV unitsFocal walls that bring technology and craft together.
  5. 053D visualisationSee your future home before you commit a rupee.
  6. 06Elevation designExteriors that give the whole building a clear character.
  7. 07PlanningPlans that fix how a home works before work begins.
  8. 08Civil worksThe structure and site work behind every finished room.
  9. 09WindowsChosen for light, sound, weather and the look of the building.
  10. 10Glass worksPartitions, shower screens and glass details that keep rooms open.
  11. 11Sanitary worksBathrooms planned from the pipes up.
  12. 12Marble, tiles & quartzStone and surfaces selected, planned and laid to suit each room.
  13. 13Paint & micro-cementWall finishes that bring the room together.
  14. 14FabricationMetal and custom-made elements designed for the space.
  15. 15Elevator worksHome lifts planned into the building from the start.
  16. 16LandscapesGardens, terraces and outdoor spaces designed with the home.

07 · Rooms

Every room, drawn by us.

Move over a room to see a few of ours. Click to open them all in the archive.

08 · Drawn to the inch

See the drawing become the room.

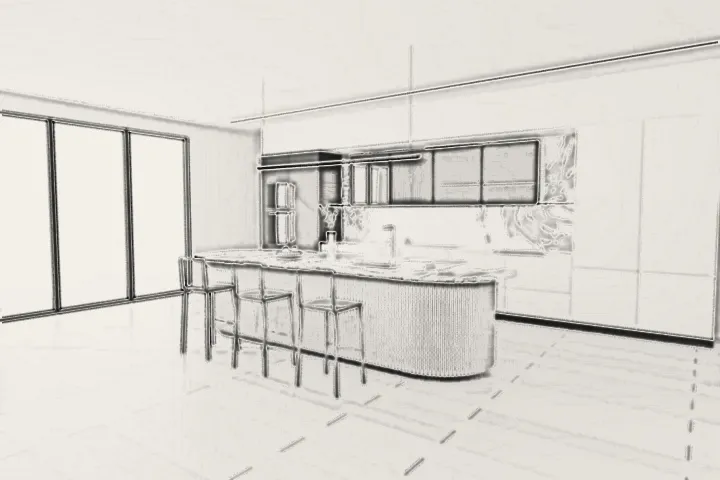
Every NANDAAS space is drawn first and shown in 3D before work begins. Drag the line.
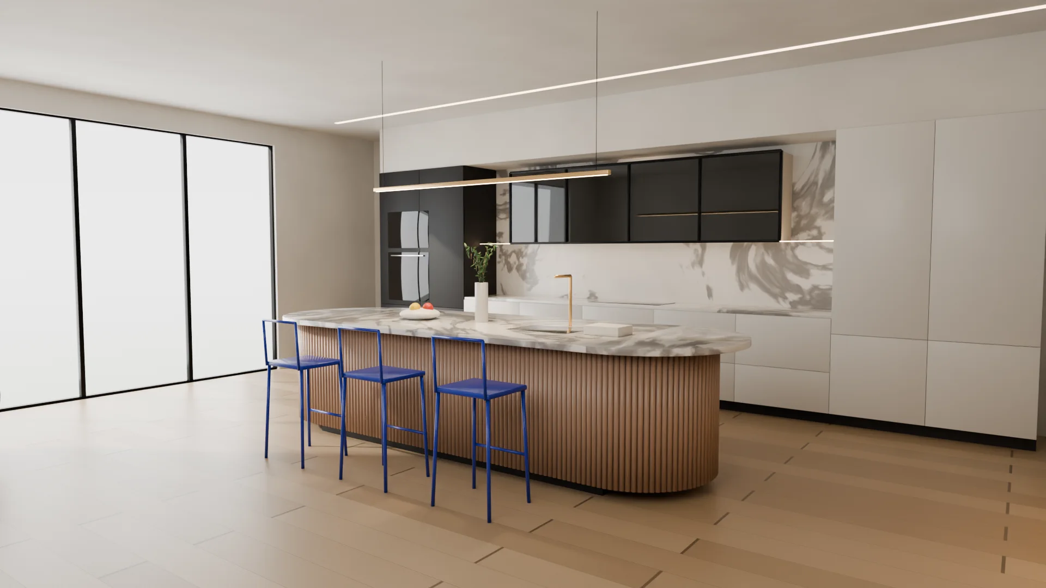
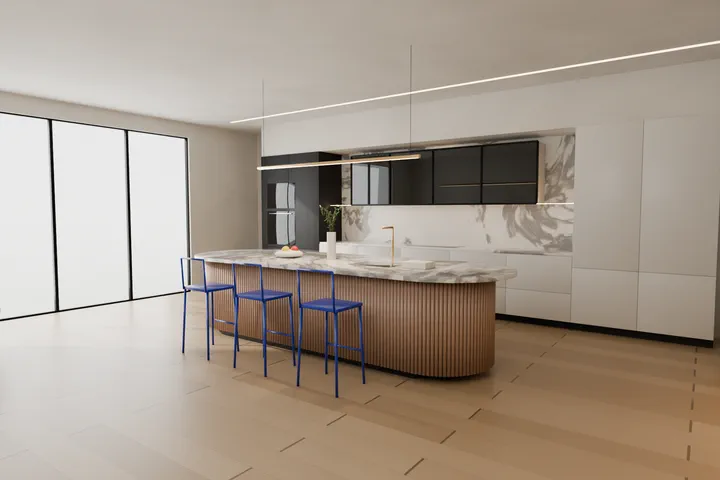
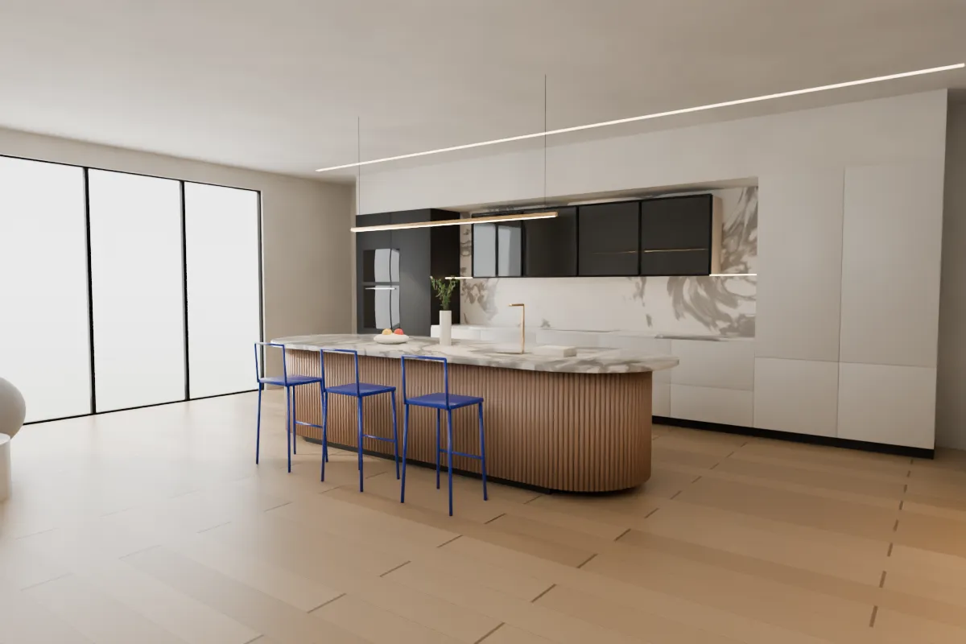
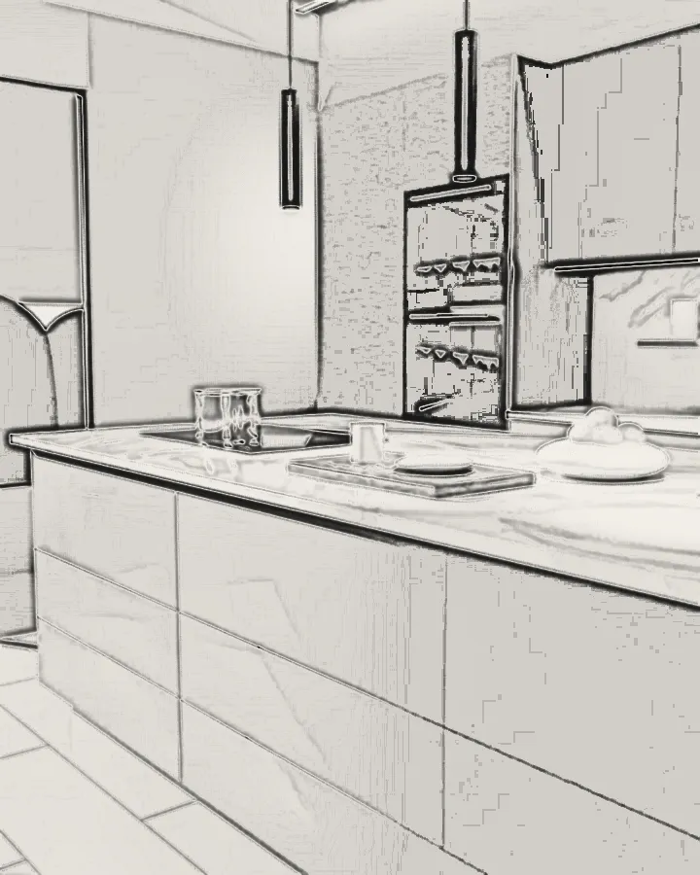
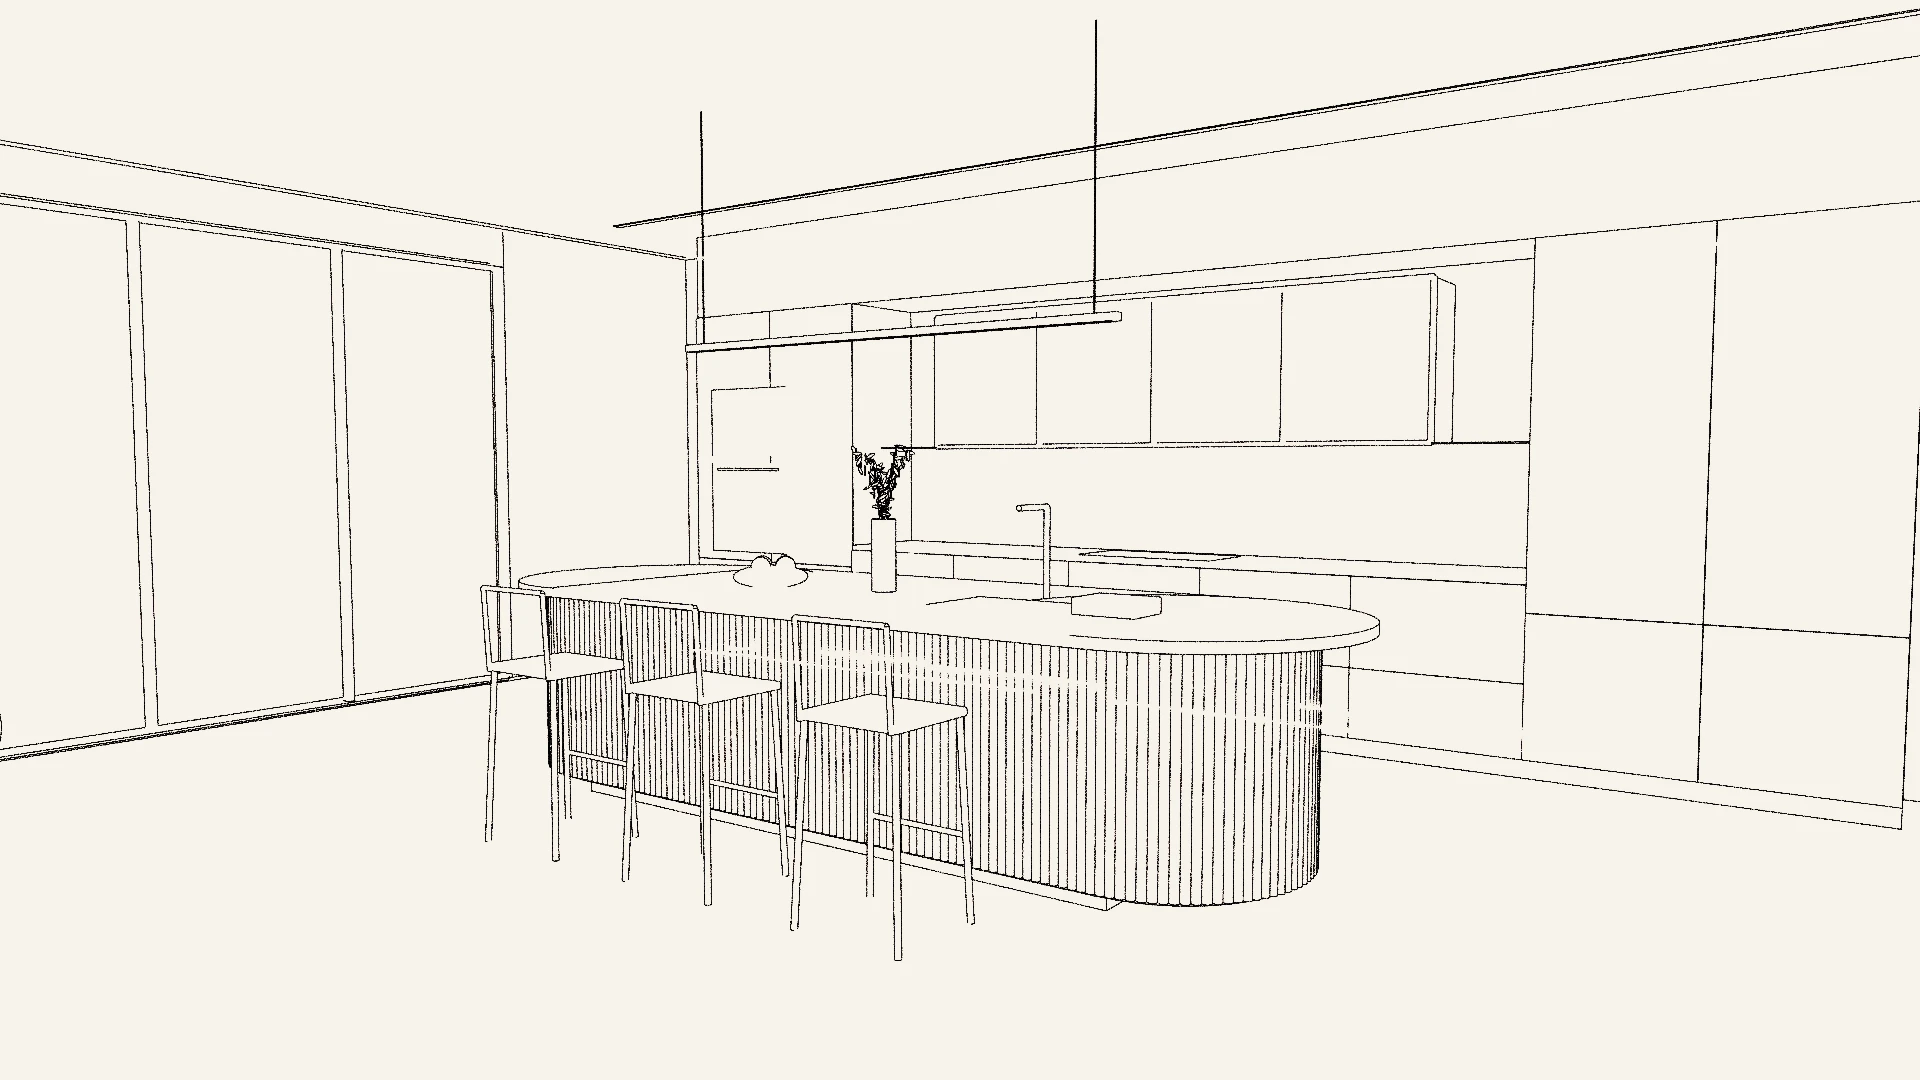
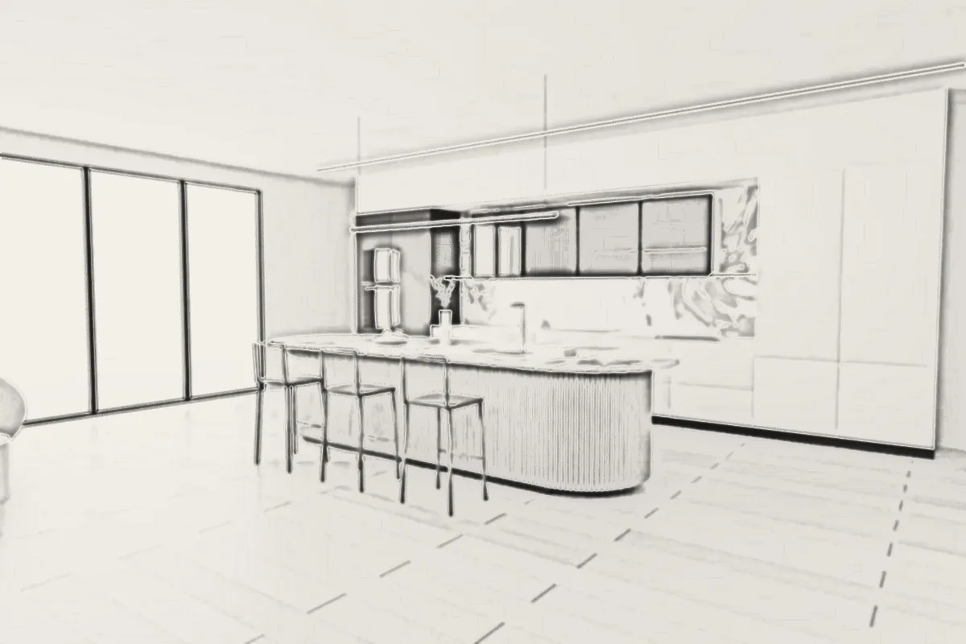
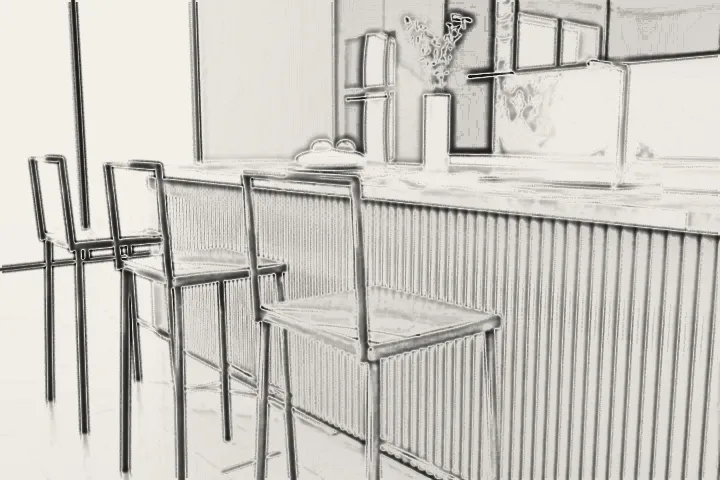
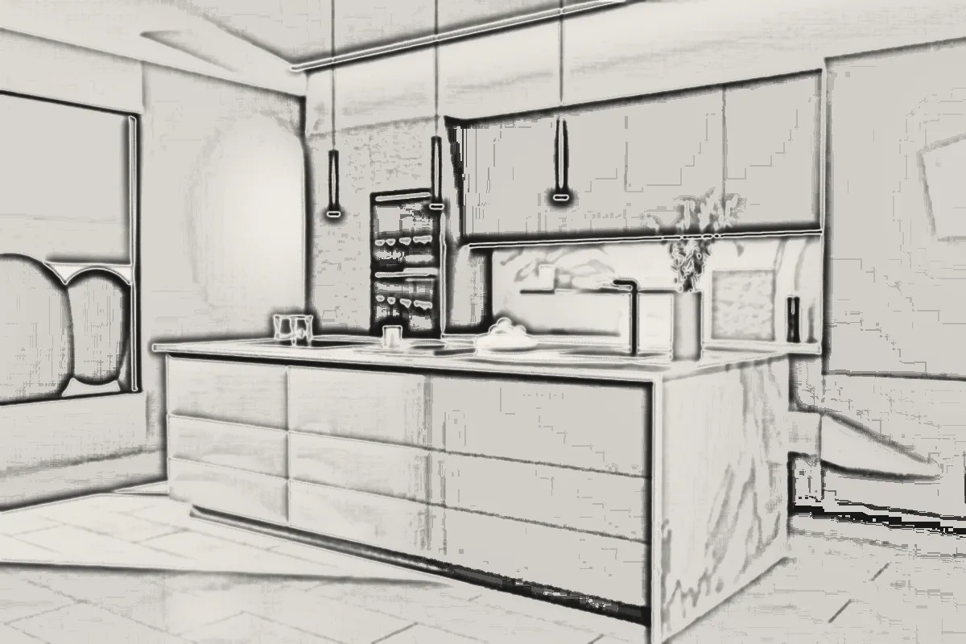
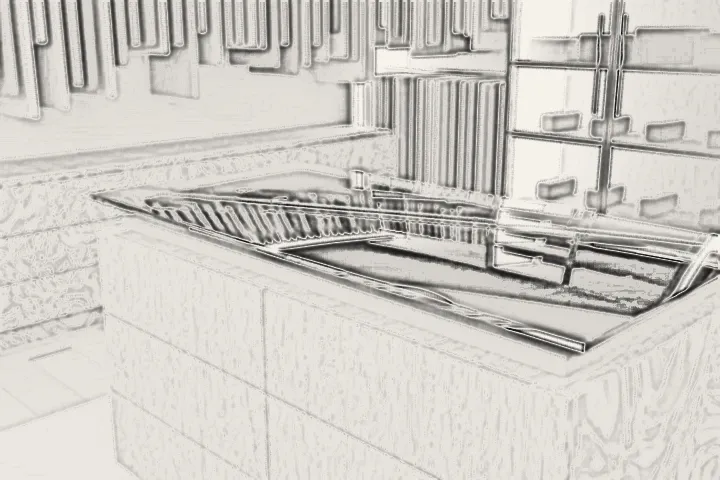
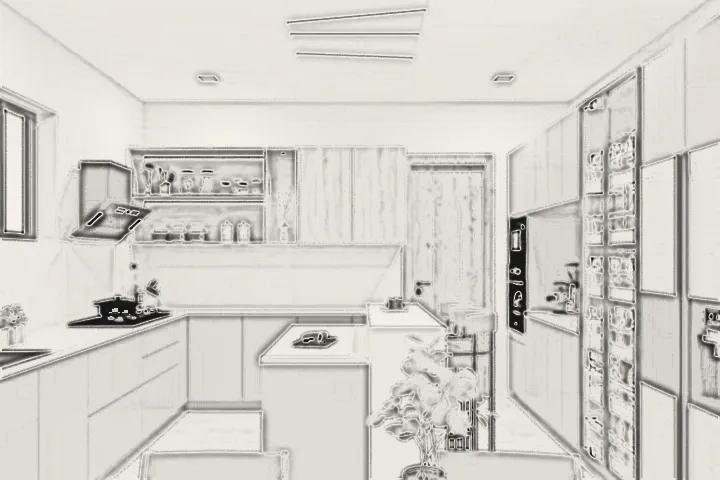
Open kitchen with a curved fluted island, 3D visual Drawing · 3D visual

09 · Your kitchen in 3D

Change it. Right now.

Scroll, and our three logo lines become a floor, a beam and a wall, then a whole kitchen builds itself around you. Then change the layout, finish, stone, handles and light, and send your choice to the studio.

A drawer should close without a sound. We specify Häfele movement systems, because you touch them every day for twenty years.

Walk into the 3D kitchen
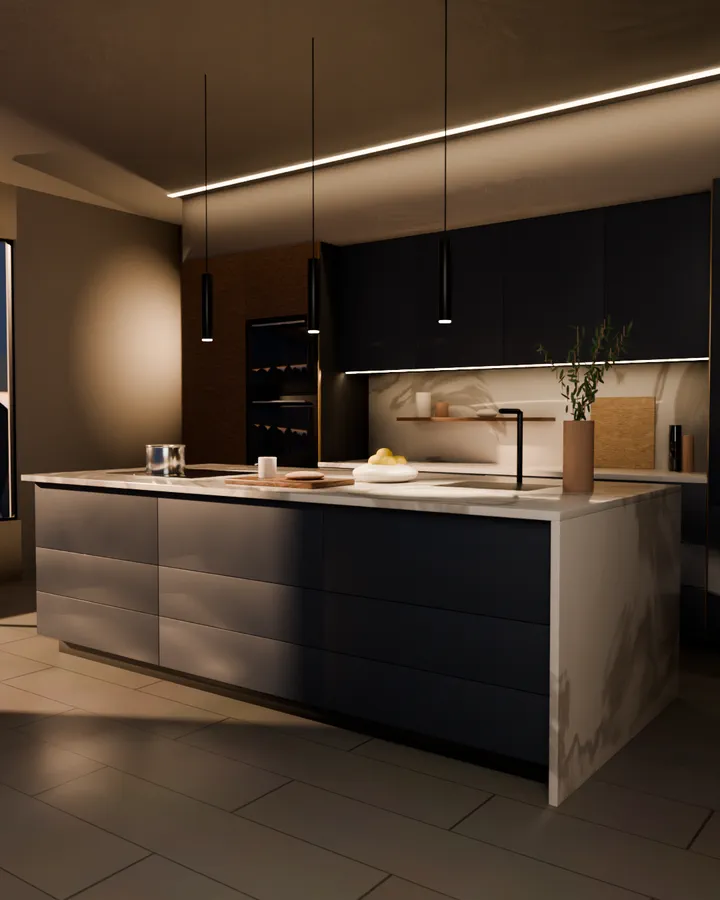
Ink blue kitchen with a marble island, 3D visual3D visual

10 · Selected work

Eight spaces, seen in 3D.

  1. 01Alabaster & Cobalt SuiteJubilee Hills, HyderabadKitchen2024
  2. 02The Ochre & Concrete SuiteBanjara Hills, HyderabadMaster suite2024
  3. 03The Travertine VillaJubilee Hills, HyderabadVilla2024
  4. 04Ivory HorizonAmaravati, APElevation2024
  5. 05Modern Culinary StudioVijayawada, APKitchen2023
  6. 06The Marquee LoungeGachibowli, HyderabadCommercial2023
  7. 07Cloud Nine PenthouseBanjara Hills, HyderabadApartment2022
  8. 08Nordic Wardrobe SuiteHyderabadWardrobe2021
3D visual · motion

Project 01 / 08

Alabaster & Cobalt Suite

Jubilee Hills, Hyderabad · 2024 · Kitchen

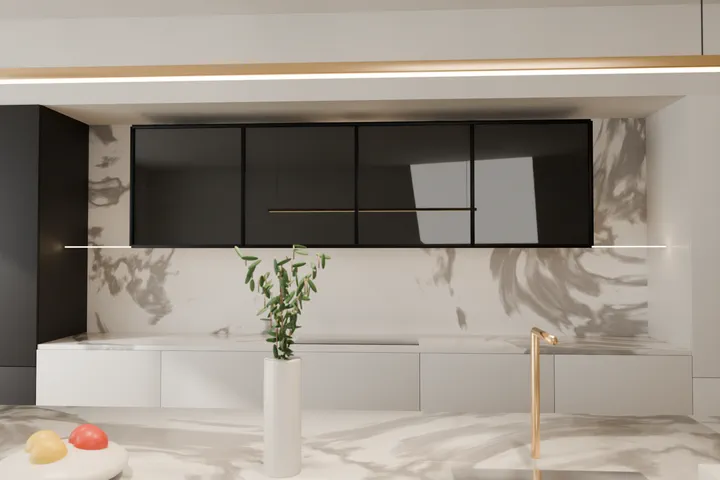
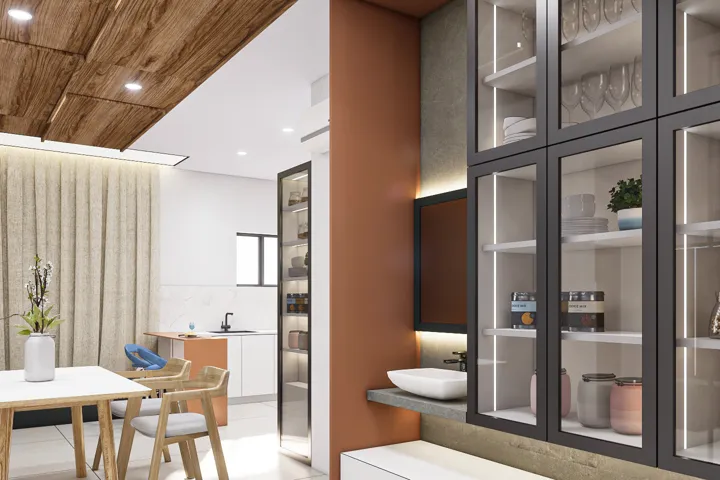
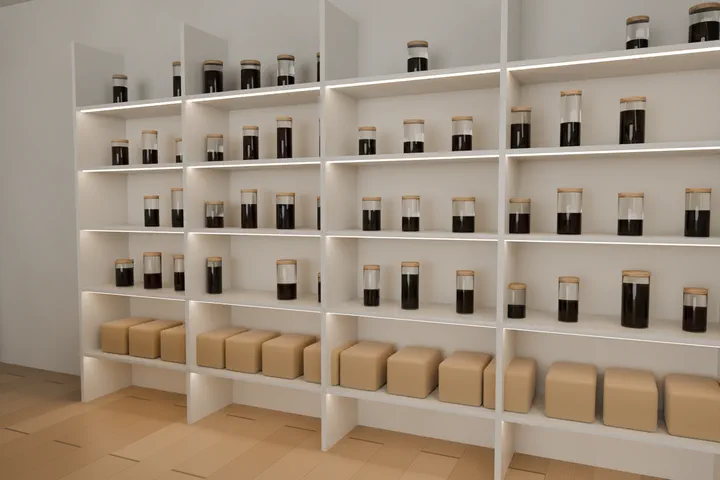
Curved, fluted copper-taupe island bases, marble surfaces and bold cobalt stools, with a lit pantry wall and a glass wall unit.
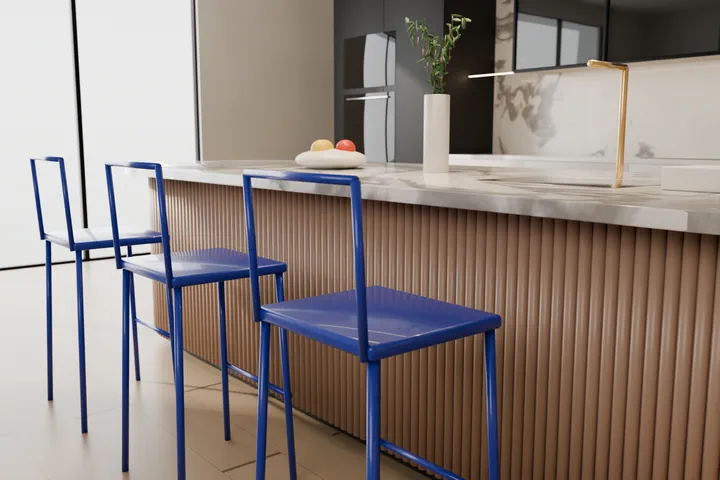
Fluted island and cobalt stools
3D visual
Lit pantry wall
3D visual
Glass wall unit
3D visual
Read the project →
3D visual · motion

Project 02 / 08

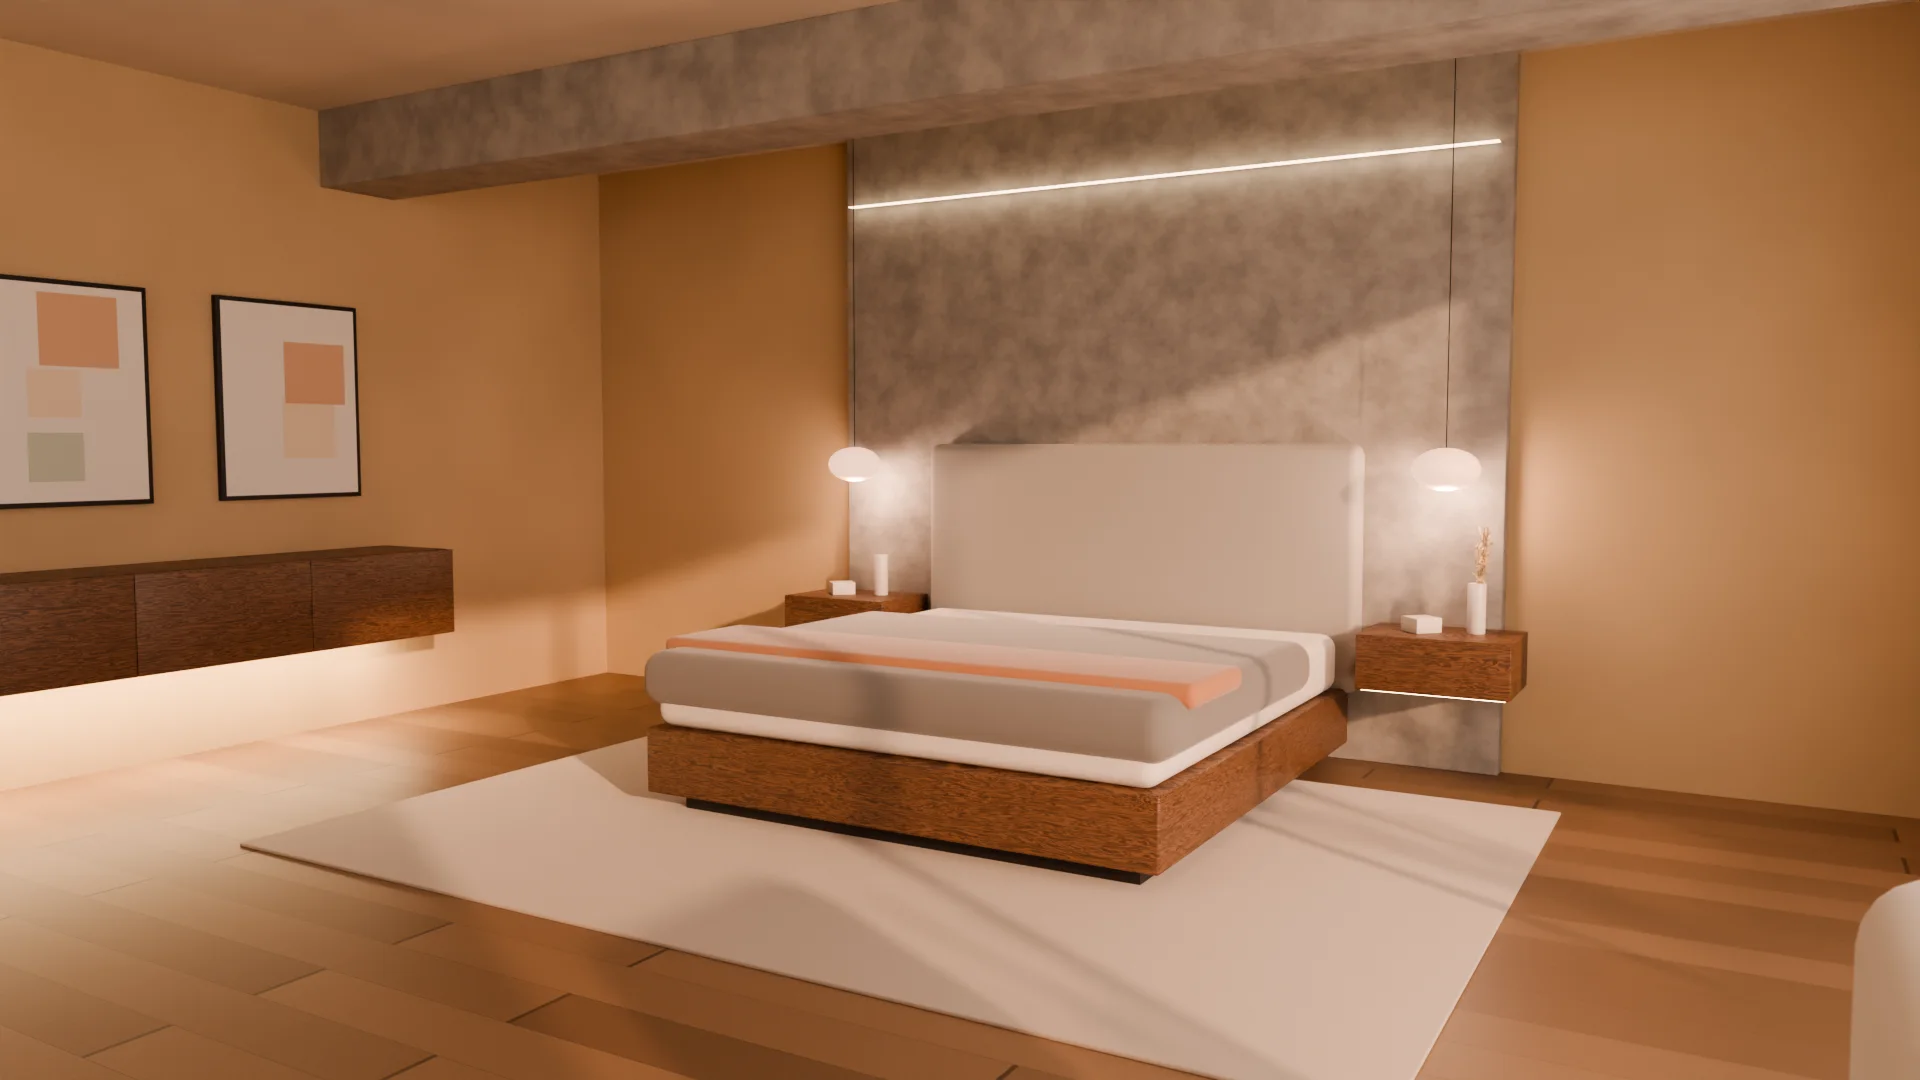
The Ochre & Concrete Suite

Banjara Hills, Hyderabad · 2024 · Master suite

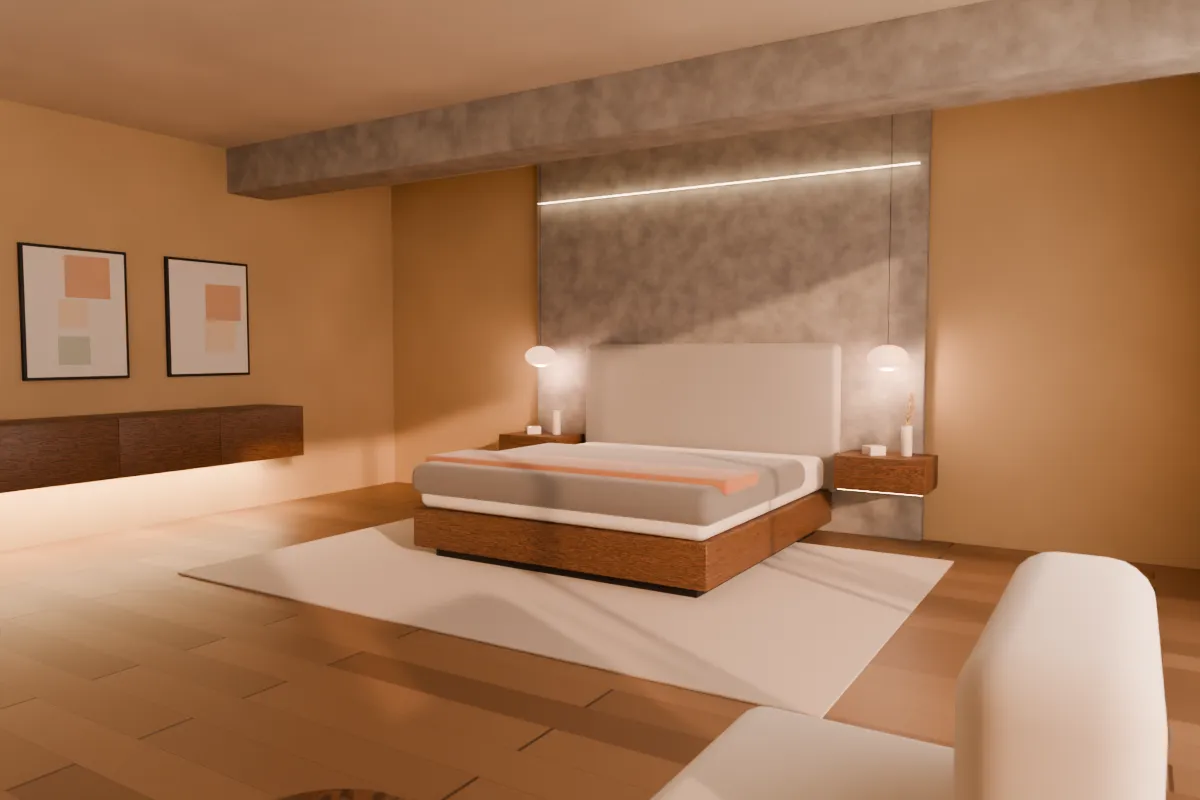
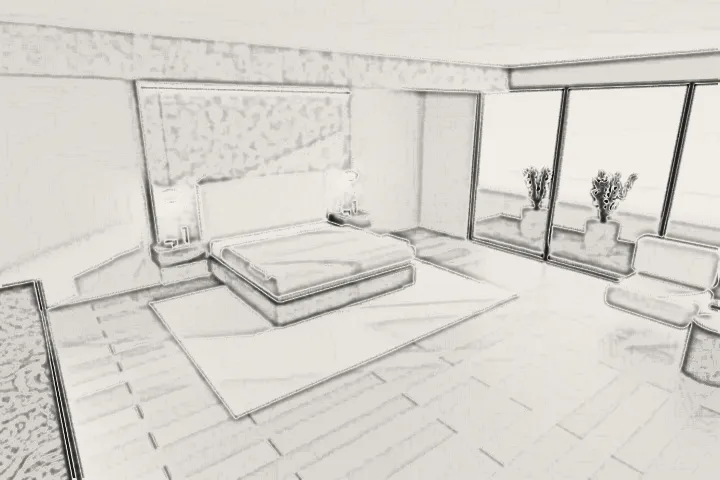
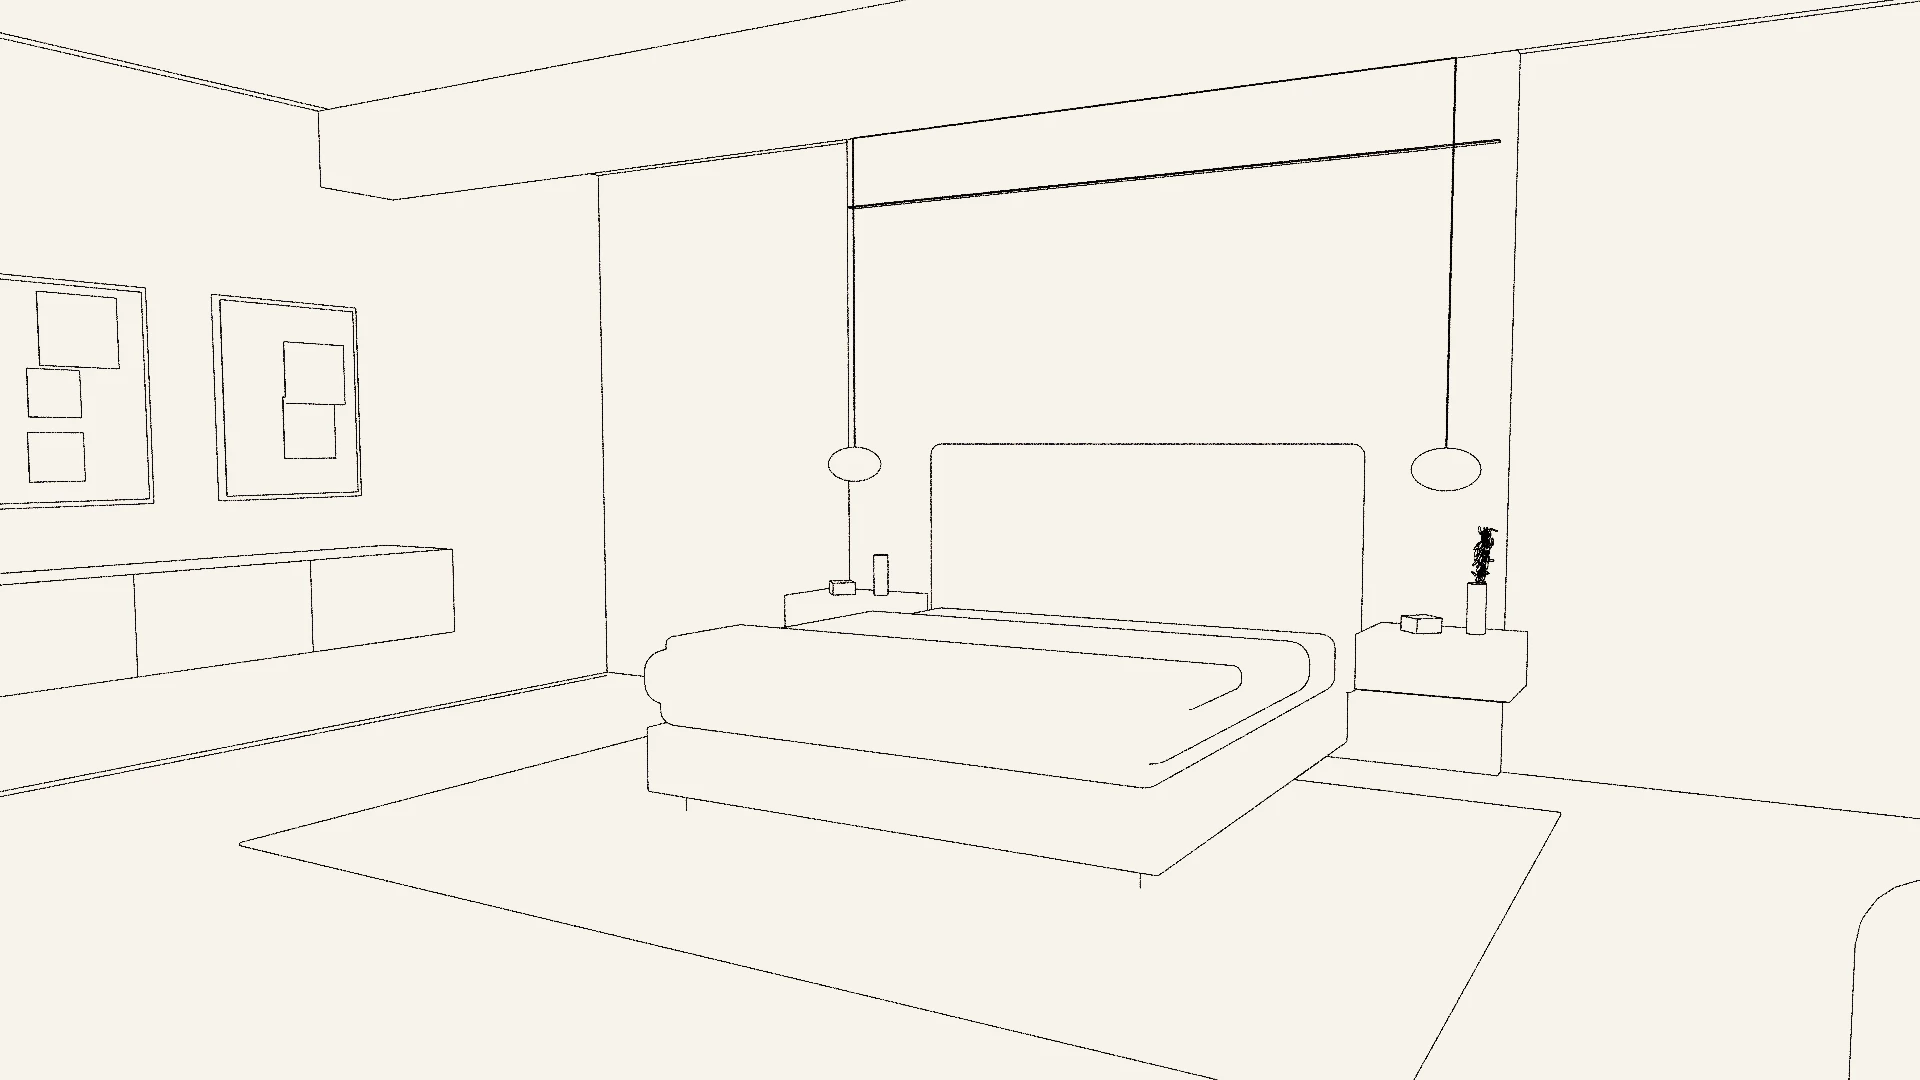
Warm sand-hued plaster walls with raw concrete accents, custom floating cabinetry and soft peach lighting.
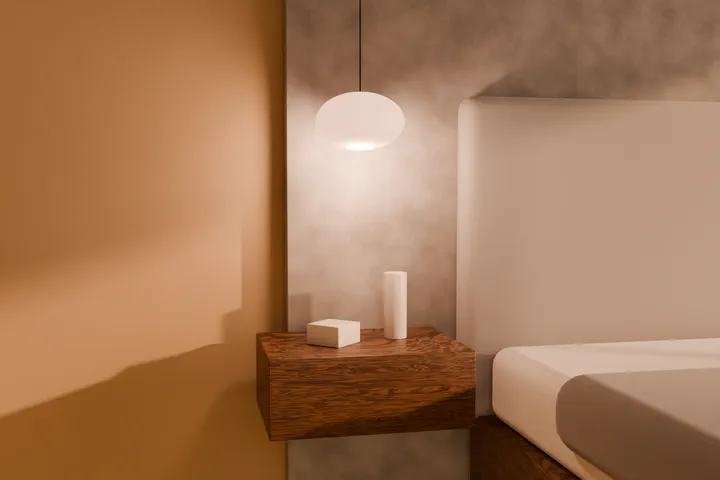
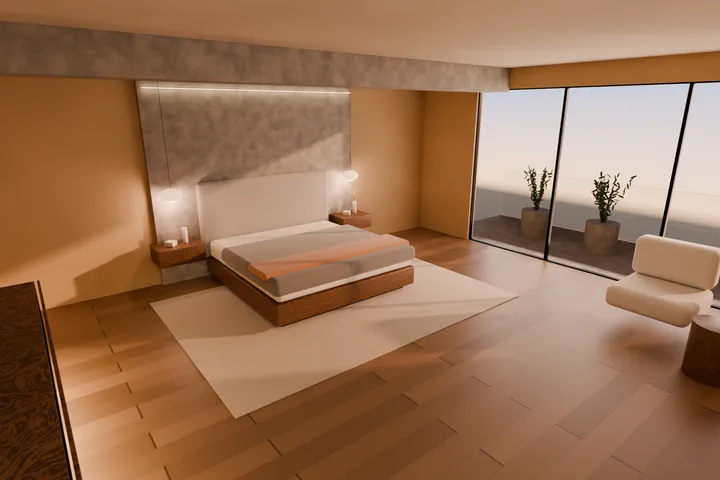
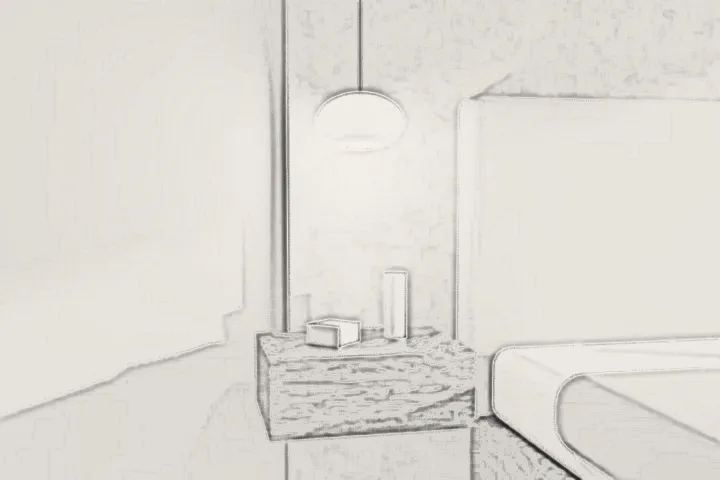
Walnut nightstand and peach pendant
3D visual
Suite and balcony
3D visual
Read the project →
3D visual · motion

Project 03 / 08

The Travertine Villa

Jubilee Hills, Hyderabad · 2024 · Villa

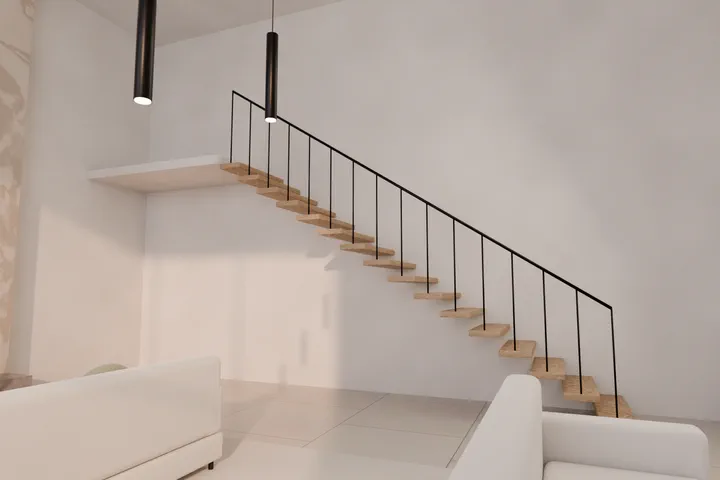
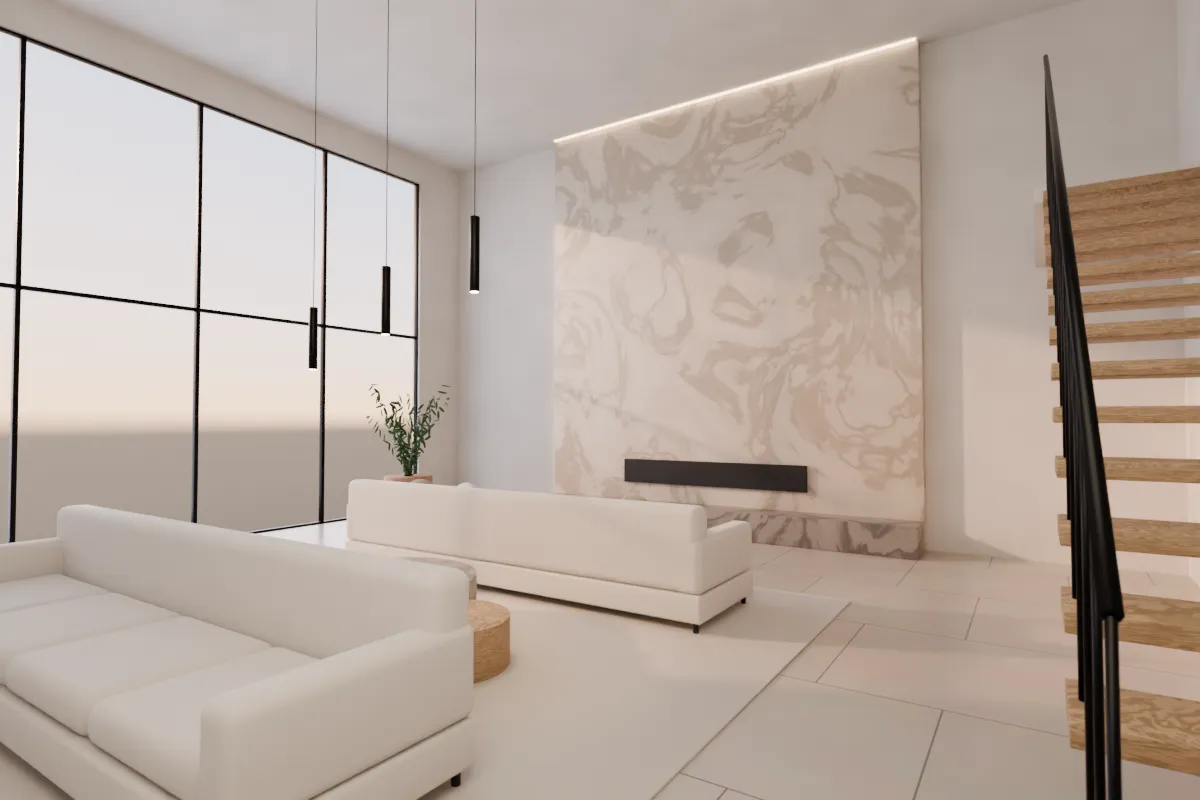
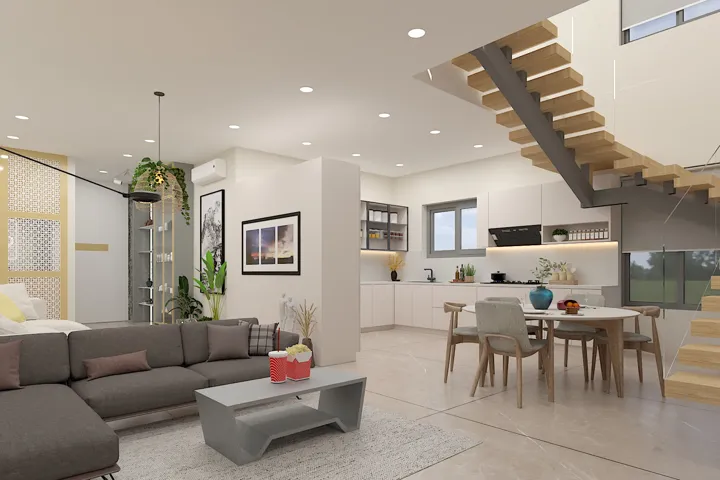
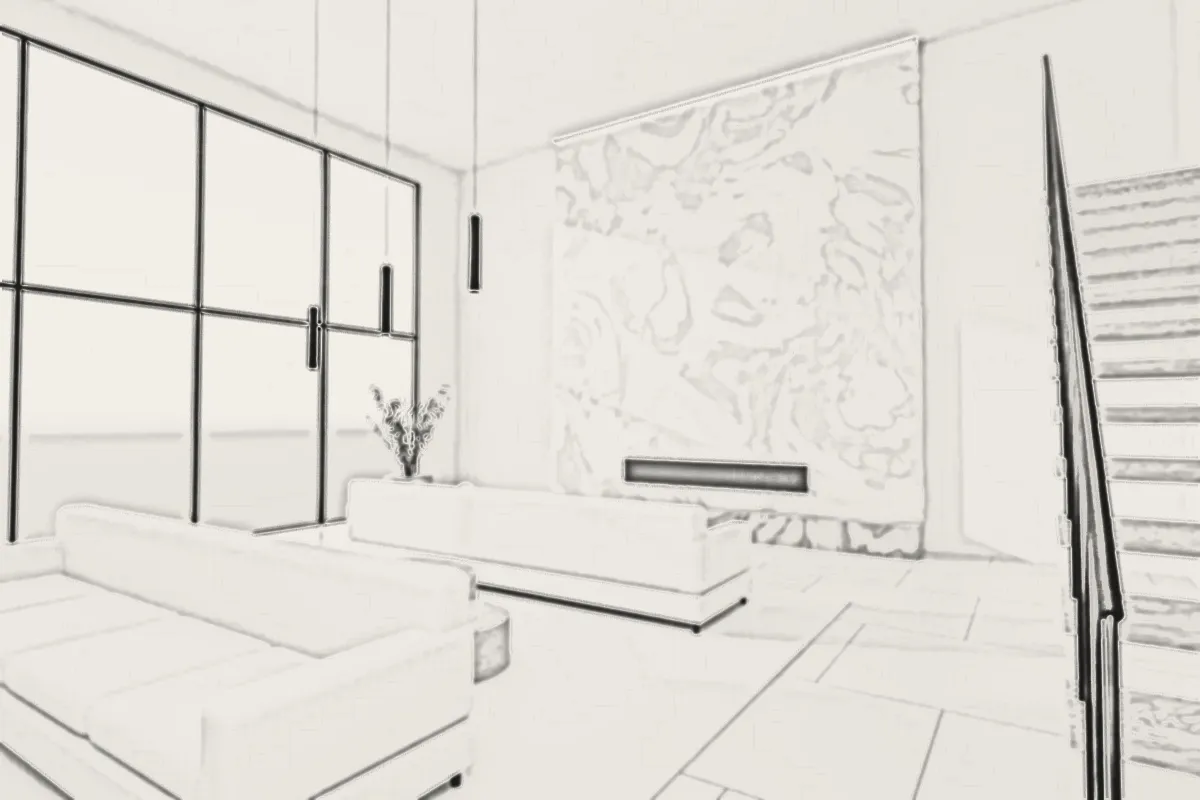
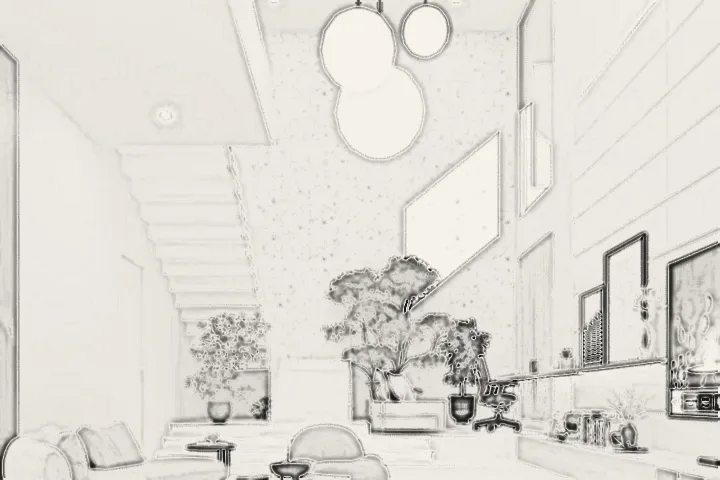
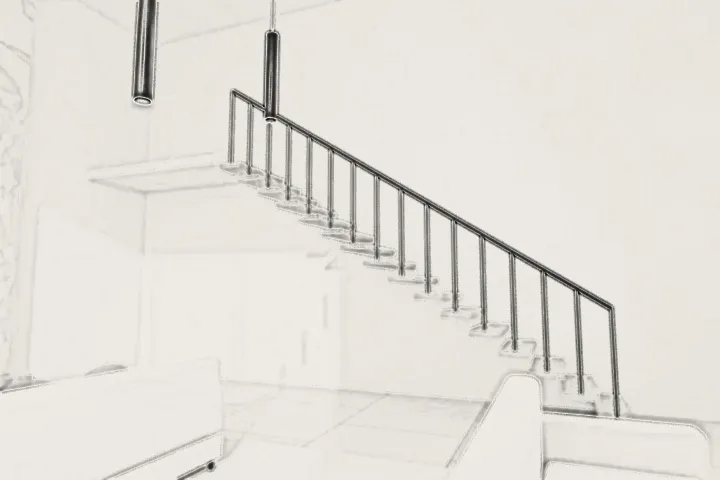
A double-height living room with a travertine fire wall, a floating oak stair and low linen sofas under three long pendant lines.
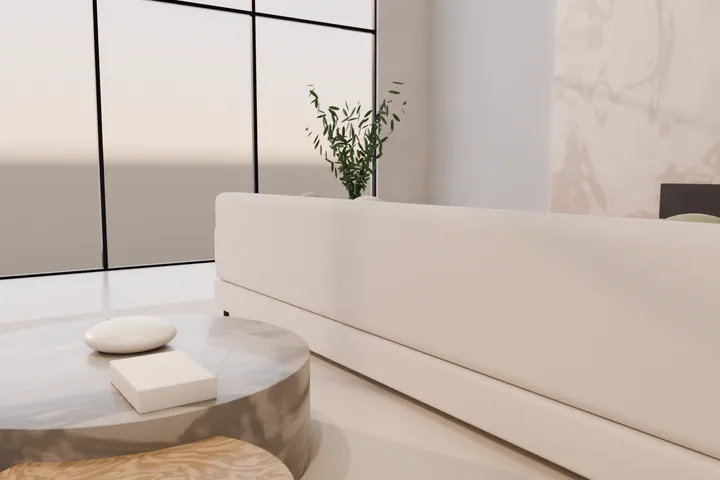
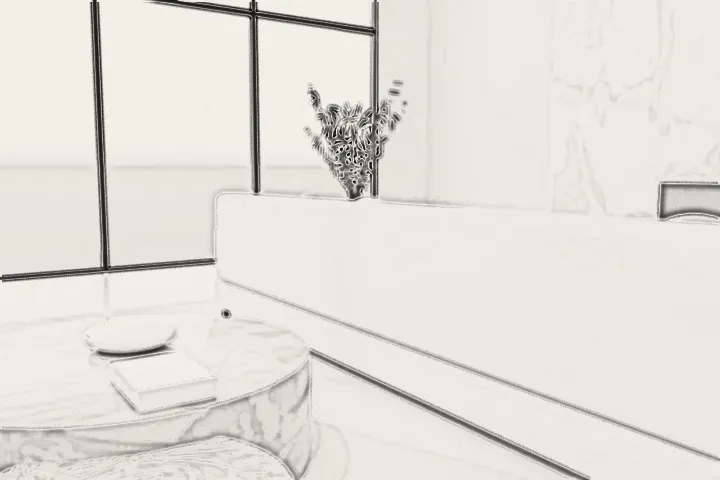
Linen sofas and stone table
3D visual
Floating oak stair
3D visual
Read the project →
3D visual · motion

Project 04 / 08

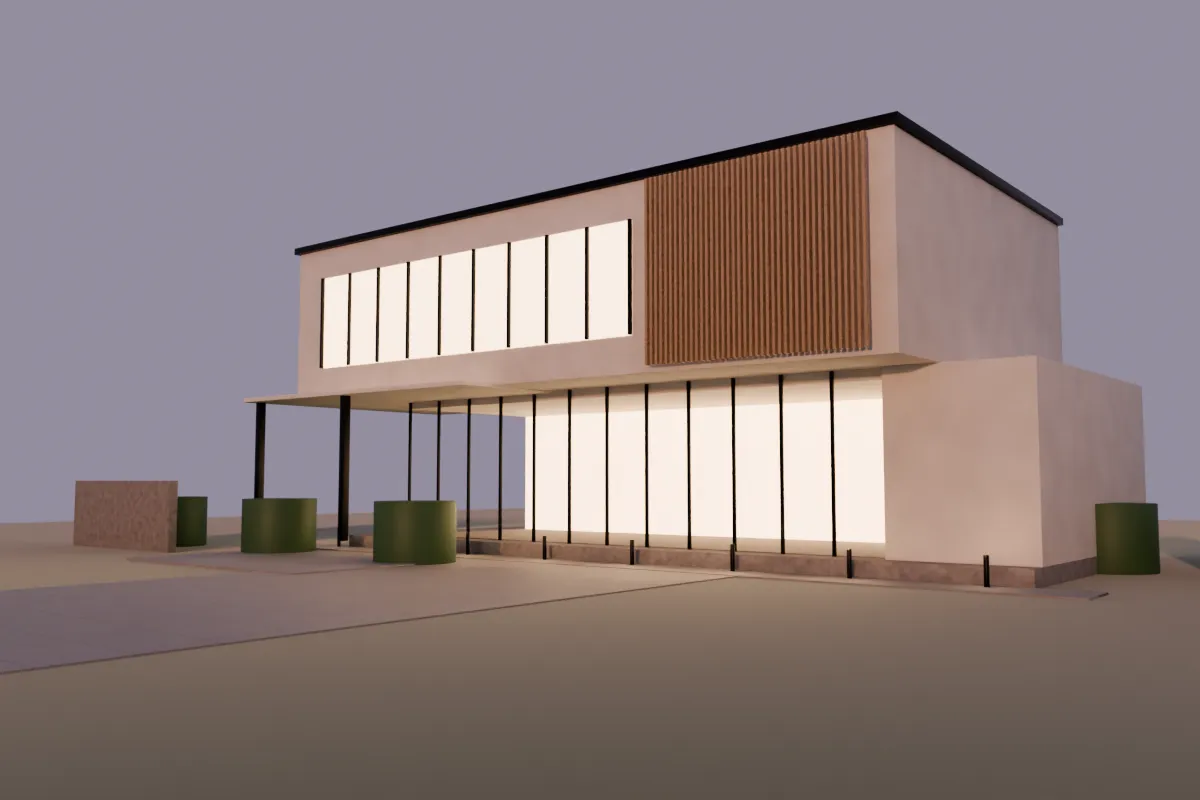
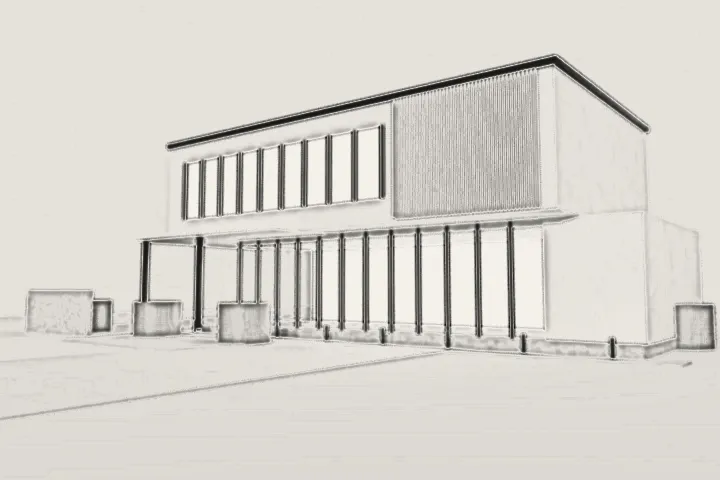
Ivory Horizon

Amaravati, AP · 2024 · Elevation

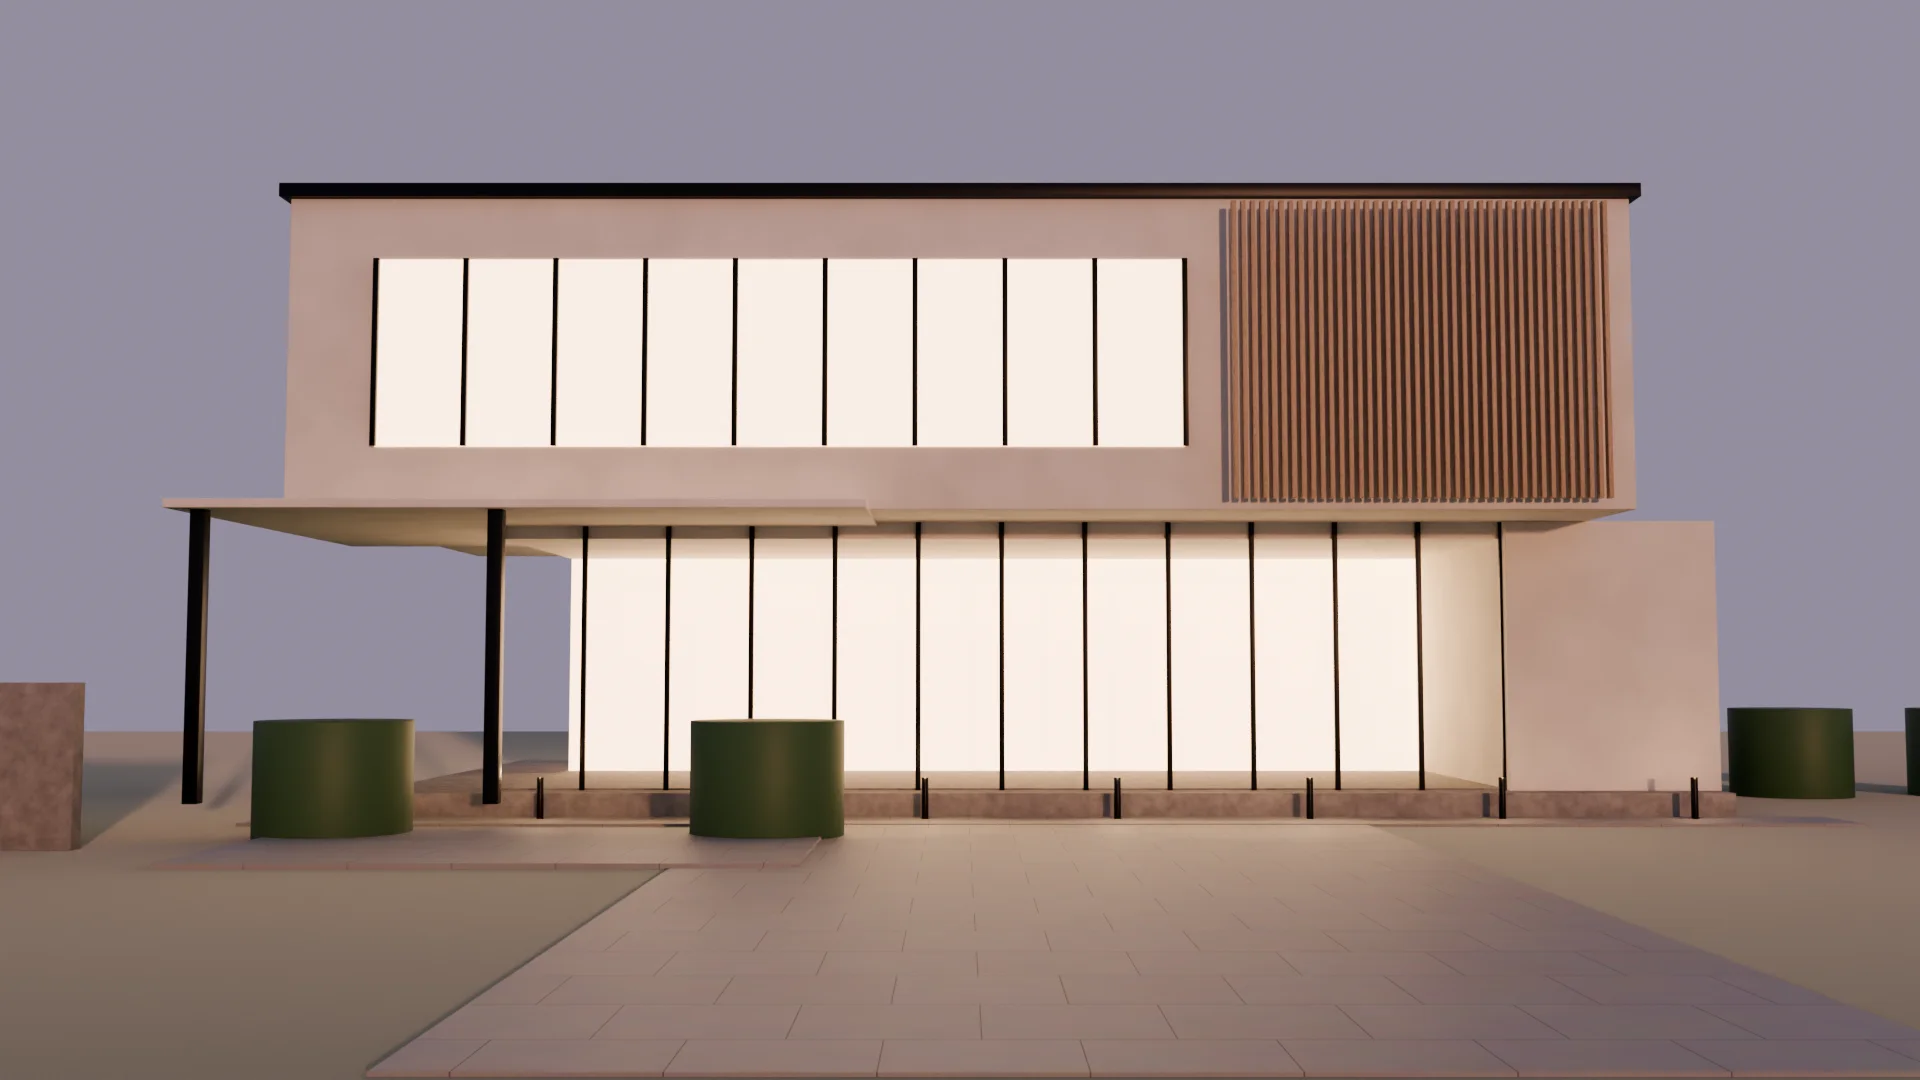
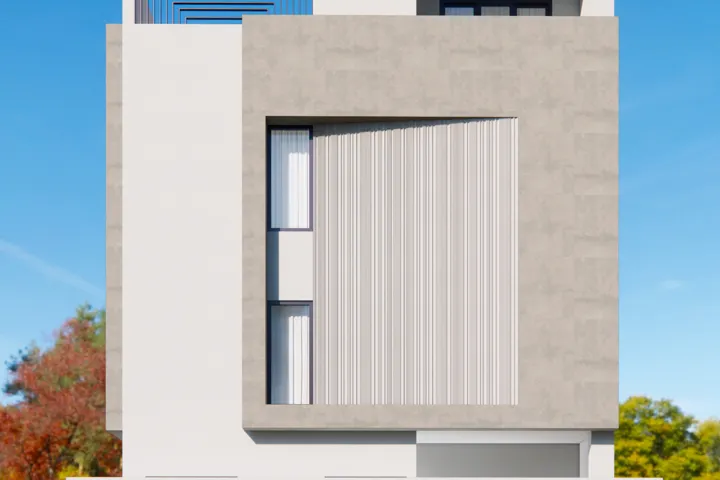
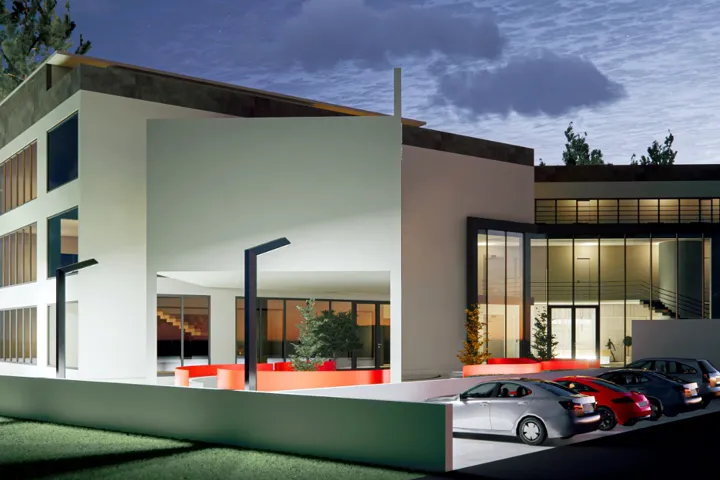
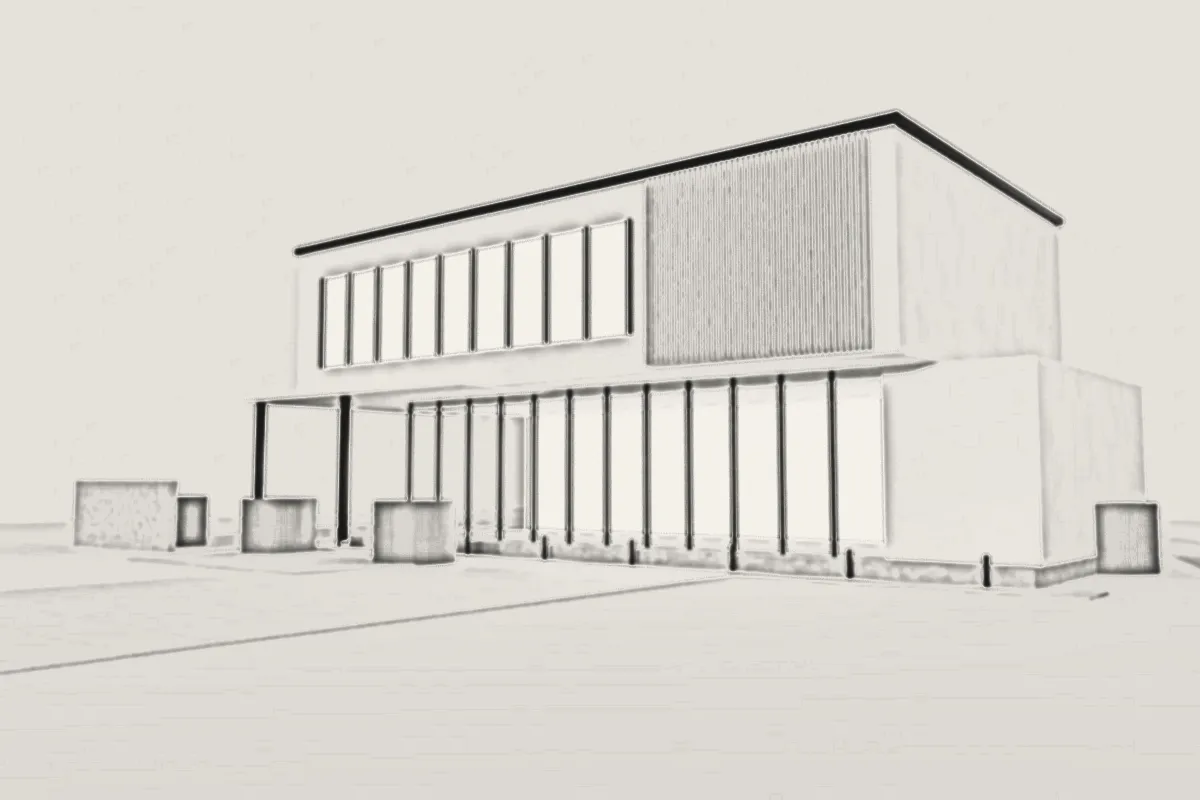
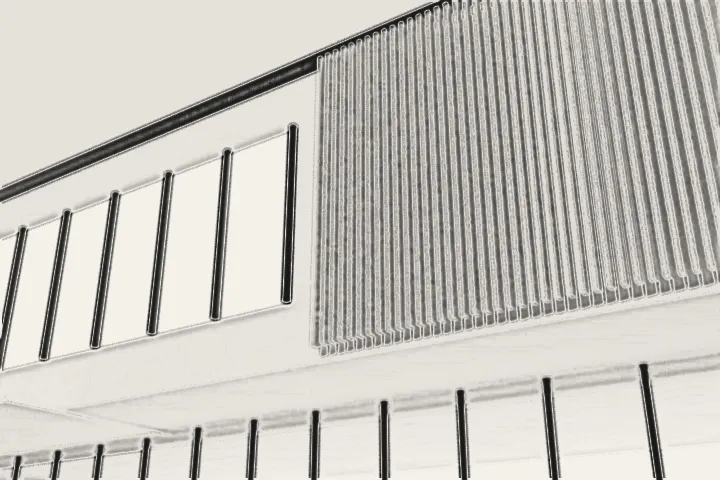
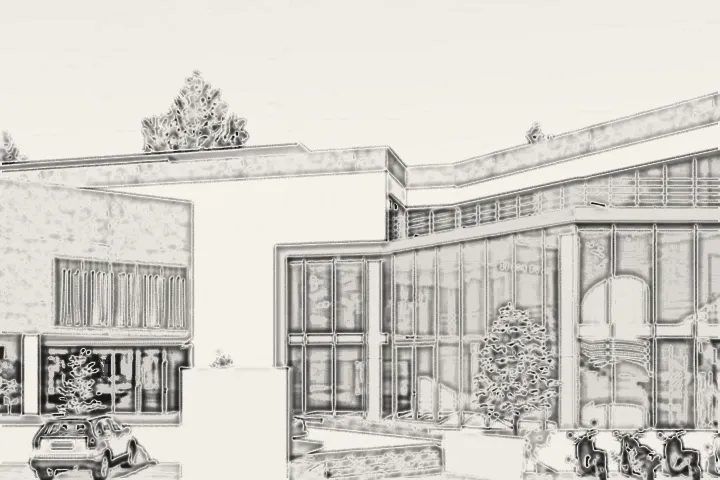
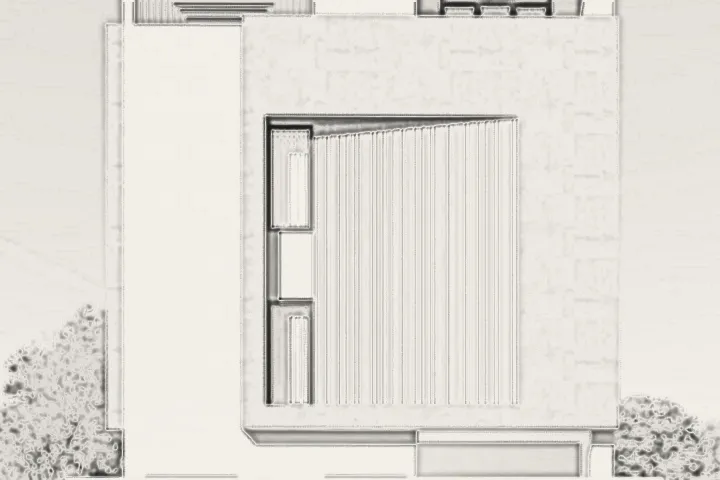
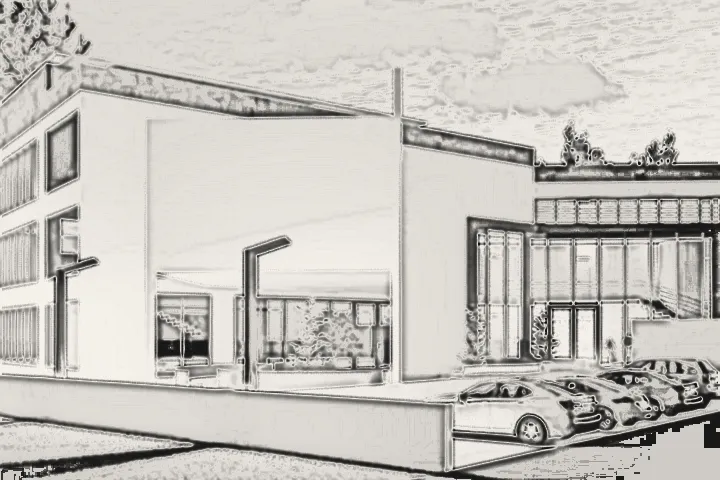
An ivory two-storey elevation: a long cantilevered upper floor, warm glass bands and an oak slat screen, lit for the evening.
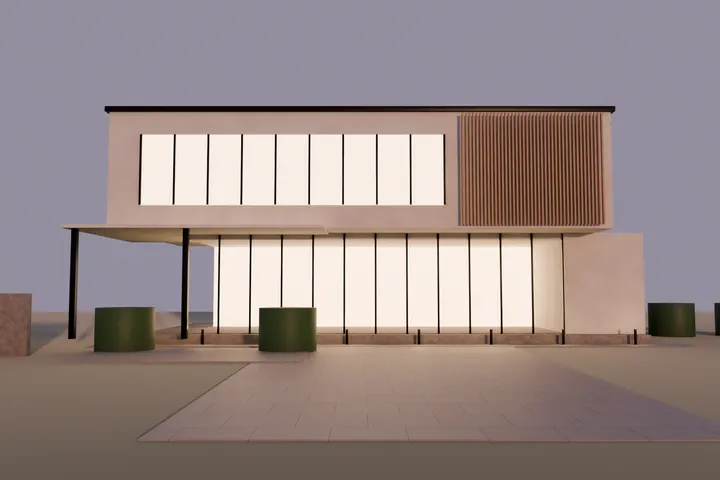
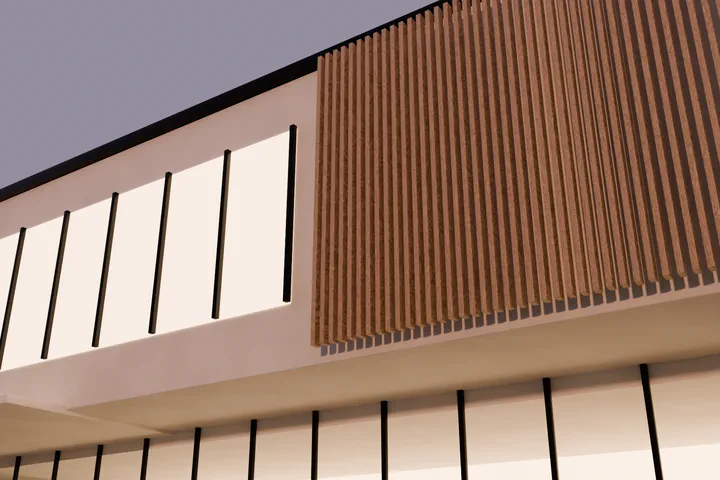
Front elevation
3D visual
Oak slat screen
3D visual
Read the project →
3D visual · motion

Project 05 / 08

Modern Culinary Studio

Vijayawada, AP · 2023 · Kitchen

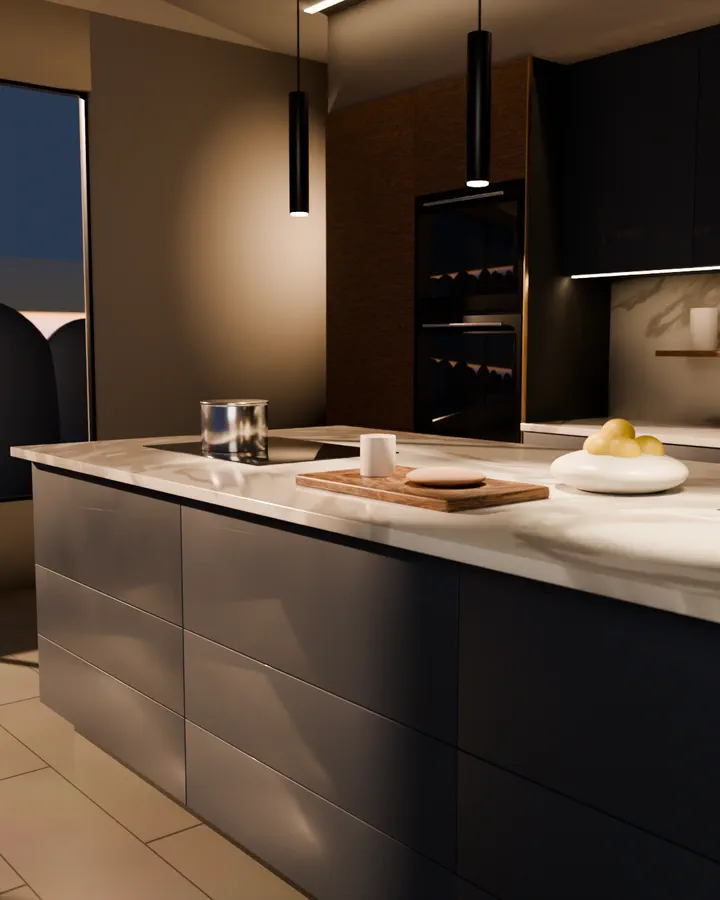
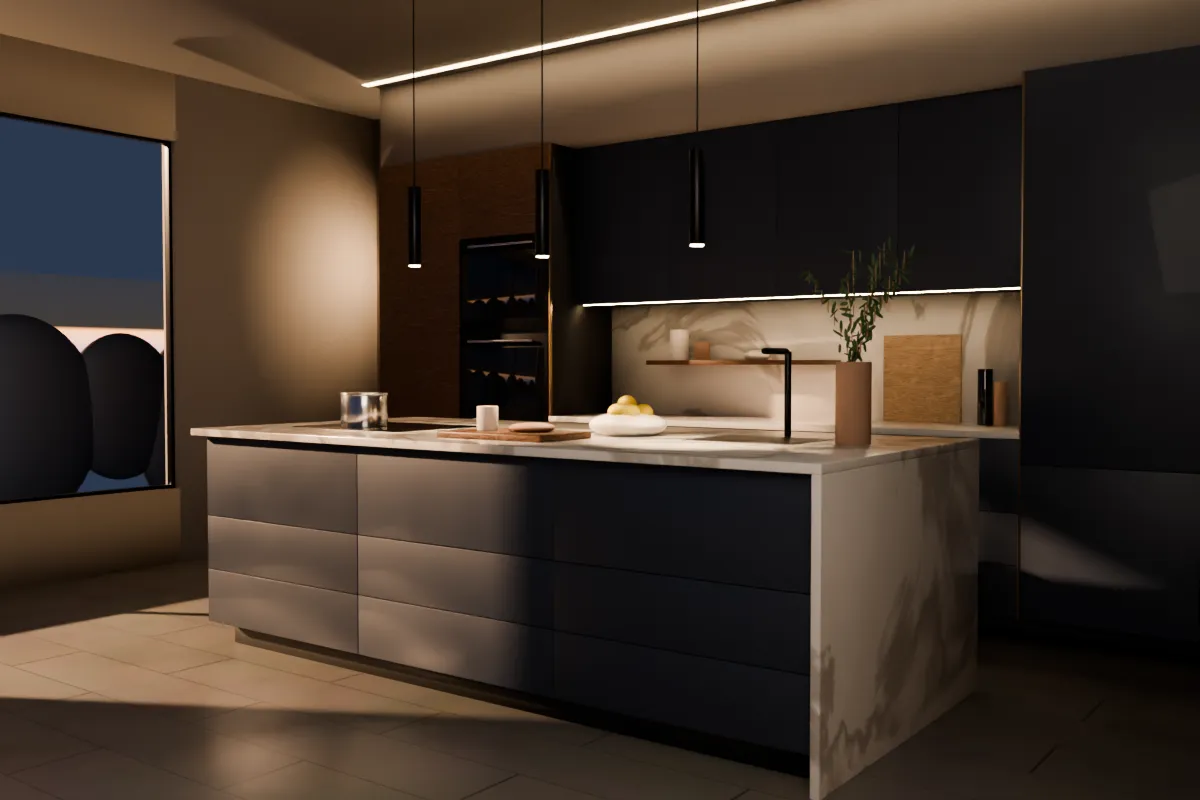
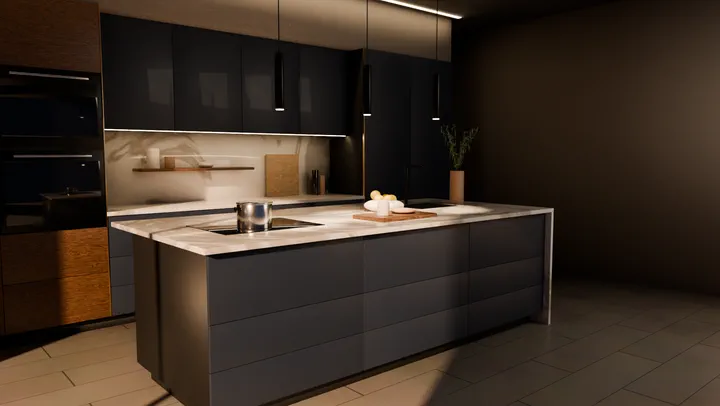
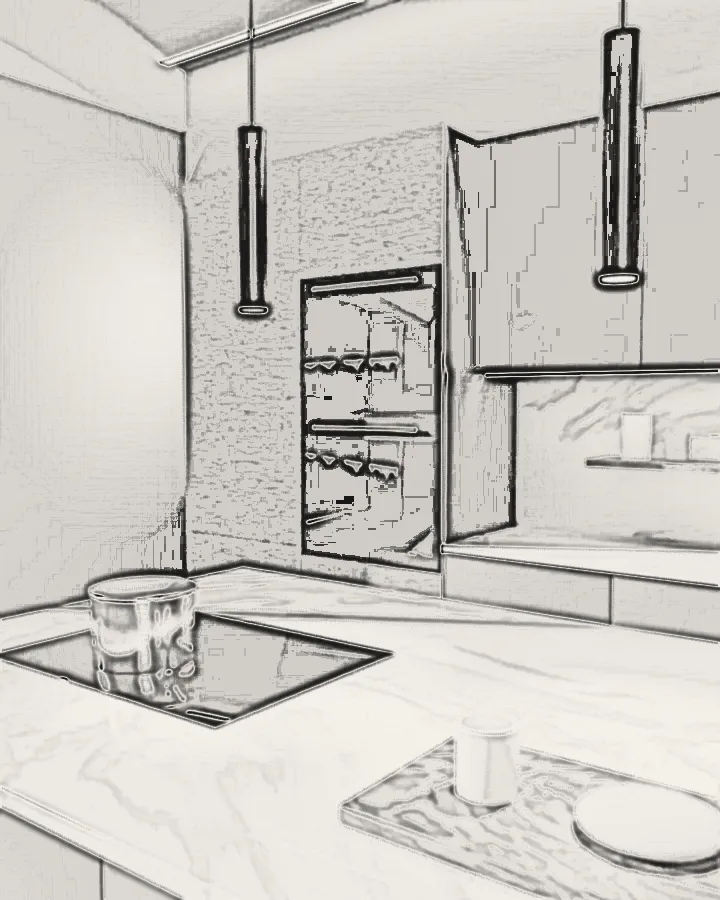
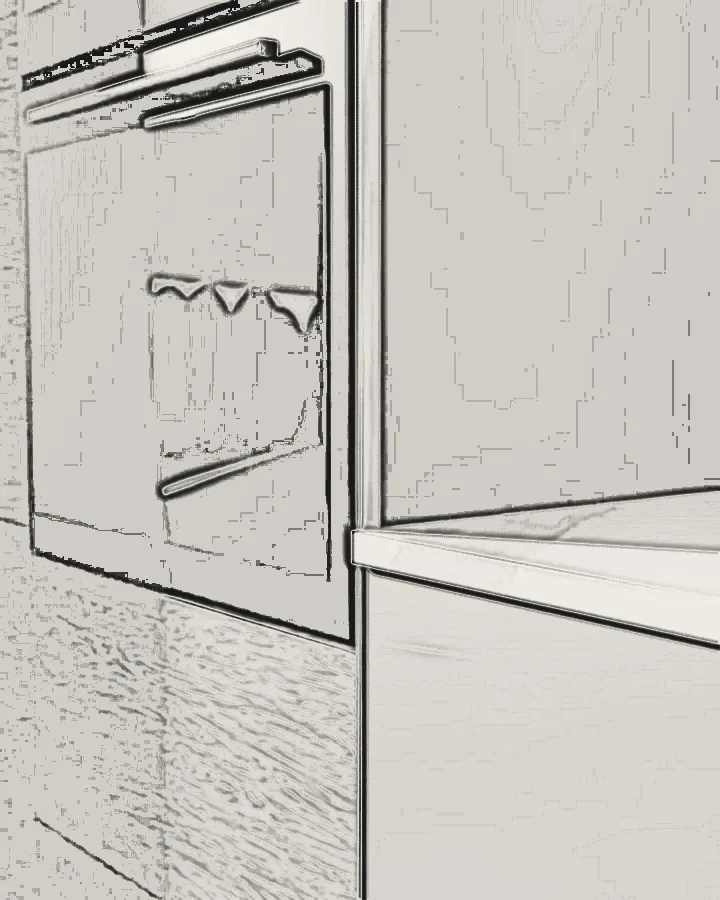
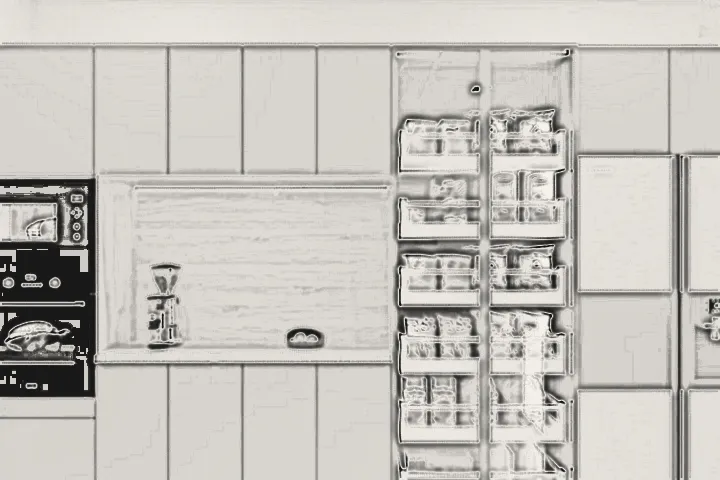
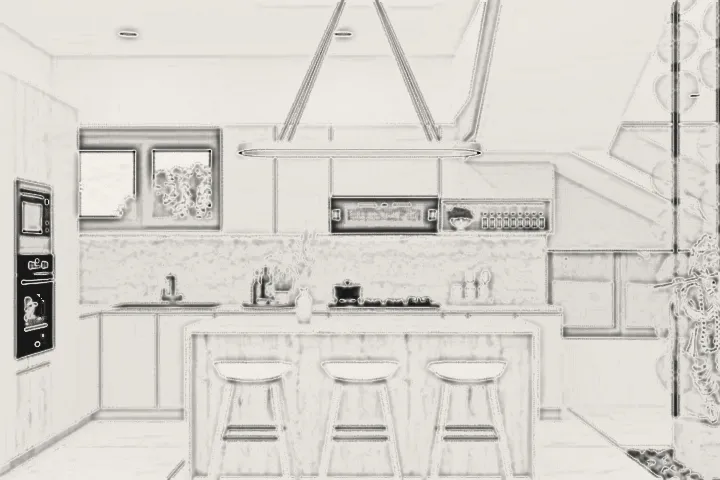
Ink lacquer fronts, a marble island with a waterfall end, a walnut oven column and three slim pendants.
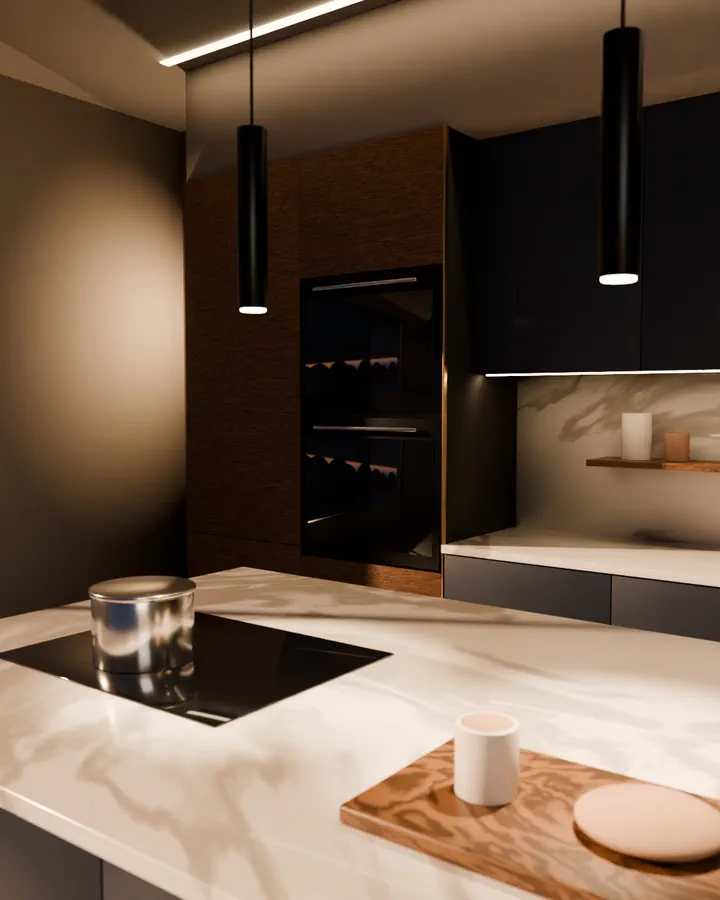
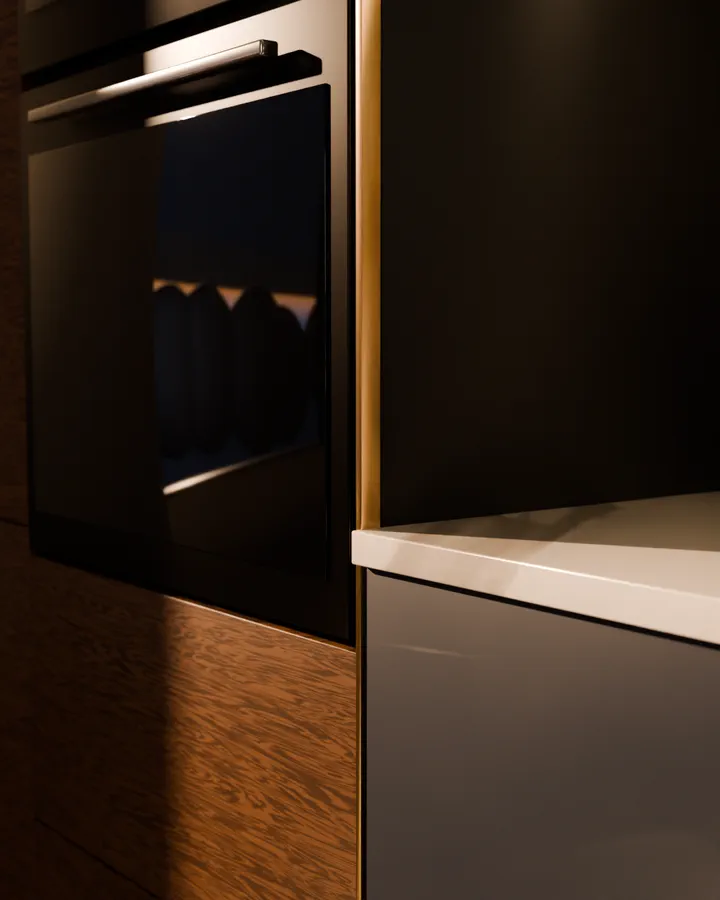
Walnut oven column
3D visual
Brass finger-pull line
3D visual
Read the project →
3D visual · motion

Project 06 / 08

The Marquee Lounge

Gachibowli, Hyderabad · 2023 · Commercial

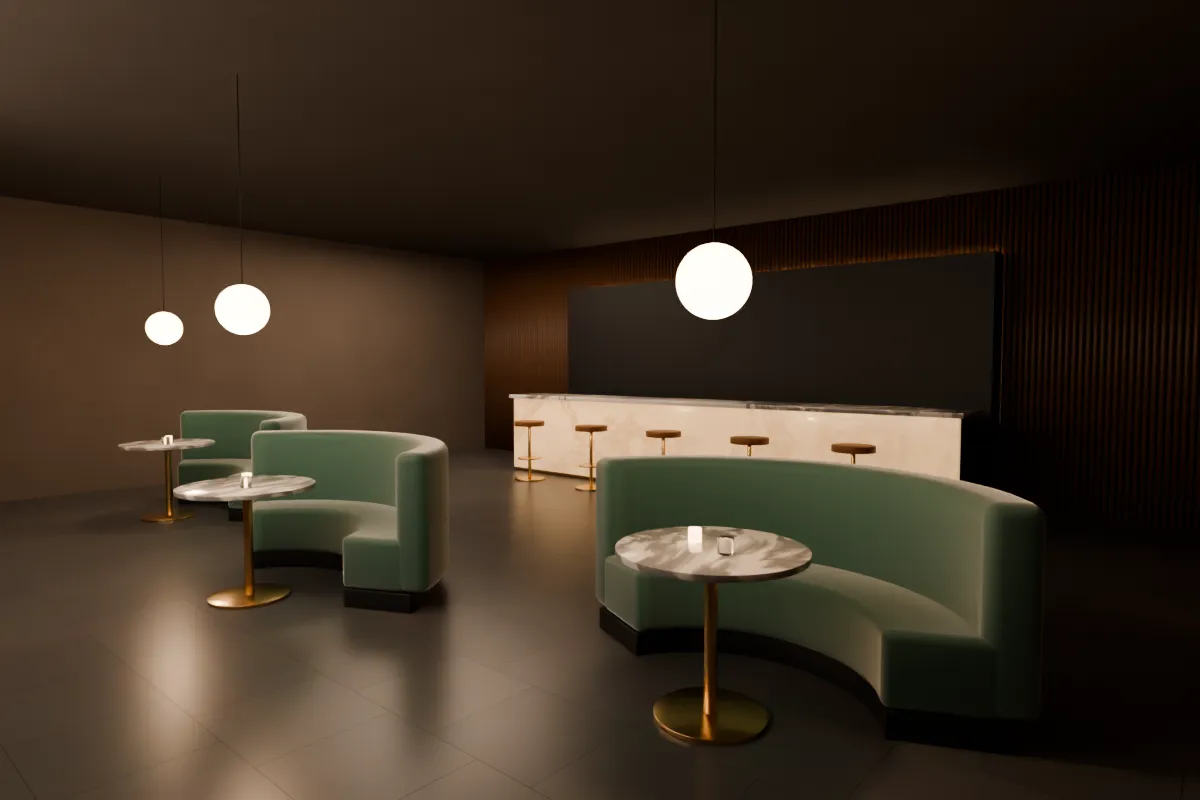
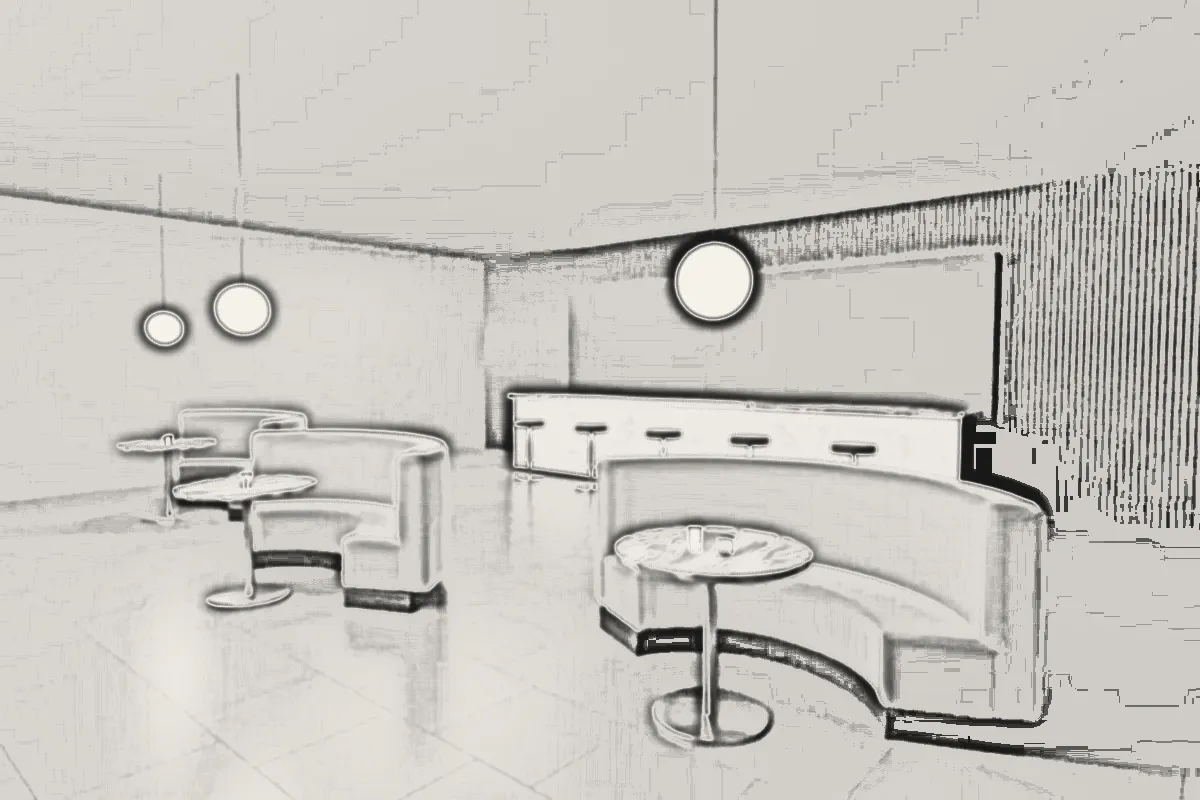
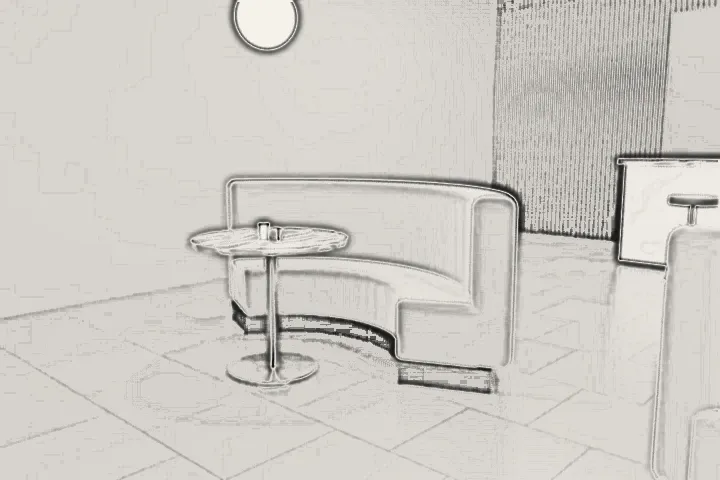
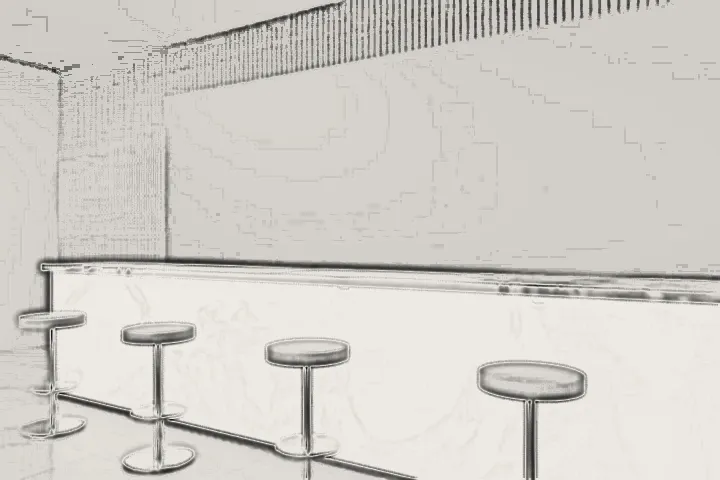
Walnut flutes and green velvet: curved banquettes, a backlit onyx bar and brass-and-marble tables in low, warm light.
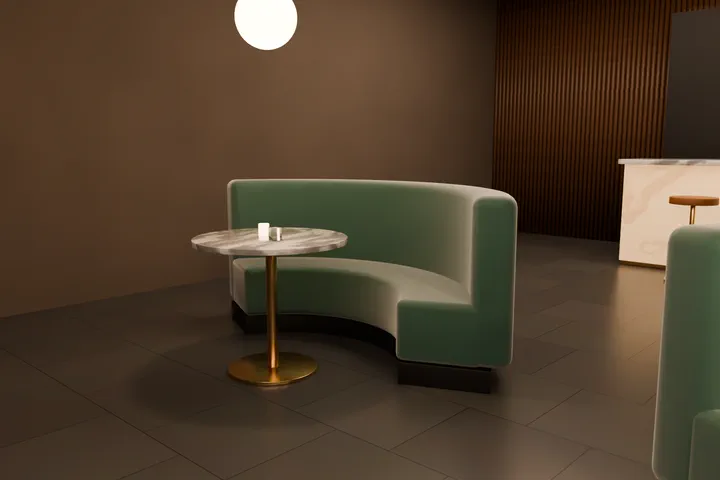
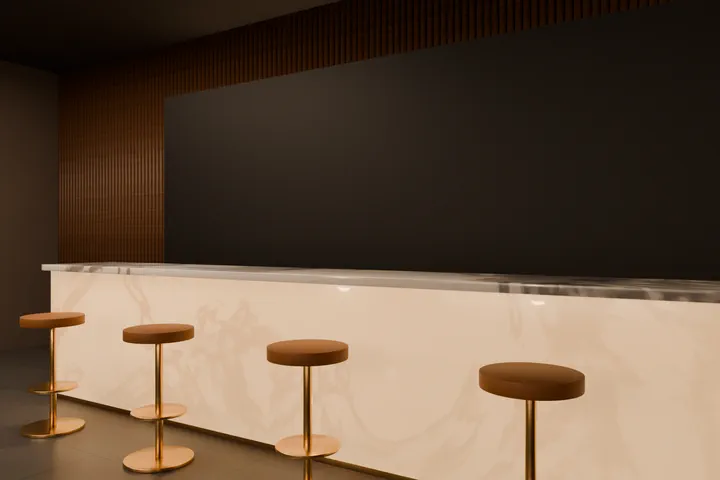
Velvet banquette
3D visual
Onyx bar
3D visual
Read the project →
3D visual · motion

Project 07 / 08

Cloud Nine Penthouse

Banjara Hills, Hyderabad · 2022 · Apartment

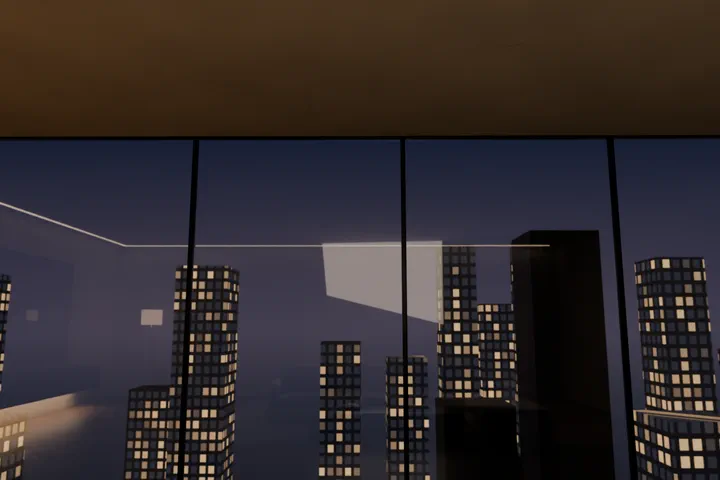
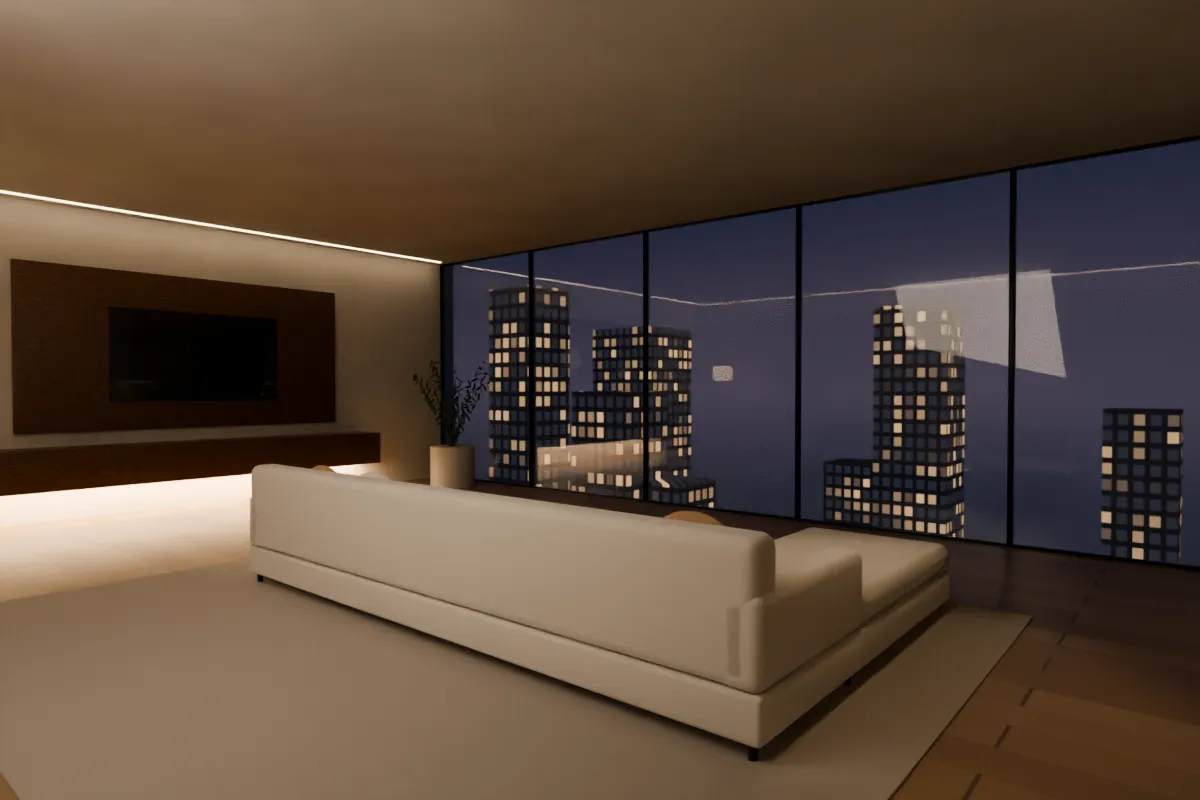
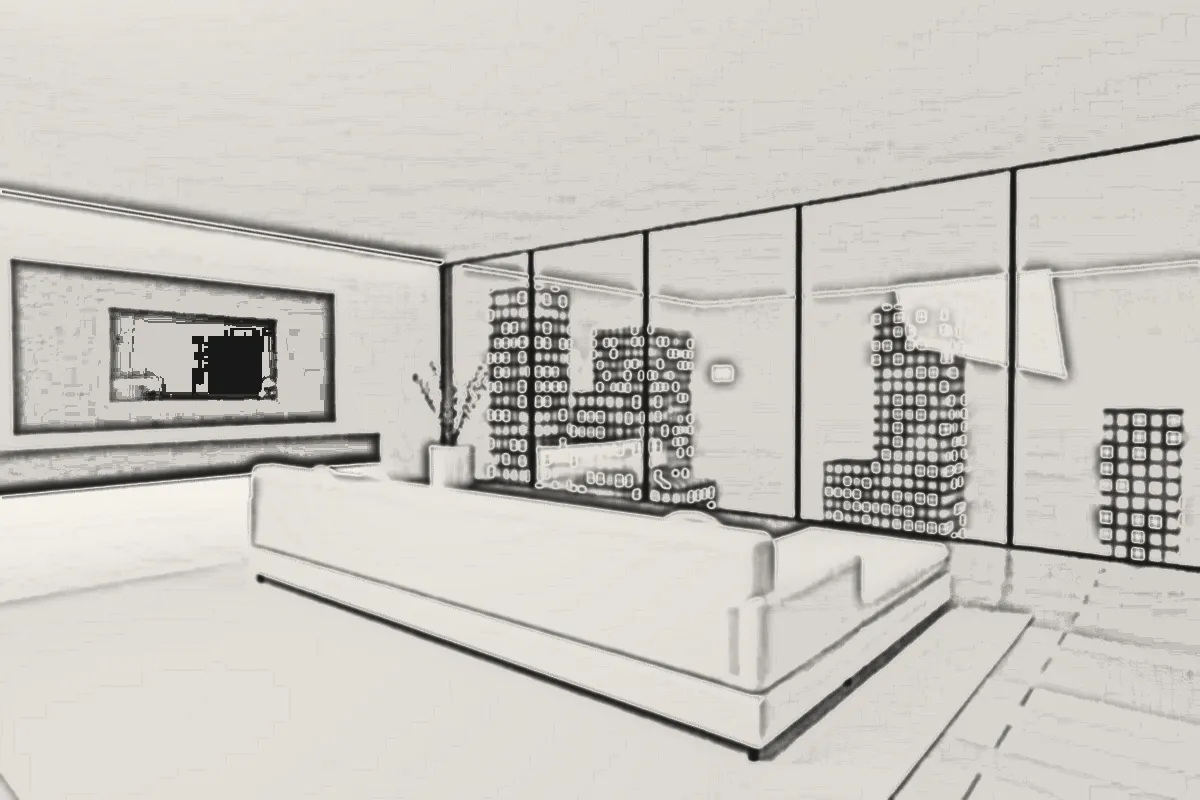
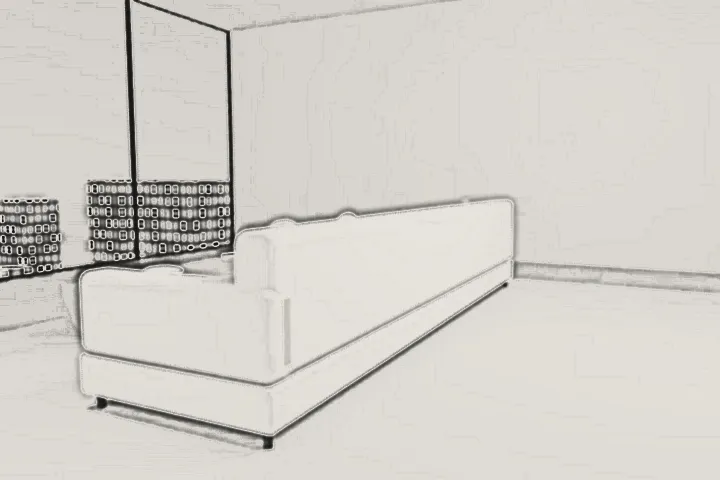
A living room that opens to the city at night: an ivory boucle sofa, a floating walnut media wall and a warm oak floor.
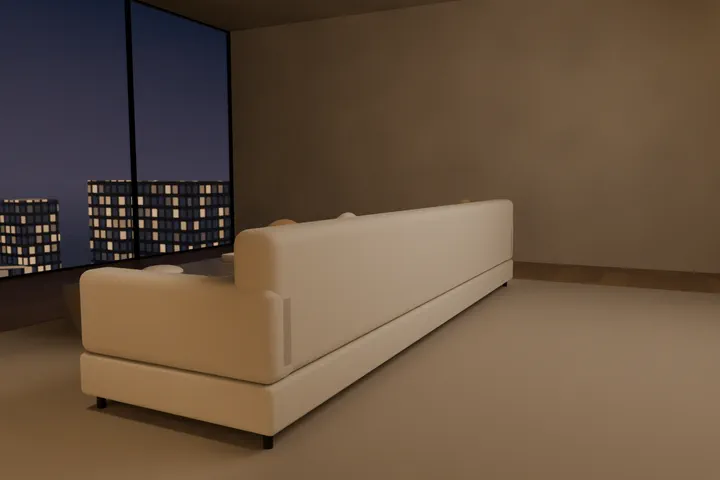
Boucle sofa
3D visual
City beyond the glass
3D visual
Read the project →
3D visual · motion

Project 08 / 08

Nordic Wardrobe Suite

Hyderabad · 2021 · Wardrobe

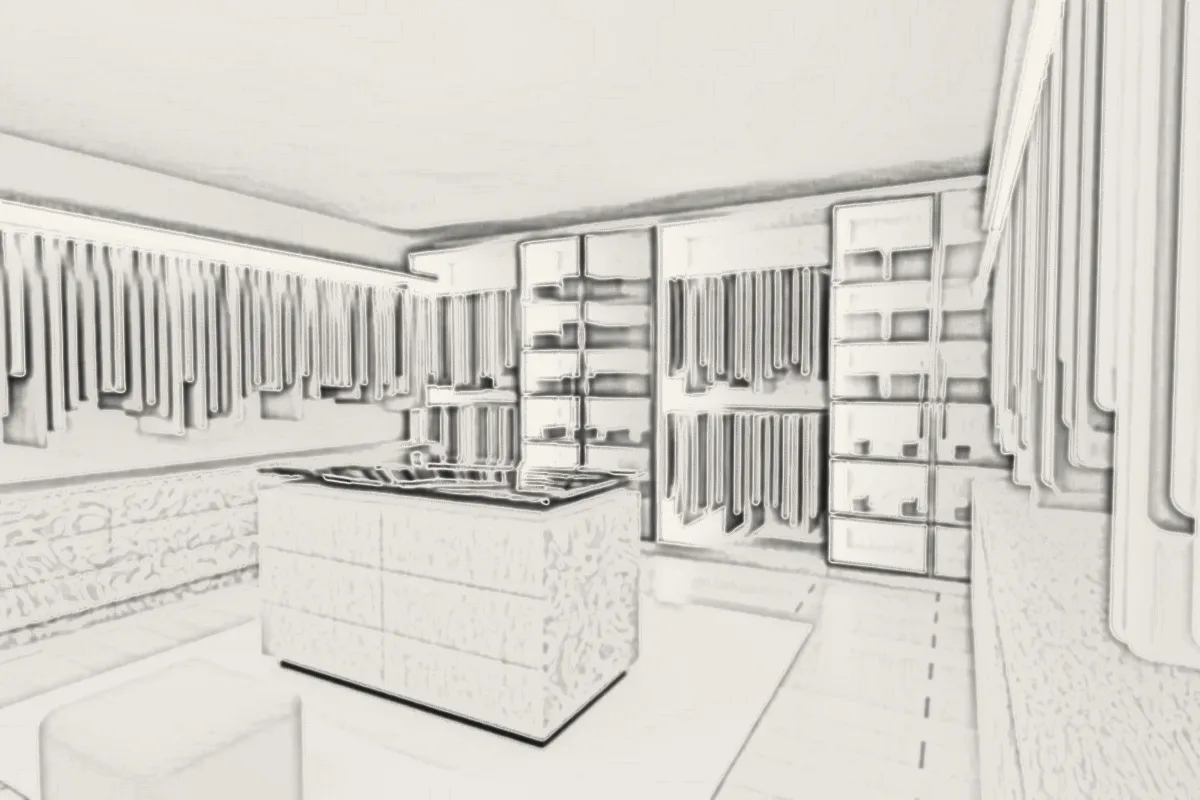
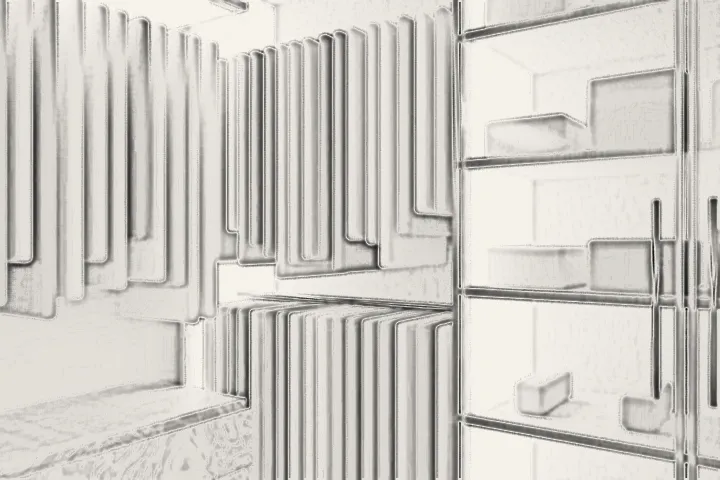
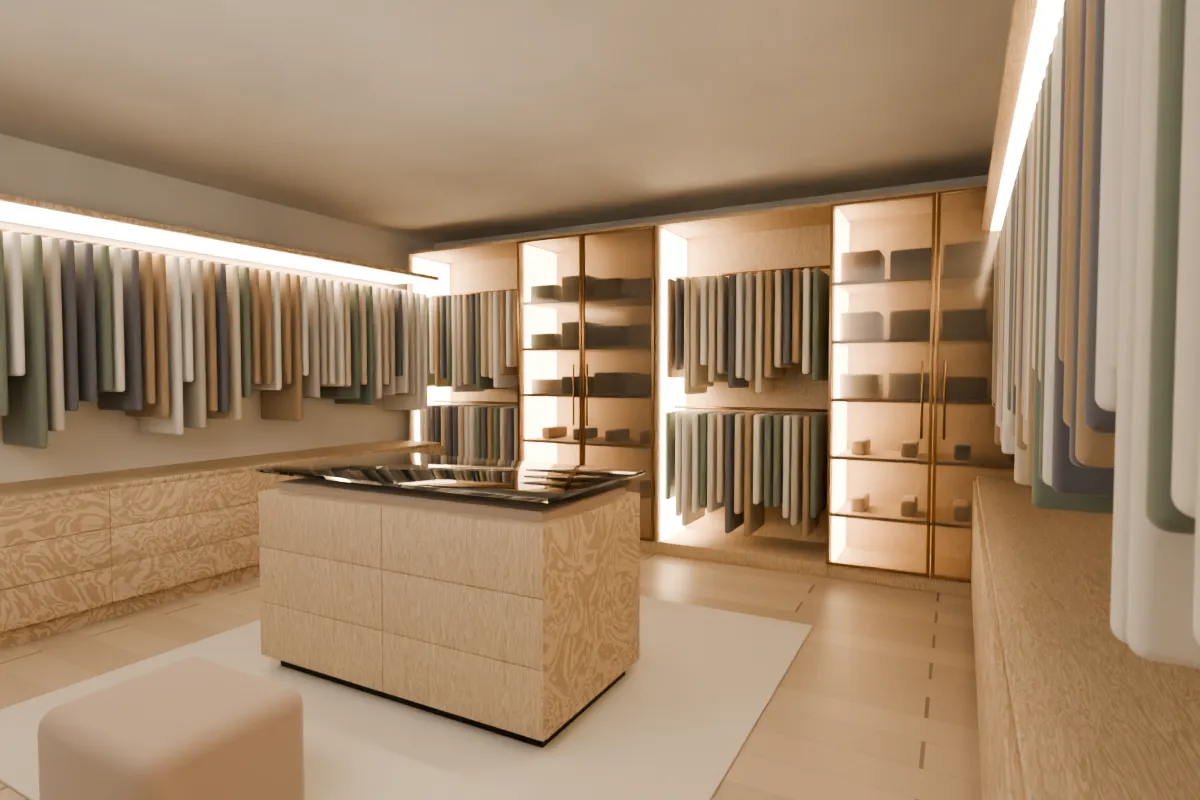
A walk-in wardrobe in pale oak with bronze-framed glass doors, lit hanging rails and a central island with a glass top.
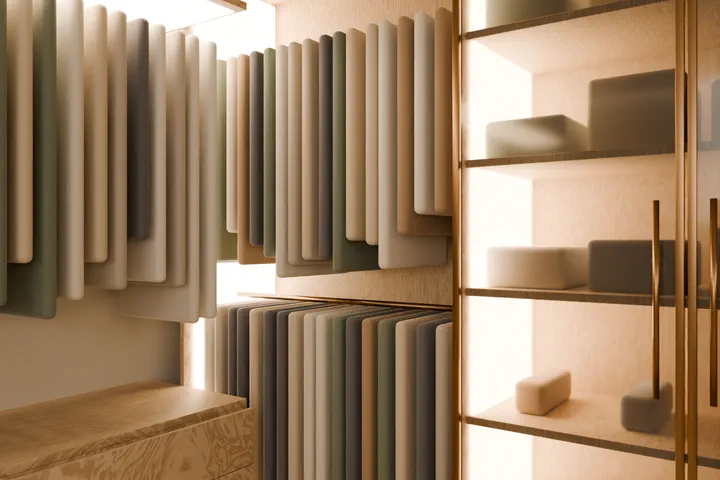
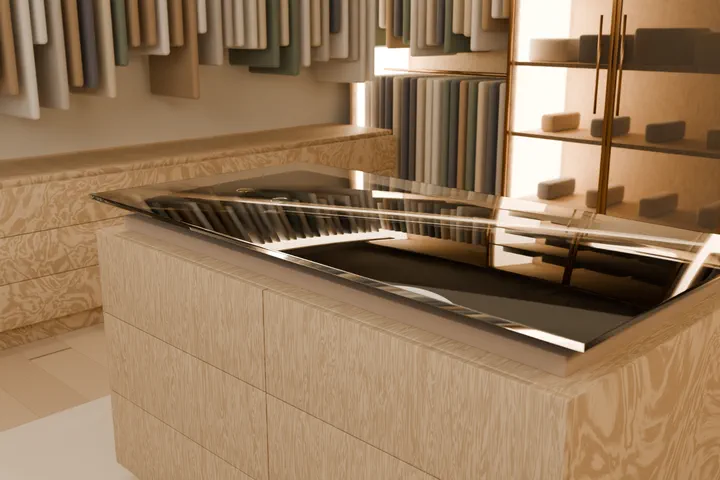
Lit hanging rail
3D visual
Glass-top island
3D visual
Read the project →

11 · Walk through our homes

Step inside, room by room.
From the front door to the wardrobe: seven of our homes in 3D, one walk. Pick a room, or let the camera lead.

3D design visuals · motion
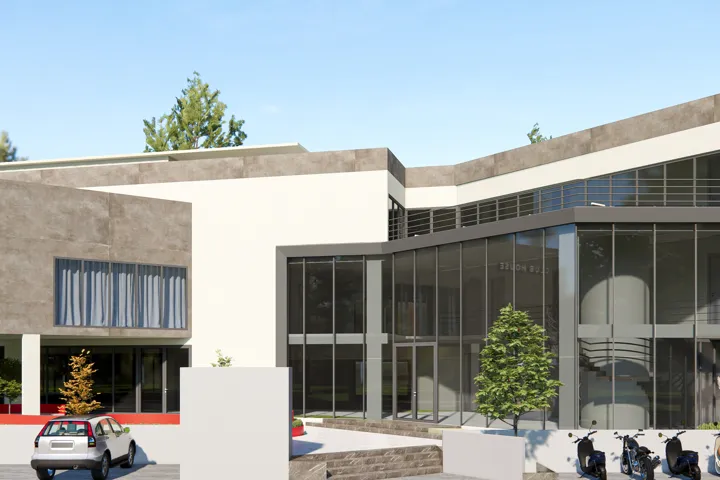
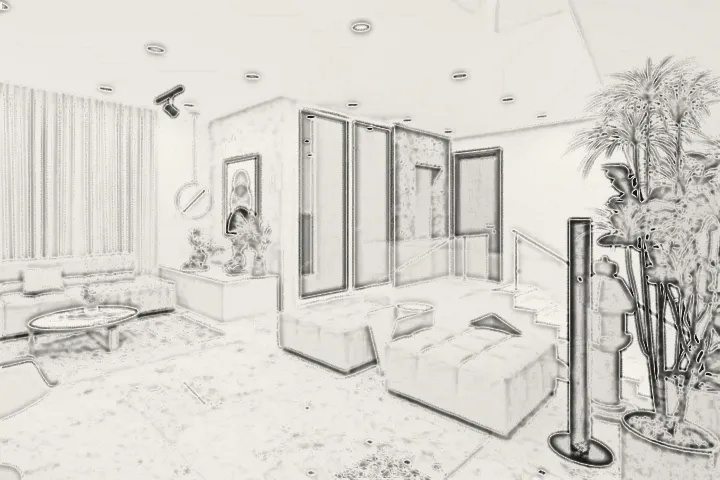
Club house, glass and stone, 3D design visual
01Club house, glass and stone
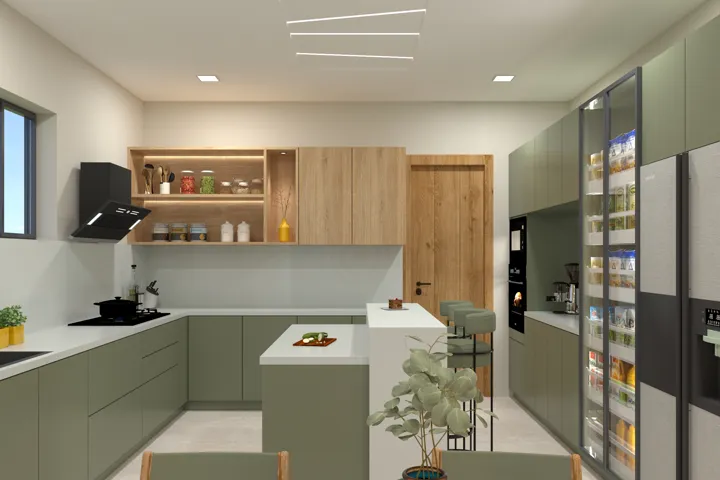
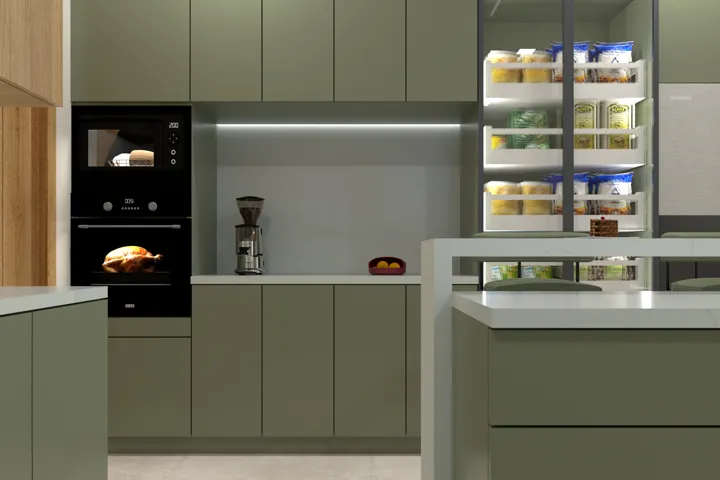
Sage and walnut kitchen, 3D design visual
02Sage and walnut kitchen
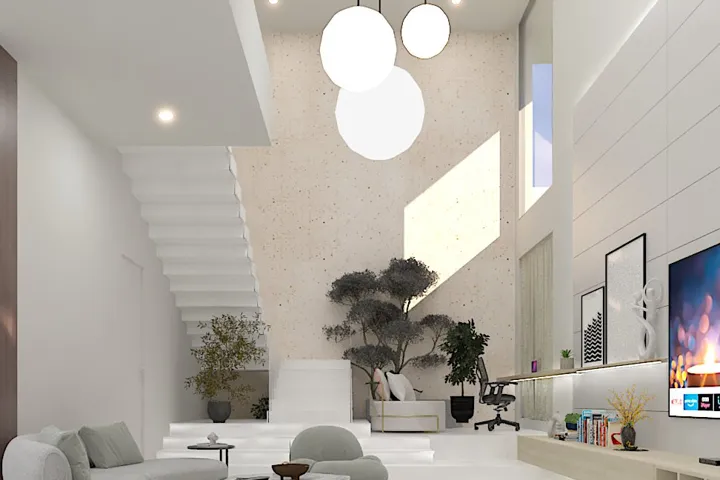
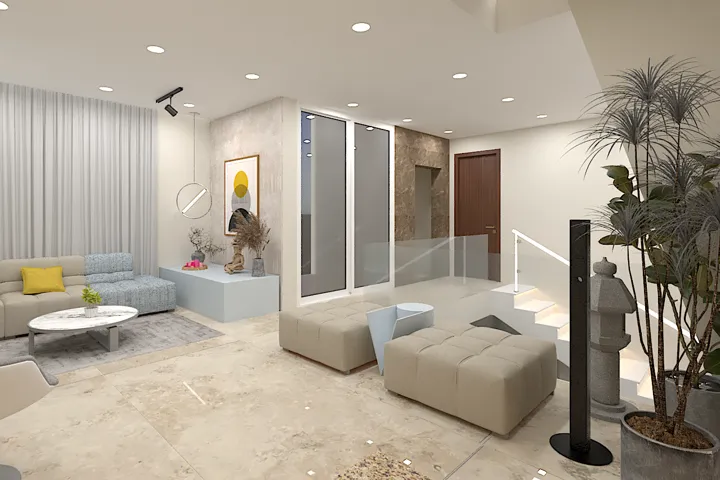
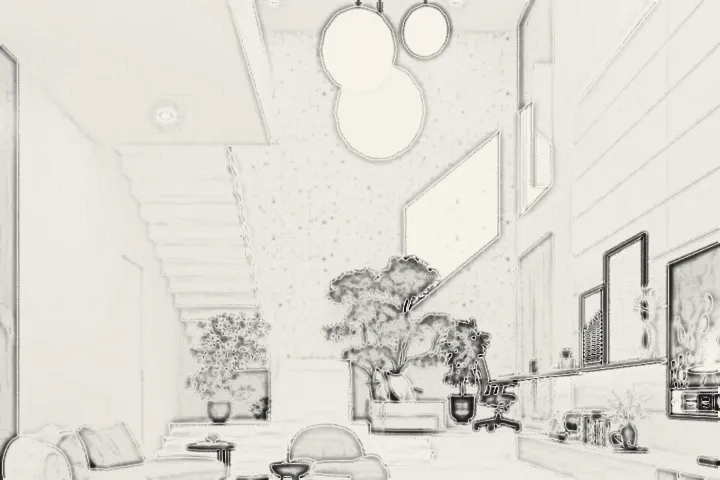
Double-height living, 3D design visual
03Double-height living
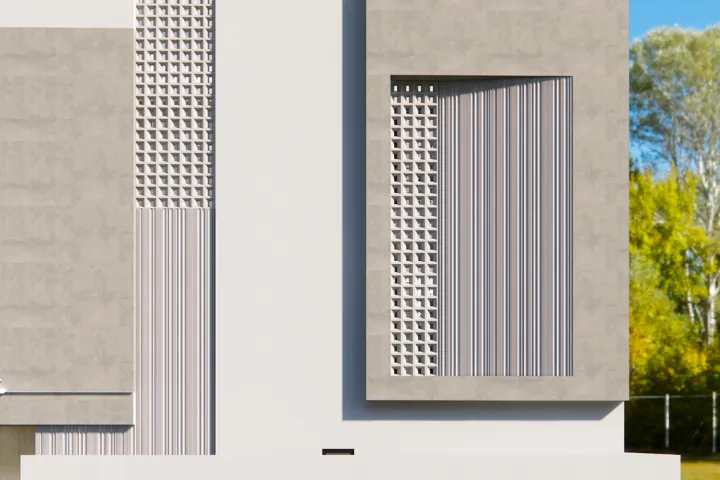
Screened courtyard house, 3D design visual
04Screened courtyard house
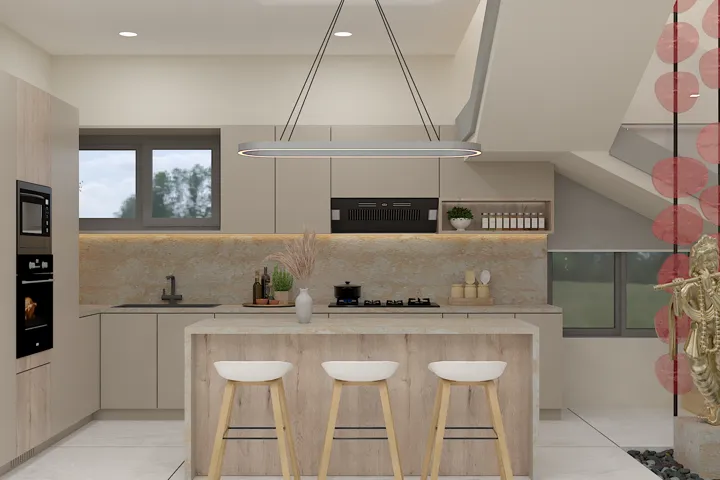
Island under the stair, 3D design visual
05Island under the stair
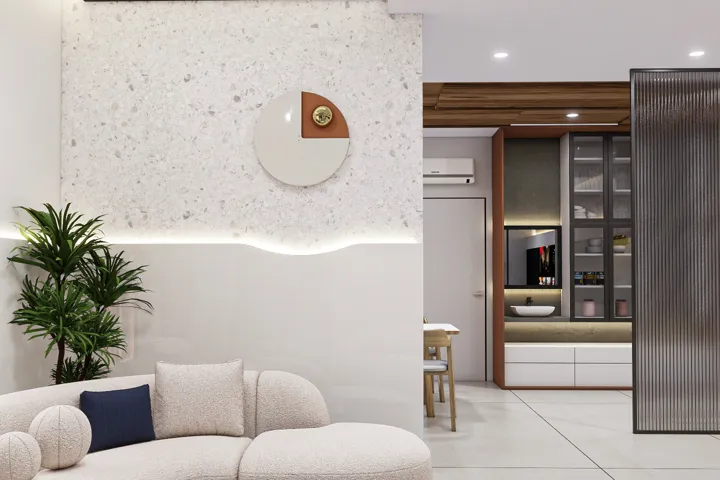
Curved terrazzo living, 3D design visual
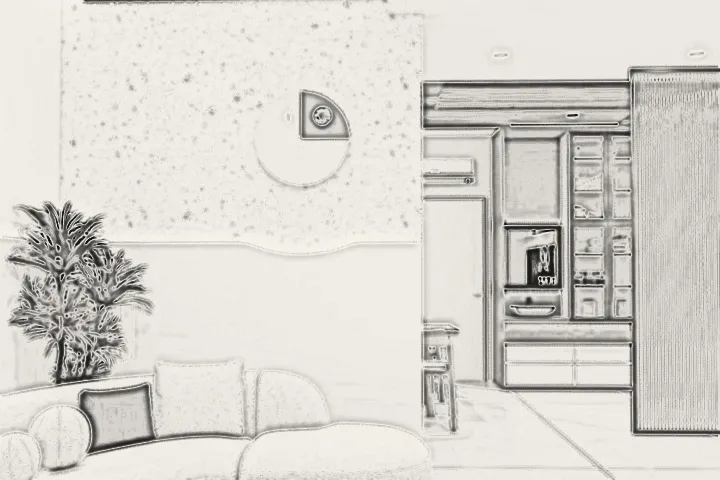
06Curved terrazzo living
The white frame, 3D design visual
07The white frame
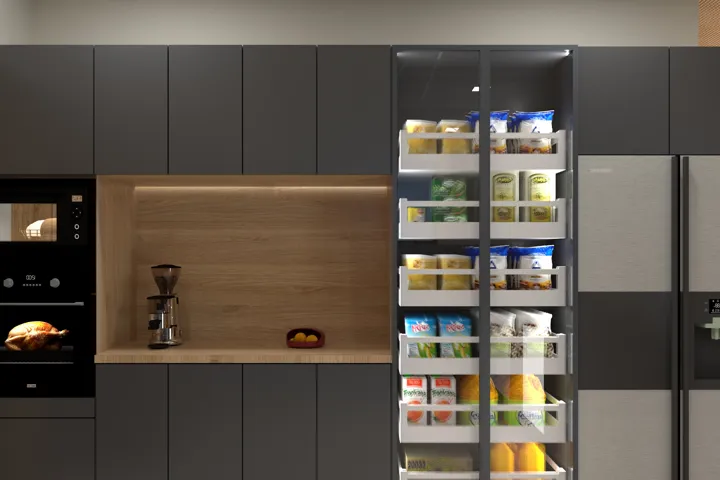
Graphite tall units, 3D design visual
08Graphite tall units
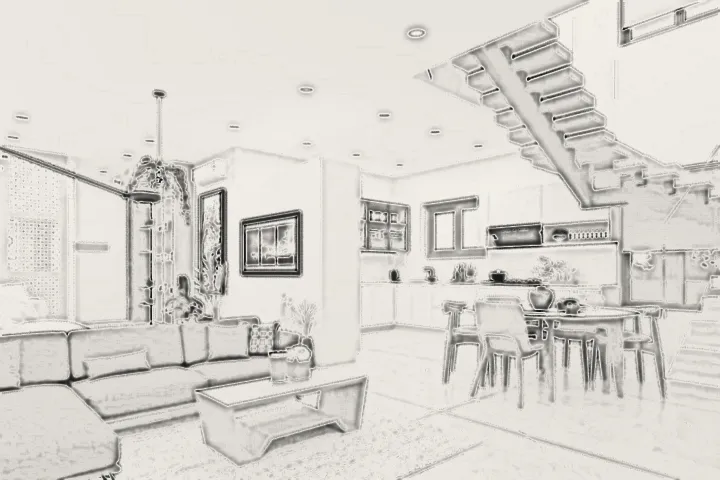
Floating stair, open plan, 3D design visual
09Floating stair, open plan
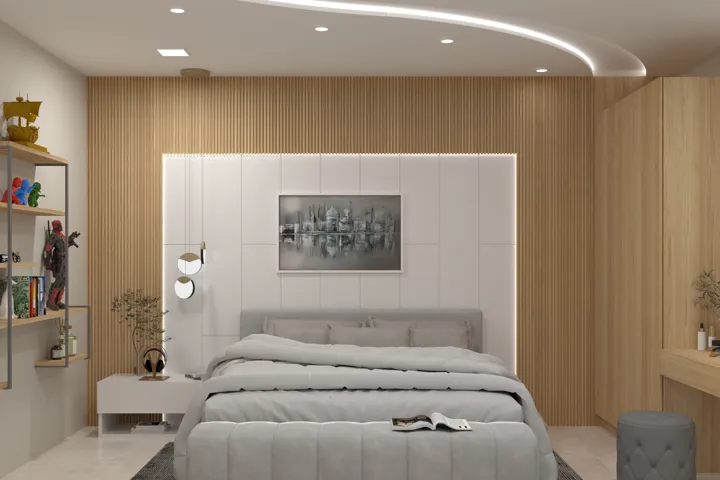
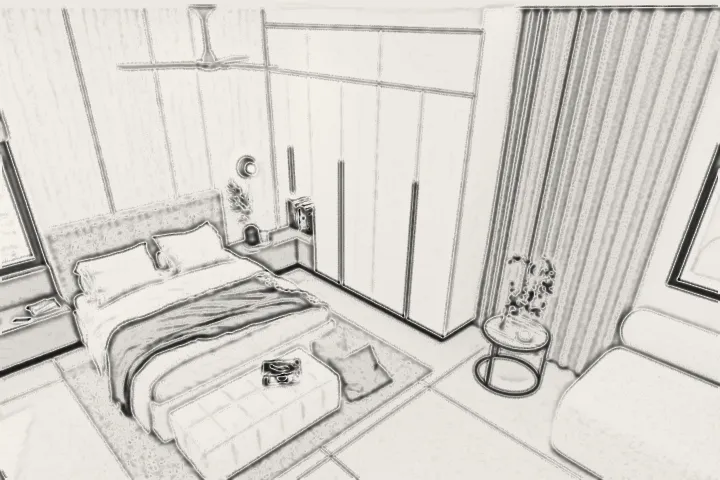
Grey and oak bedroom, 3D design visual
10Grey and oak bedroom
Club front at night, 3D design visual
11Club front at night
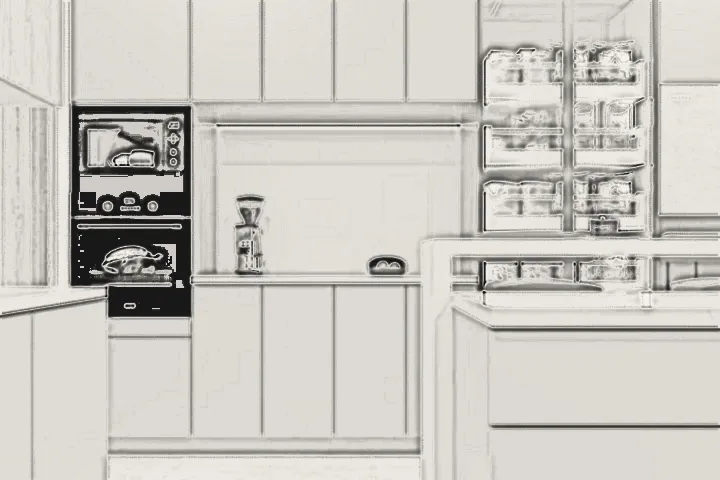
Sage island and pantry, 3D design visual
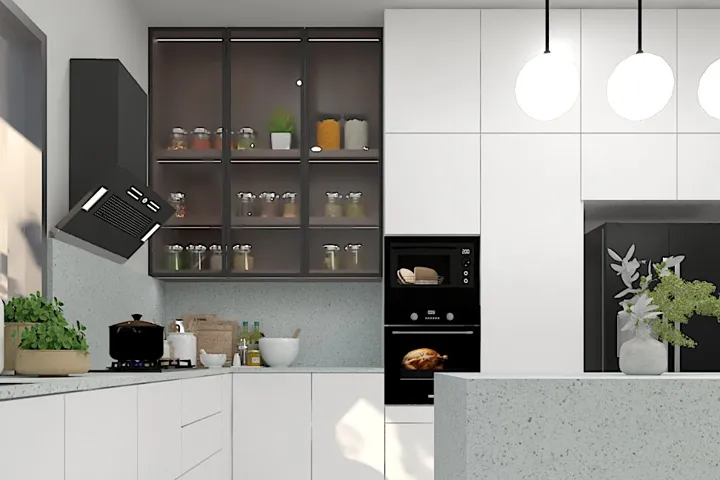
12Sage island and pantry
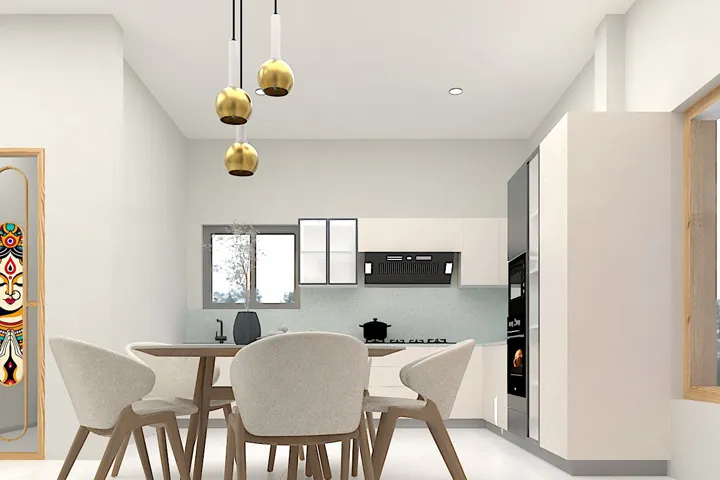
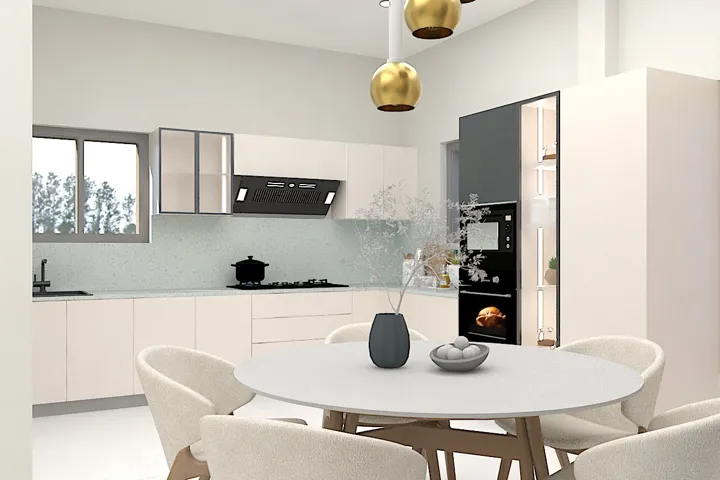
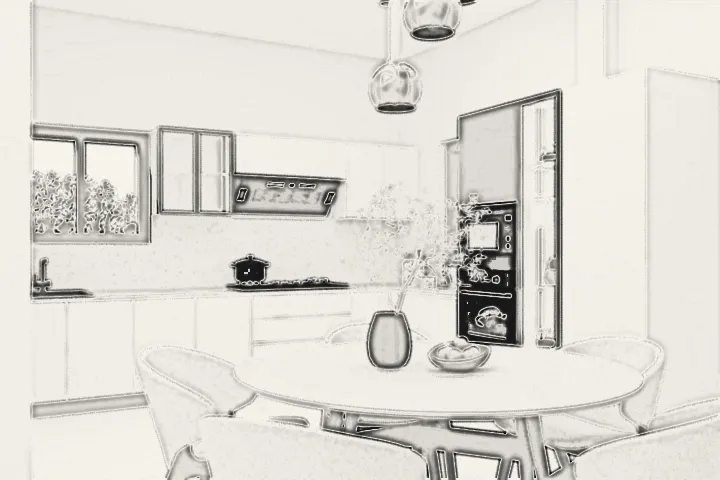
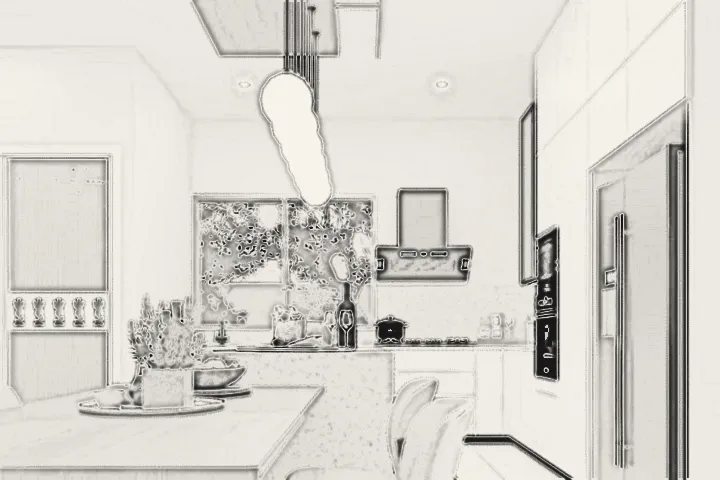
White kitchen with dining, 3D design visual
13White kitchen with dining
Brass pendants over the dining, 3D design visual
14Brass pendants over the dining
Bedroom with a reading corner, 3D design visual
15Bedroom with a reading corner
Family lounge, soft greys, 3D design visual
16Family lounge, soft greys
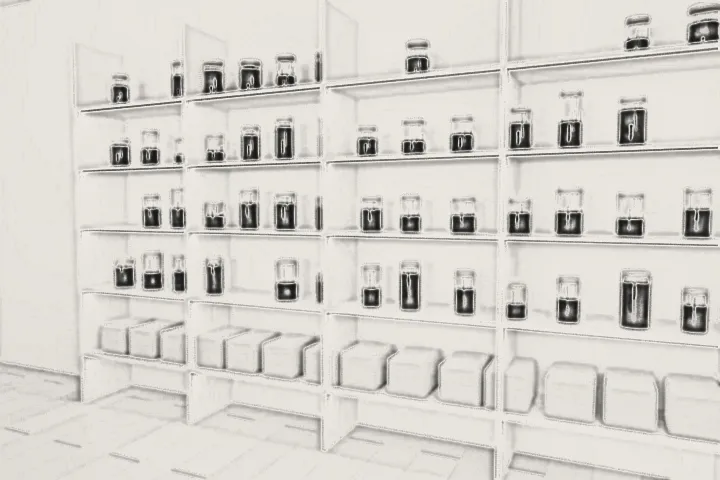
Walnut and glass pantry, 3D design visual
17Walnut and glass pantry
Blue upholstered bedroom, 3D design visual
18Blue upholstered bedroom
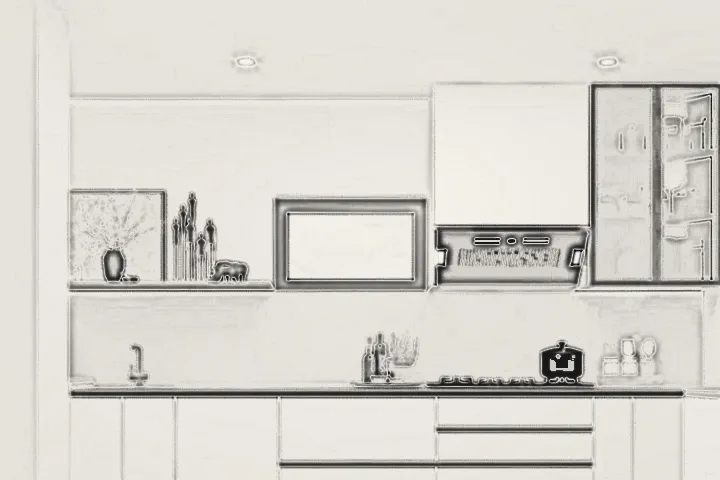
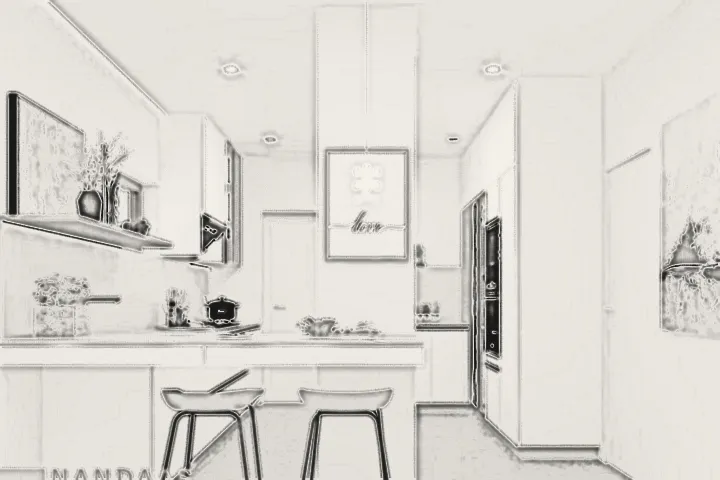
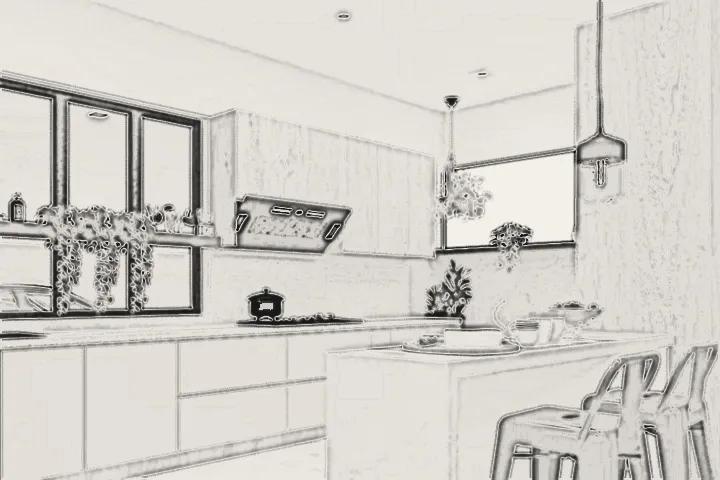
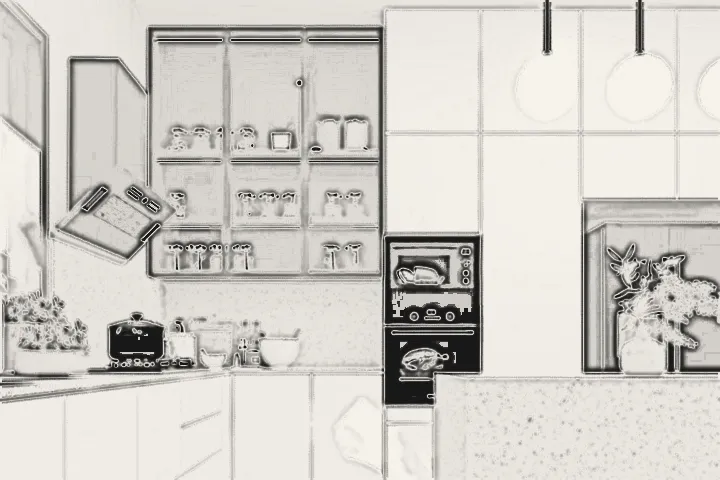
White L-shaped kitchen, 3D design visual
19White L-shaped kitchen
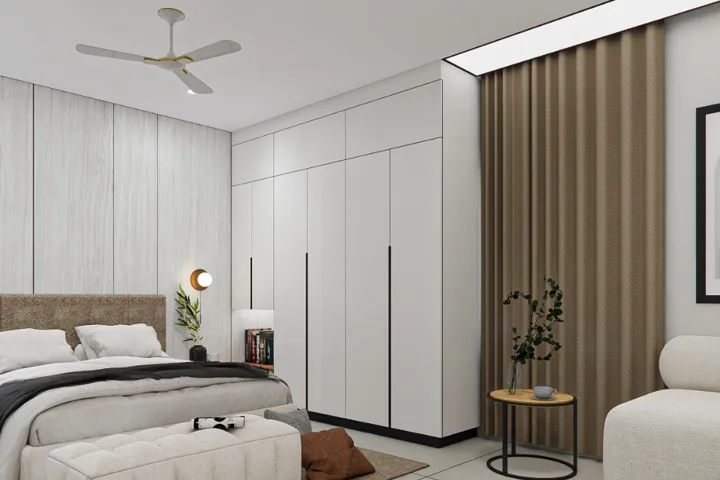
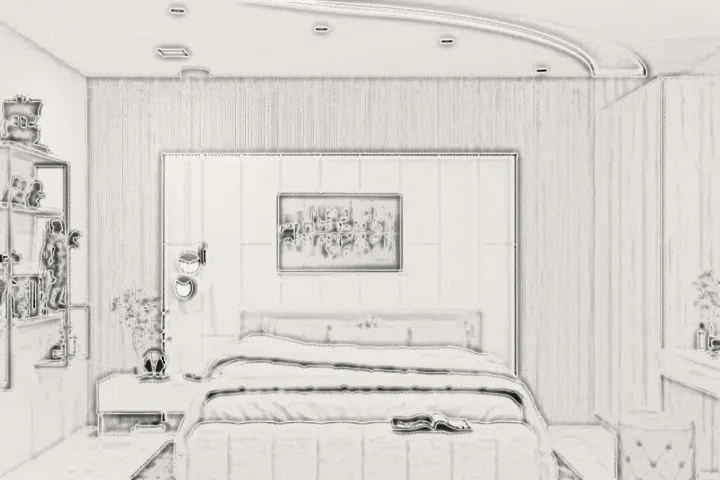
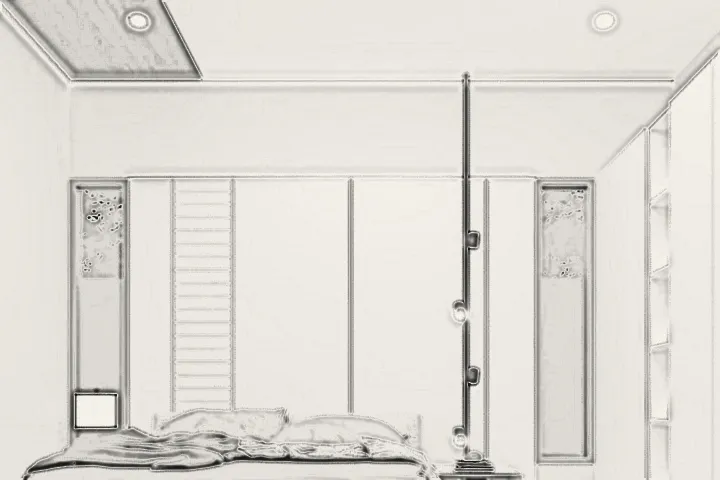
Bedroom with fluted panels, 3D design visual
20Bedroom with fluted panels
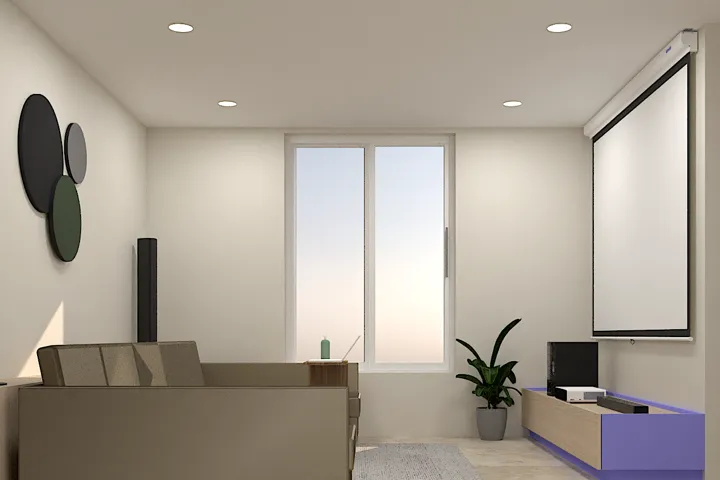
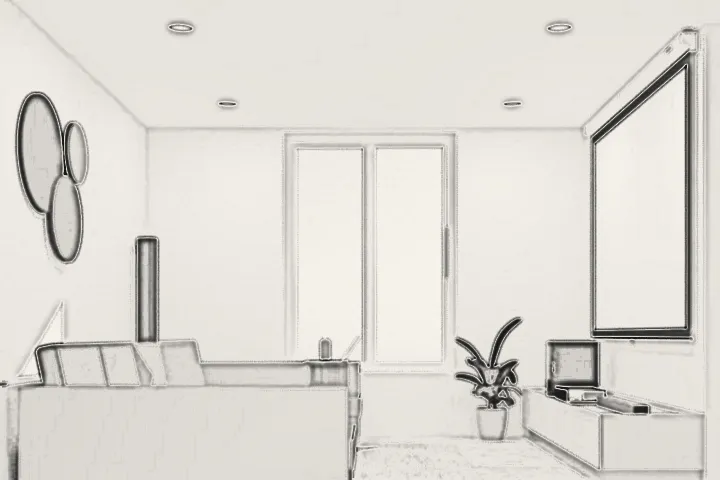
Media room, 3D design visual
21Media room
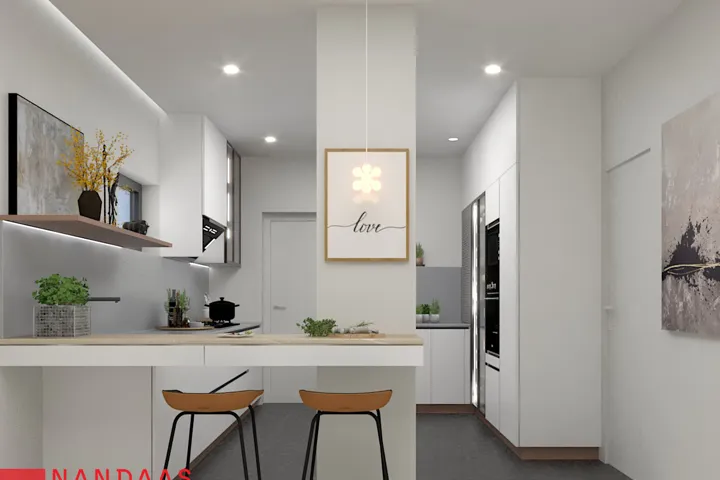
Breakfast bar, 3D design visual
22Breakfast bar
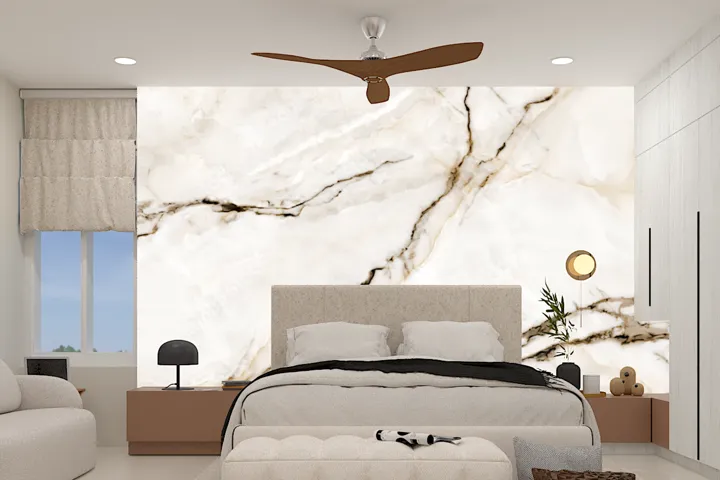
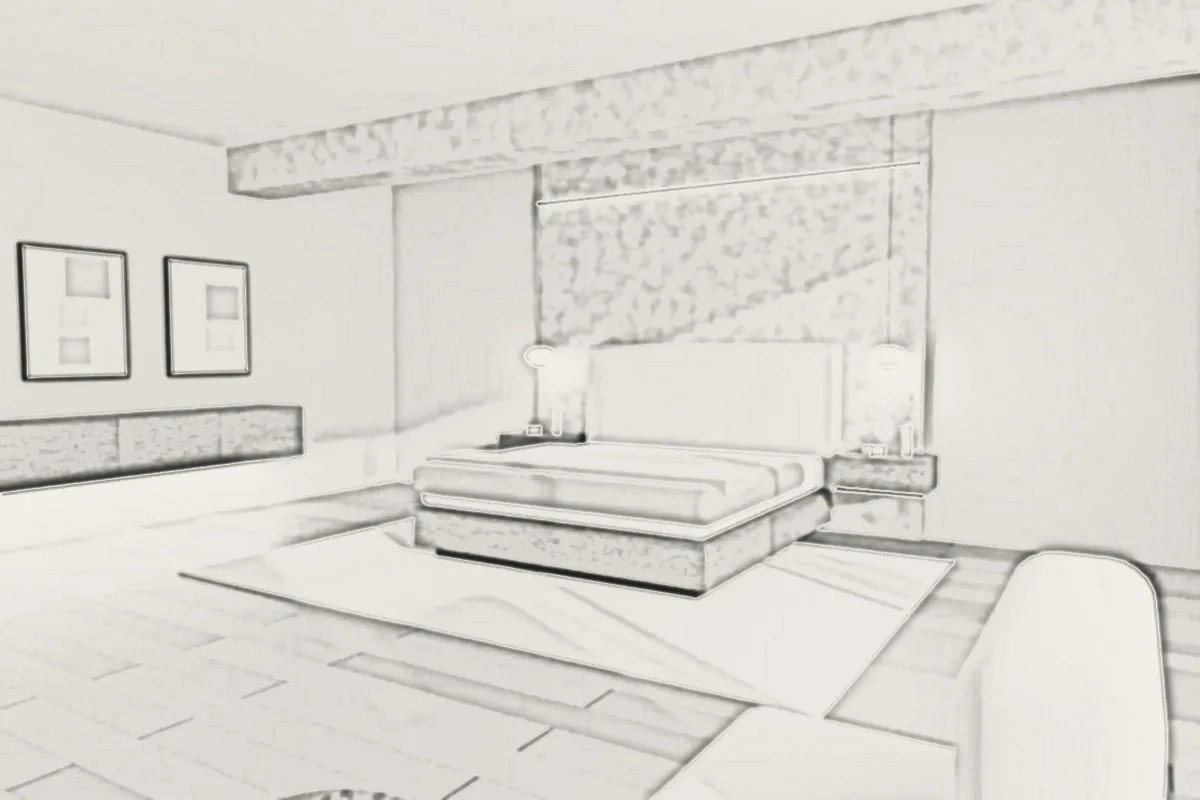
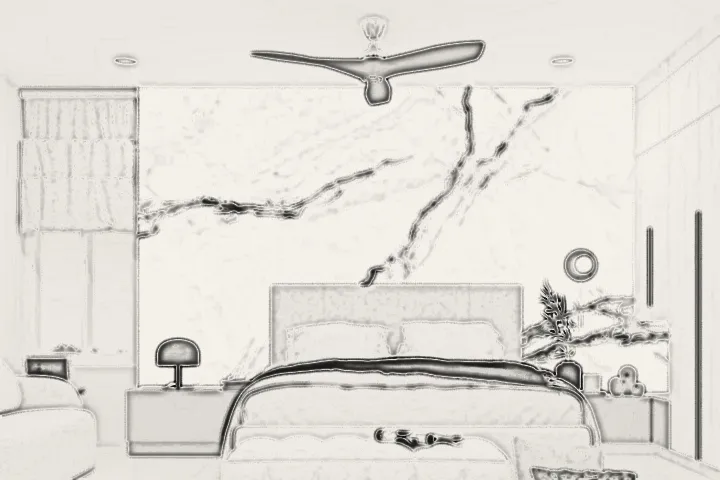
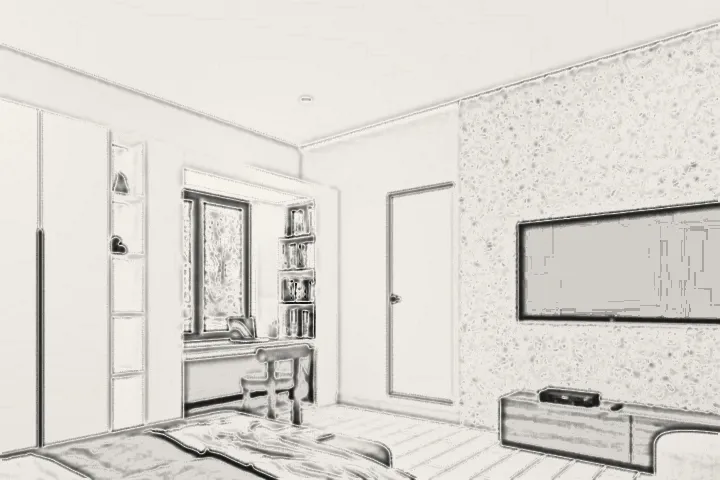
Marble wall bedroom, 3D design visual
23Marble wall bedroom
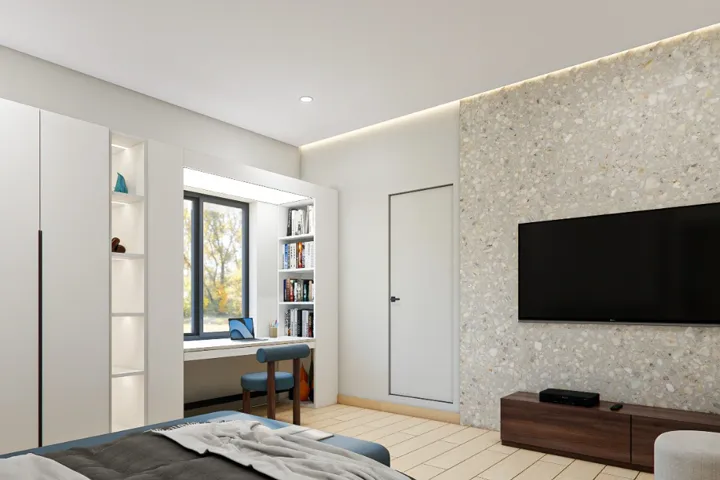
Terrazzo wall bedroom, 3D design visual
24Terrazzo wall bedroom
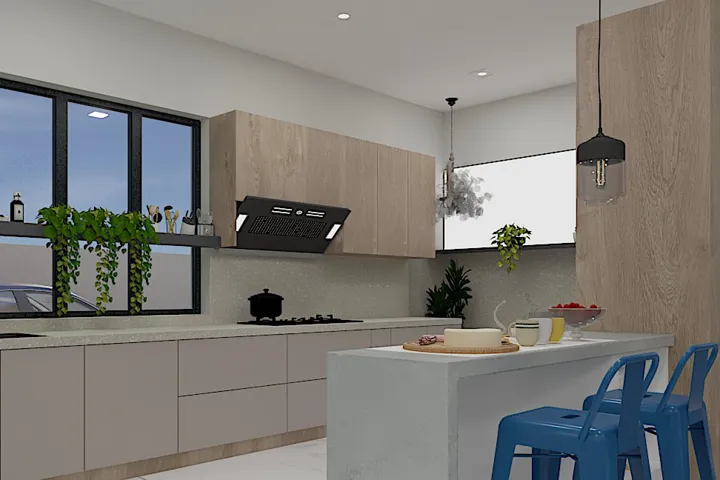
Island with blue stools, 3D design visual
25Island with blue stools
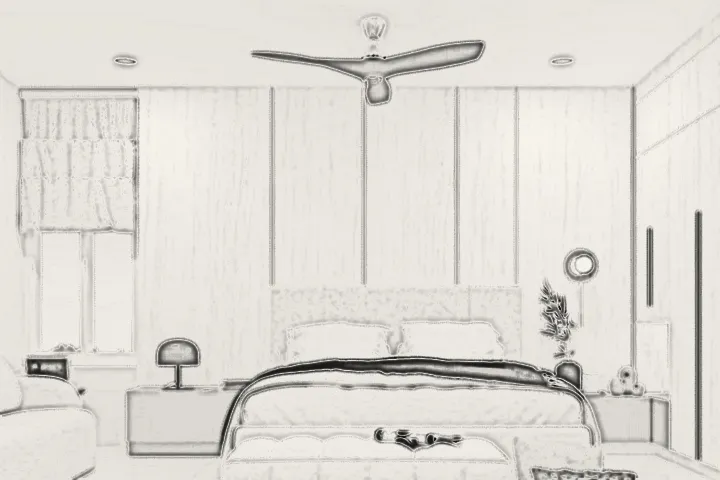
Soft-light bedroom, 3D design visual
26Soft-light bedroom
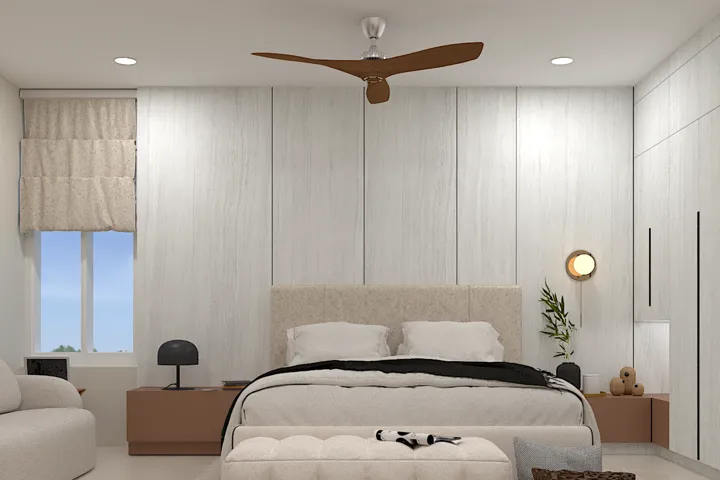
Oak and white bedroom, 3D design visual
27Oak and white bedroom
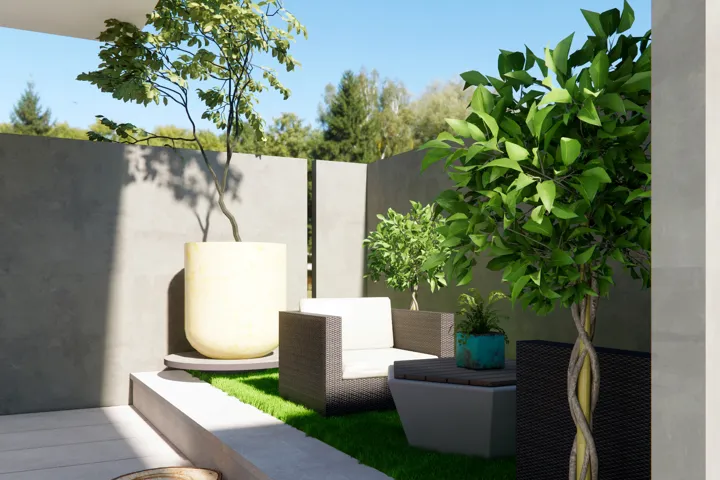
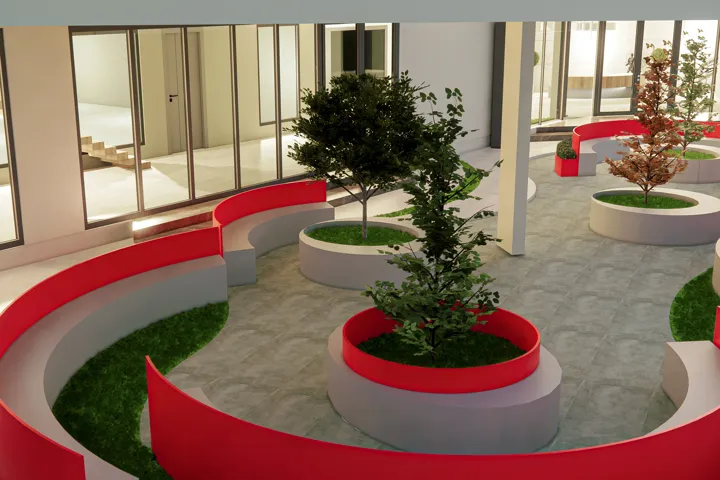
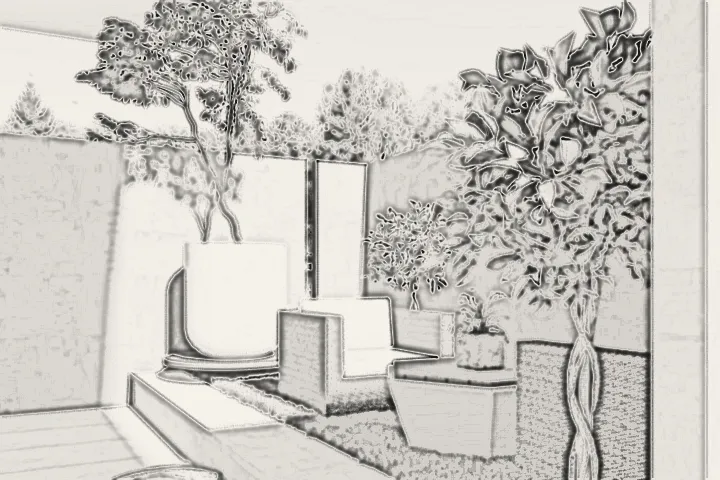
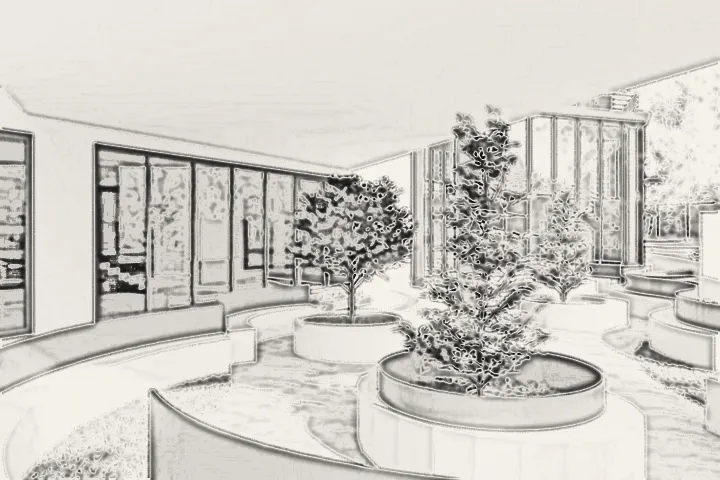
Garden court with planters, 3D design visual
28Garden court with planters
Kitchen with a glass pantry, 3D design visual
29Kitchen with a glass pantry
Teal living, open plan, 3D design visual
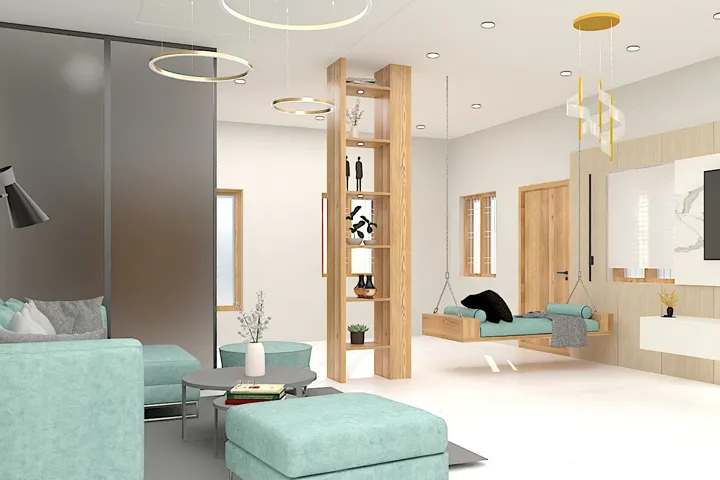
30Teal living, open plan
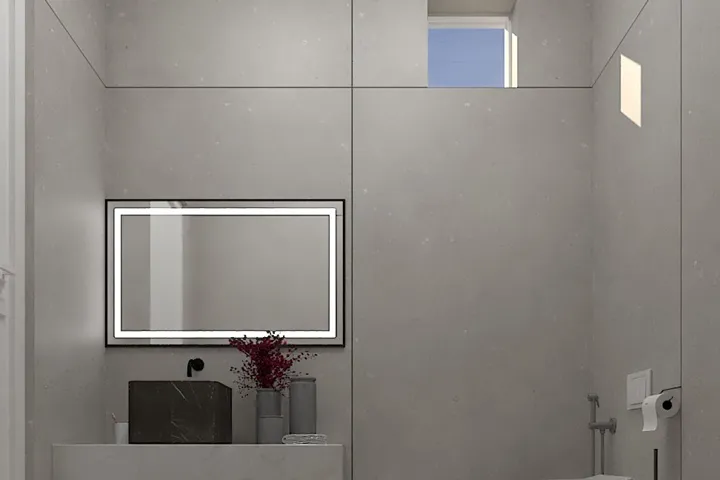
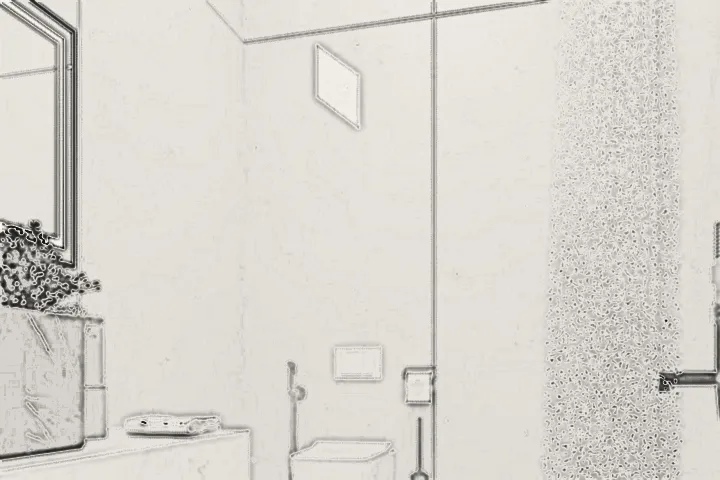
Grey stone bathroom, 3D design visual
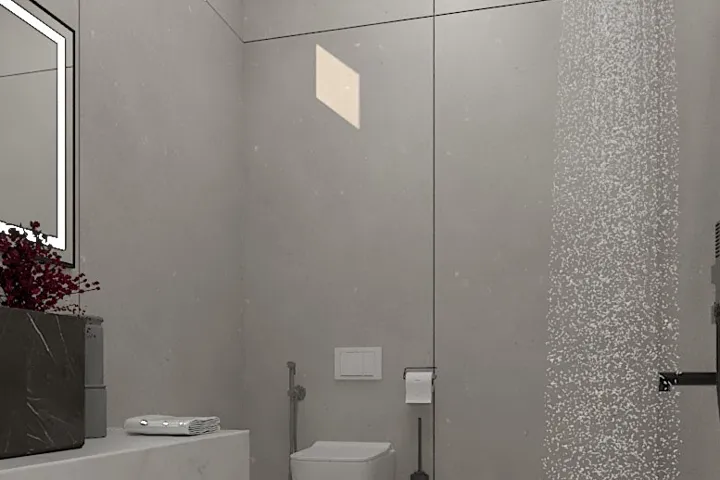
31Grey stone bathroom
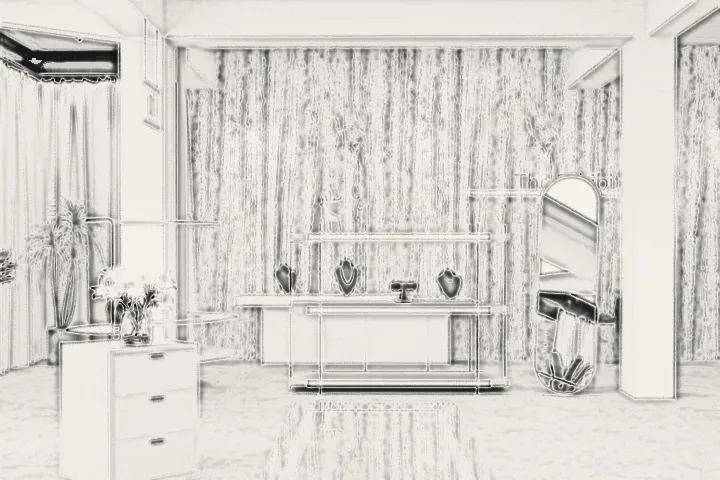
Boutique in teal and birch, 3D design visual
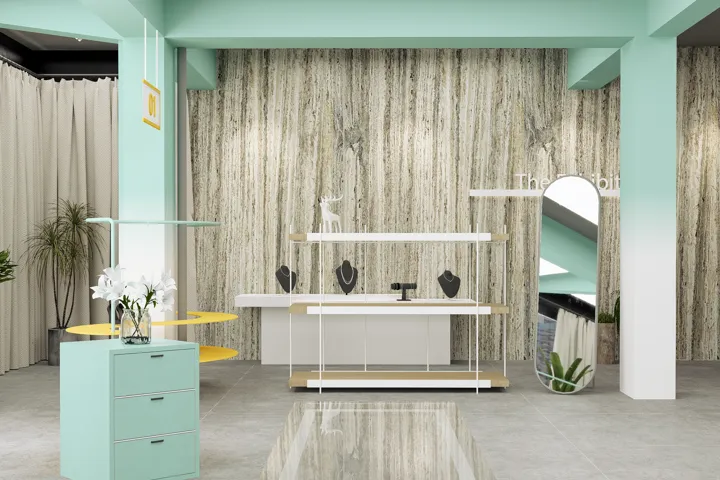
32Boutique in teal and birch
Grey panelled bedroom, 3D design visual
33Grey panelled bedroom
Copper balcony, green screen, 3D design visual
34Copper balcony, green screen
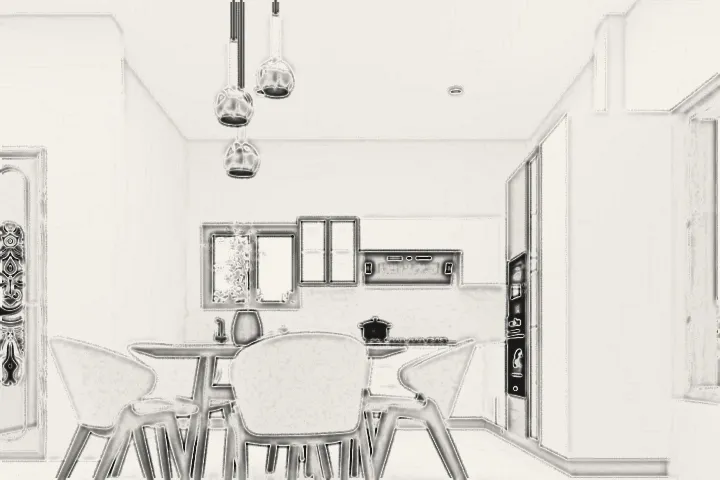
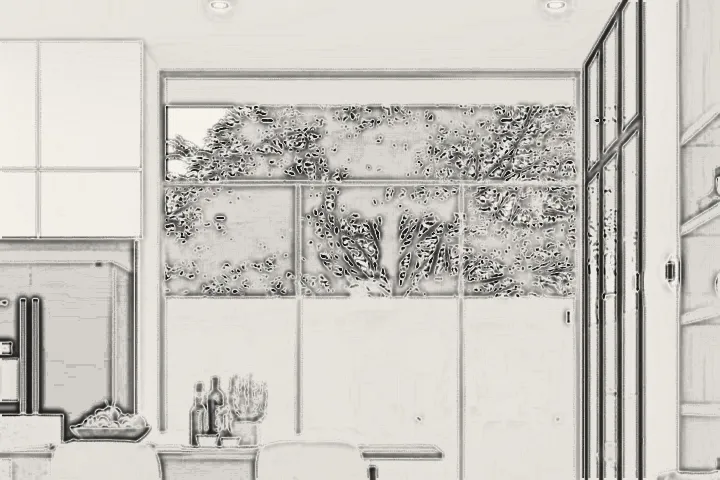
Kitchen and long dining, 3D design visual
35Kitchen and long dining
Brass cloud chandelier, 3D design visual
36Brass cloud chandelier
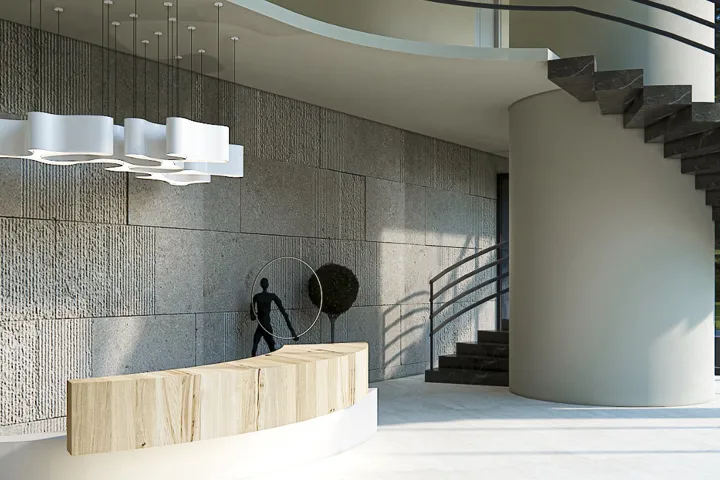
Spiral stair lobby, 3D design visual
37Spiral stair lobby
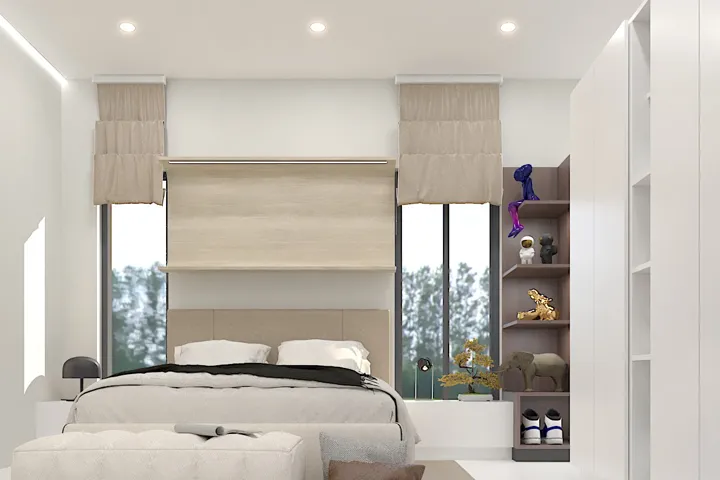
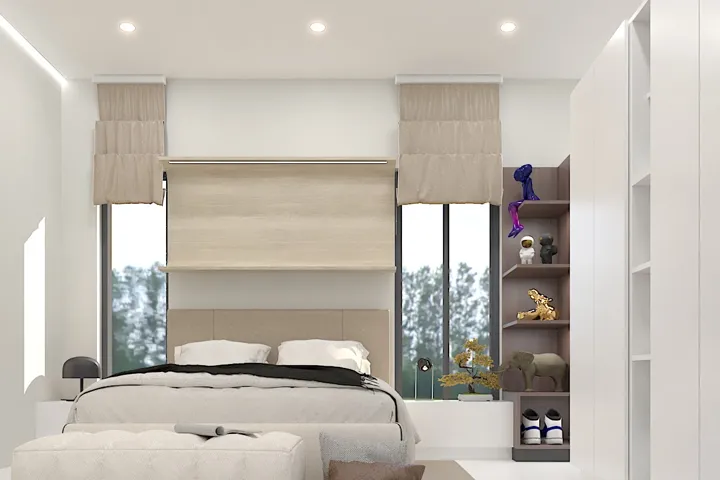
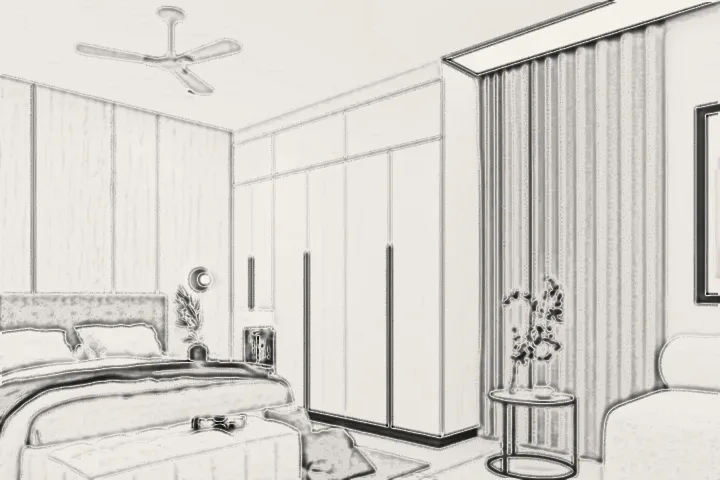
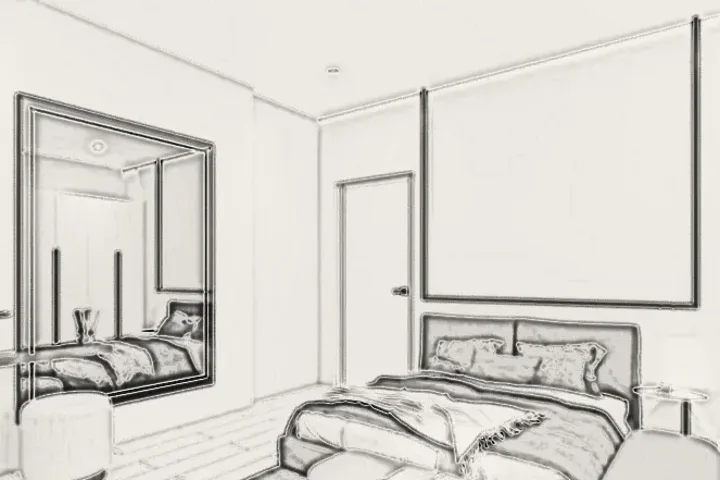
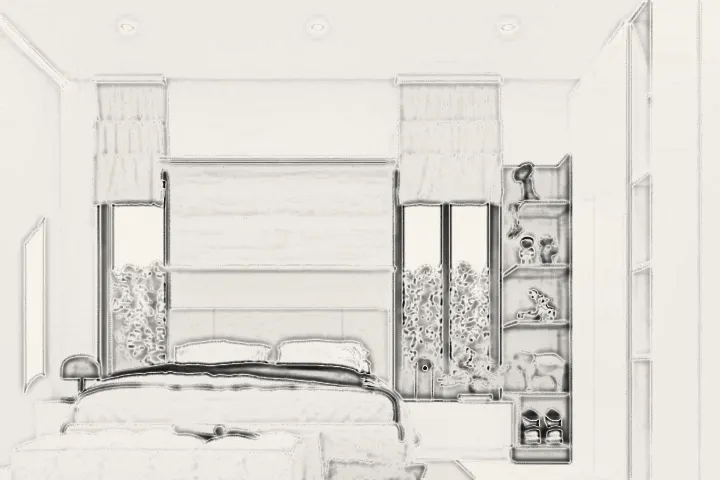
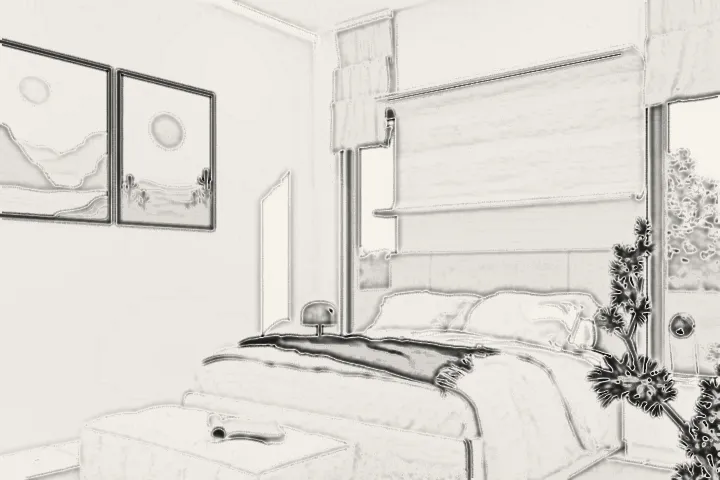
Bedroom with Roman blinds, 3D design visual
38Bedroom with Roman blinds
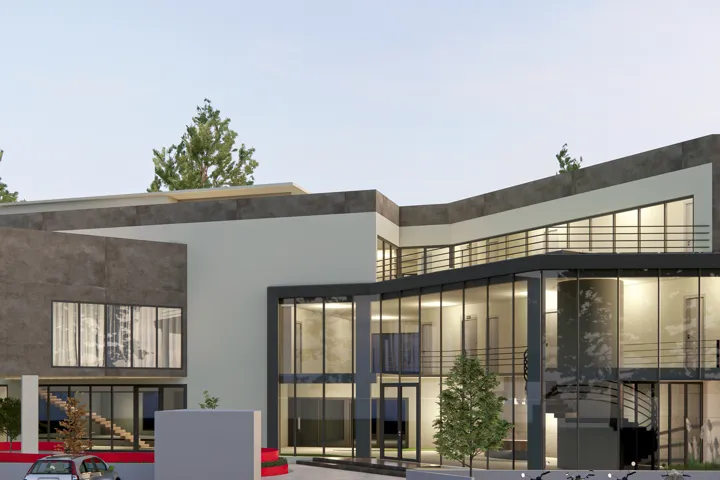
Club house, long glass front, 3D design visual
39Club house, long glass front
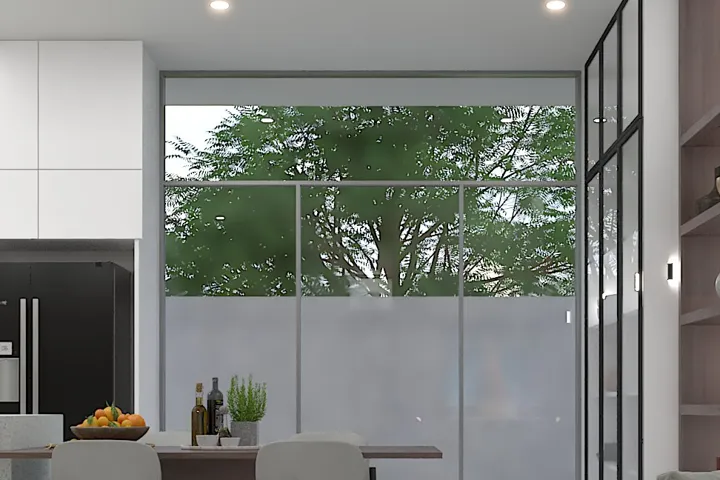
Dining open to the garden, 3D design visual
40Dining open to the garden
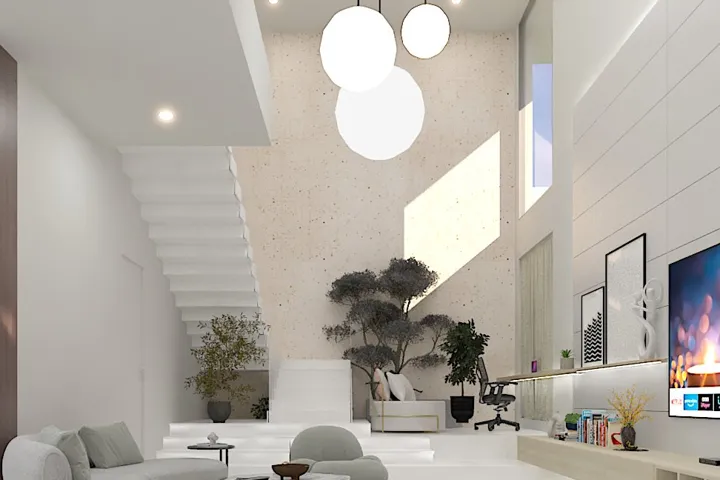
Double-height living, 3D design visual
41Double-height living
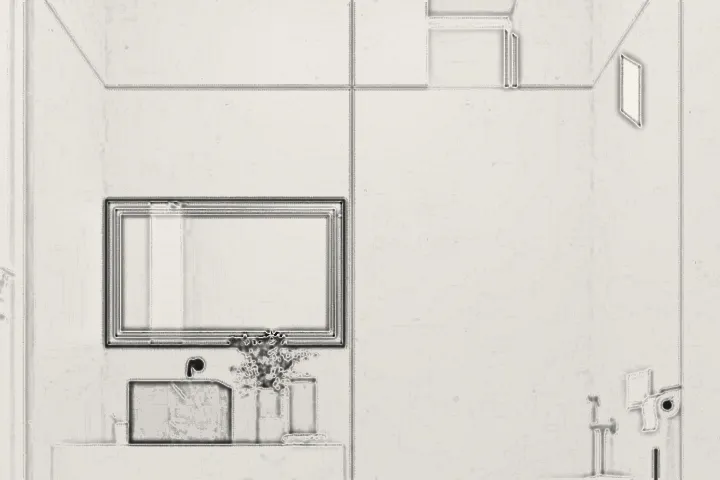
Bathroom with a lit mirror, 3D design visual
42Bathroom with a lit mirror
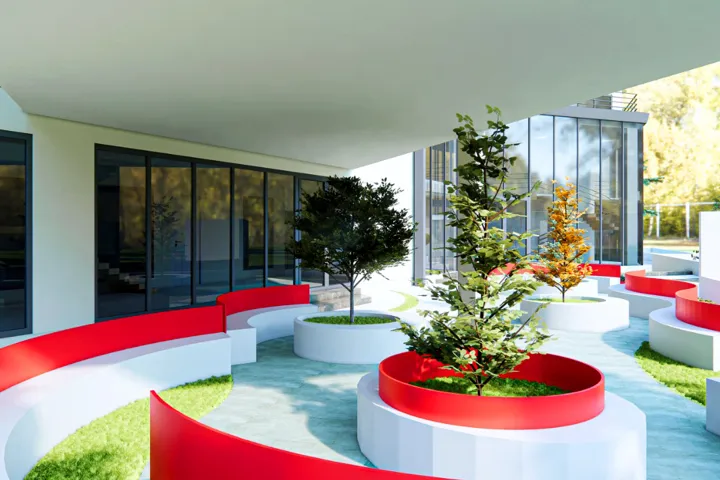
Courtyard of red rings, 3D design visual
43Courtyard of red rings
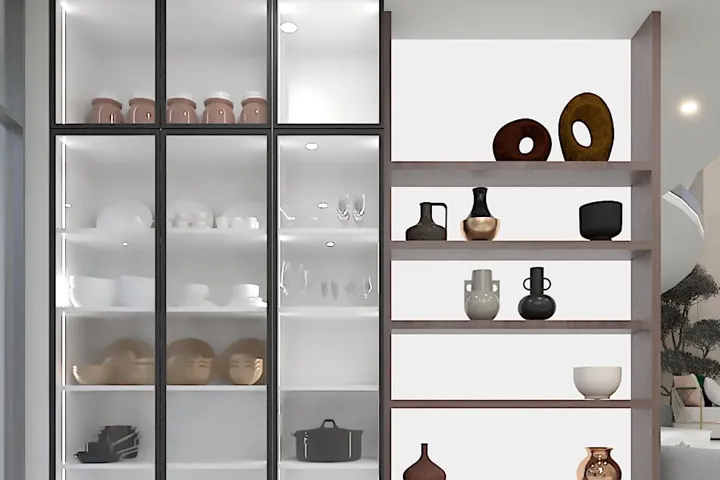
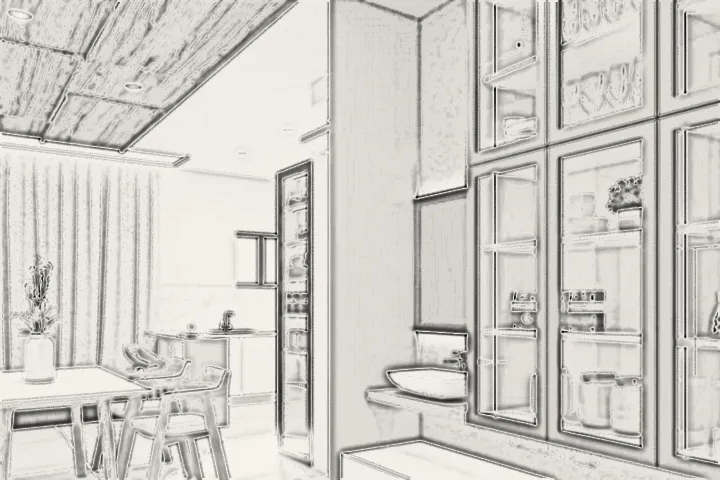
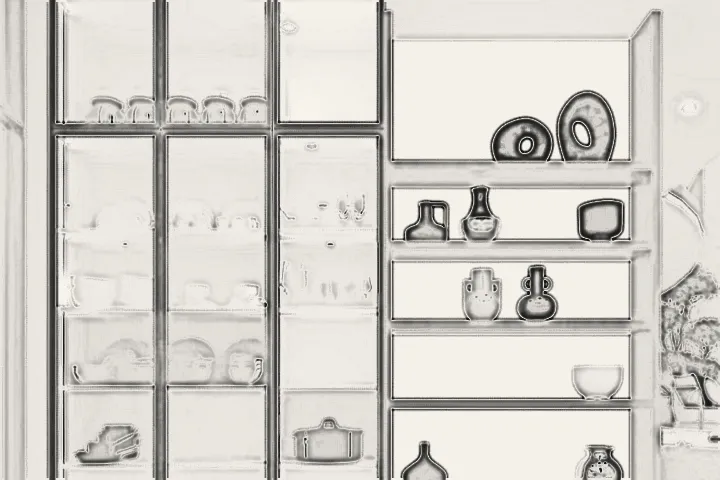
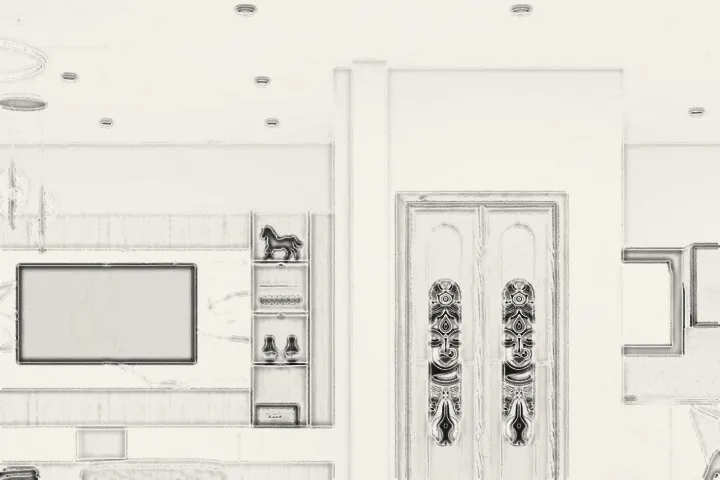
Crockery and display wall, 3D design visual
44Crockery and display wall
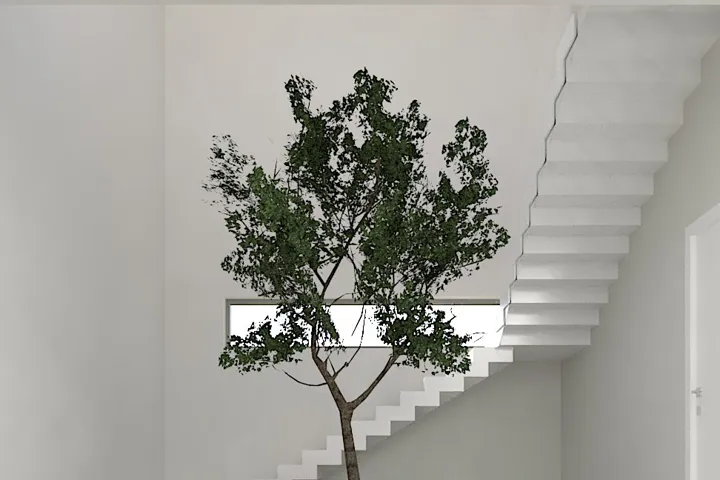
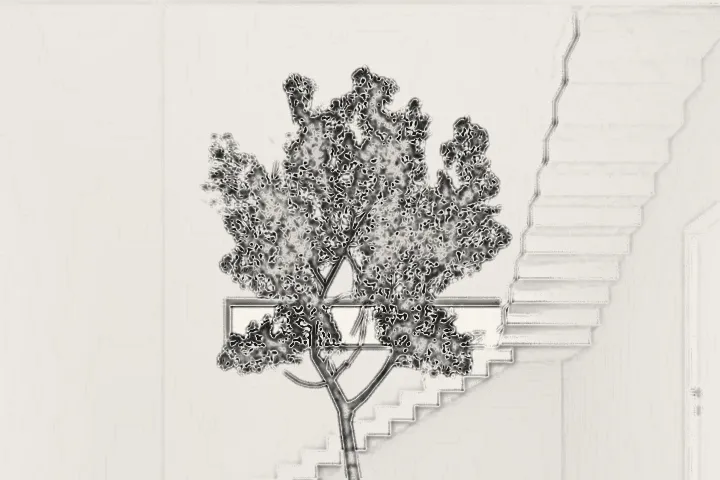
A tree under the stair, 3D design visual
45A tree under the stair
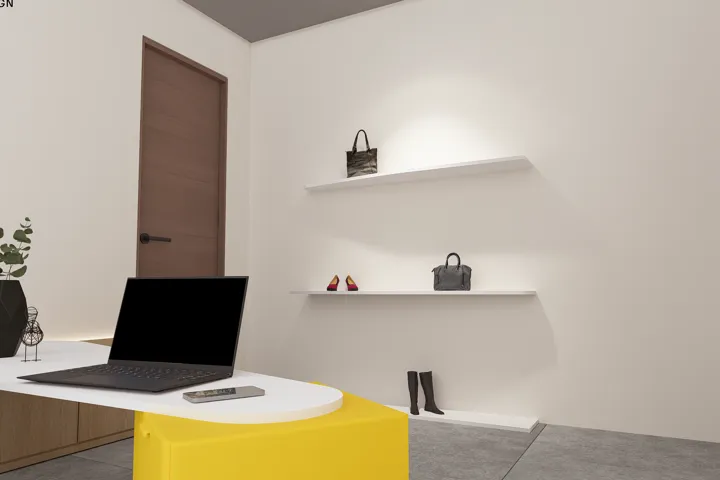
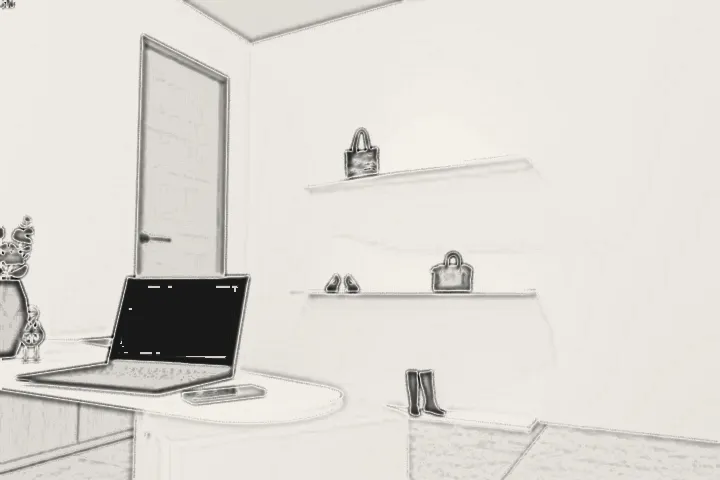
Office desk in white and yellow, 3D design visual
46Office desk in white and yellow
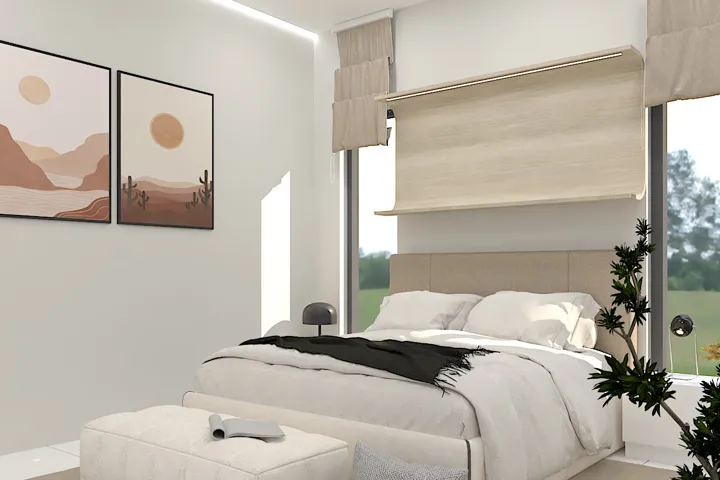
Bedroom with sand prints, 3D design visual
47Bedroom with sand prints
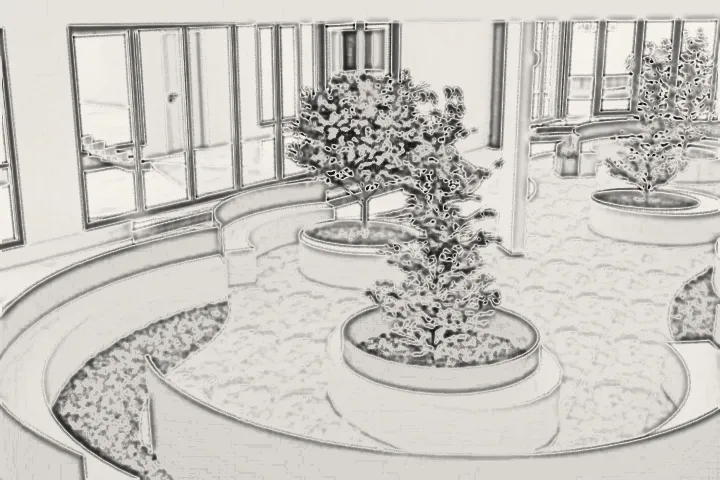
Red ring seating court, 3D design visual
48Red ring seating court
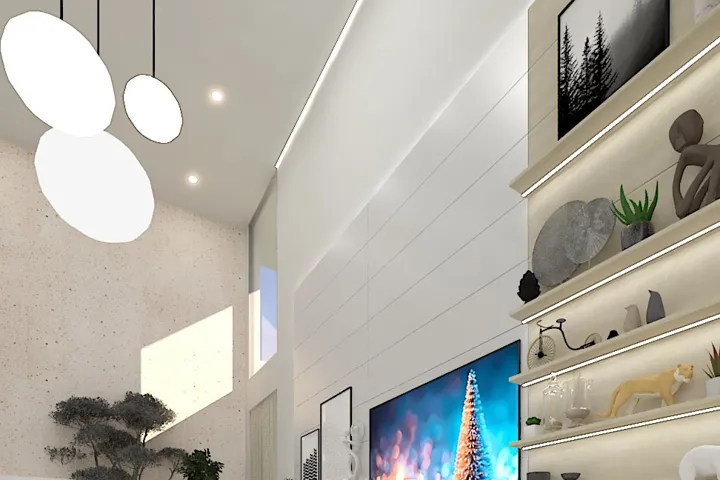
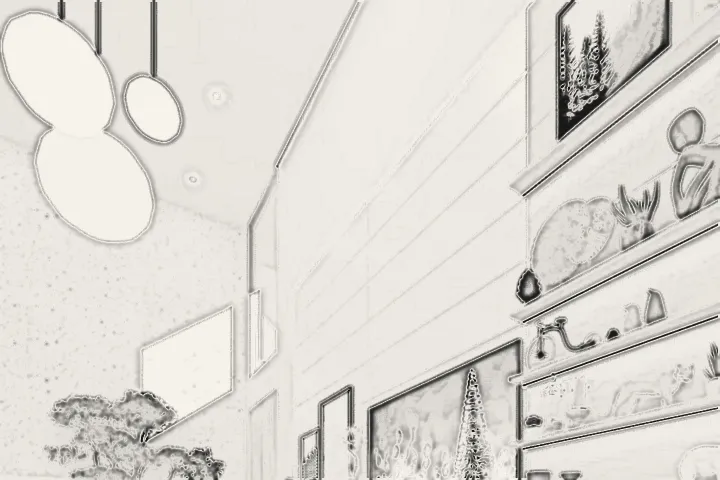
Lit shelves, double height, 3D design visual
49Lit shelves, double height
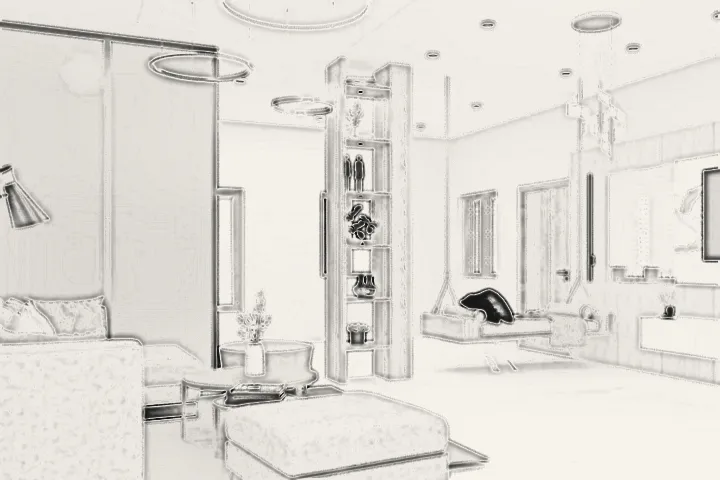
Open plan living and dining, 3D design visual
50Open plan living and dining

12 · The archive

Every line, then the room.

50 of our own 3D design visuals. Drag in any direction: each one is drawn in pencil, and the colour comes in as it reaches you.

13 · Materials & brands

World-class parts, fitted by our own team.

Italian marble, quartz and large-format tiles; micro-cement and fine paint; kitchen and window systems from brands our clients already trust.
  • Häfele
  • Bosch
  • Gaggenau
  • Schüco
  • Tostem
  • Fenesta
Master suite in sand plaster and concrete, 3D visual Drawing · 3D visual

14 · The range

Units and accessories.

Every unit is made to your room, so prices are given per project. Sizes are typical. Download the brochure (PDF)

  1. Wall units with lit niche, 3D visual3D visual
    NK-W12Wall units with lit niche900 x 720 x 360 mmPrice on request →
  2. Tall oven unit, 3D visual3D visual
    NK-T06Tall oven unit700 x 2100 x 600 mmPrice on request →
  3. Island with waterfall end, 3D visual3D visual
    NK-I24Island with waterfall endMade to sizePrice on request →
  4. Brass finger-pull line, 3D visual3D visual
    NK-P20Brass finger-pull lineFull heightPrice on request →
  5. Full-height wardrobe, 3D visual3D visual
    NB-S18Full-height wardrobe1800 x 2400 x 600 mmPrice on request →
  6. Floating bedside unit, 3D visual3D visual
    NB-B02Floating bedside unit600 x 300 x 400 mmPrice on request →
  7. Terrazzo feature wall, 3D visual3D visual
    NW-F01Terrazzo feature wallPer square footPrice on request →
  8. Open kitchen and living, 3D visual3D visual
    NL-L08Open kitchen and livingPlanned per homePrice on request →

15 · How we work

Six stages. No surprises.

  1. 01ConsultationWe learn how you live and what you need.
  2. 02PlanningLayouts, services and budget, drawn to the inch.
  3. 033D designSee every room in 3D before work starts.
  4. 04MaterialsStone, finishes, hardware and glass, chosen with you.
  5. 05BuildCivil, fabrication, interiors: one team on site.
  6. 06HandoverChecked, cleaned and handed over, room by room.

16 · Instant estimate

Know your budget in thirty seconds.

Property

Built-up area: 1,800 sq ft

Finish level

Scope

Indicative investment


An indicative range only. Your final quote follows a site visit.

Send this estimate on WhatsApp

17 · Across India

The studio is in Vijayawada. The drawings travel.

We design remotely in 3D. Tell us your city, and we will confirm how we can work there.

  1. VijayawadaStudio
  2. Amaravati~10 km
  3. Hyderabad~250 km
  4. Visakhapatnam~300 km
  5. Chennai~380 km
  6. Bengaluru~510 km
  7. Mumbai~870 km
  8. Delhi NCR~1,390 km

Let’s draw your three lines.

Nanda, CEO
+91 99666 72210 · ceo@nandaas.com
Studio
+91 99887 73888 · office@nandaas.com
Address
D.No. 59A-20-7/1, Gurunanak Road, beside Silverspoon, Vijayawada
QR code to WhatsApp NANDAAS
Scan to WhatsApp
QR code to the NANDAAS website
Scan for the 3D kitchen

All images are 3D visuals made by NANDAAS STUDIO. © 2026 NANDAAS STUDIO · Vijayawada · Website by VEAREON Technologies
CallWhatsApp